Welcome to this beautiful like new resale! Great corner lot with great curb appeal! Inviting floor plan! Kitchen offers quartz countertops with seating and dining area, stainless steel appliances and a pantry. LVP on most of main level. Light and bright inside! Enjoy time in the finished lower level which offers a fabulous great room, bedroom and bathroom. This home offers plenty of closets and storage! Tax abatement remaining for new buyer ...and the expense of a fence, landscaping and blinds have already been taken care of for you! Well taken care of and loved home! Great location with easy access to everywhere. Address may pull up as a pleasant Hill address in Google Maps.
For sale
Price cut: $1.1K (8/3)
$343,900
2705 E 50th Ct, Des Moines, IA 50317
4beds
1,270sqft
Single Family Residence
Built in 2023
8,145 Square Feet Lot
$-- Zestimate®
$271/sqft
$17/mo HOA
What's special
Inviting floor planGreat curb appealLight and bright insideGreat corner lotStainless steel appliances
- 64 days
- 232
- 9
Zillow last checked:
Listing updated:
Listed by:
WENDY BEAL 515-453-6020,
Iowa Realty Ankeny
Source: DMMLS,MLS#: 744663 Originating MLS: Des Moines Area Association of REALTORS
Originating MLS: Des Moines Area Association of REALTORSFacts & features
Interior
Bedrooms & bathrooms
- Bedrooms: 4
- Bathrooms: 3
- Full bathrooms: 2
- 3/4 bathrooms: 1
- Main level bedrooms: 3
Heating
- Forced Air, Gas, Natural Gas
Cooling
- Central Air
Appliances
- Included: Dryer, Dishwasher, Microwave, Refrigerator, Stove, Washer
- Laundry: Main Level
Features
- Dining Area, Eat-in Kitchen, Window Treatments
- Flooring: Carpet
- Basement: Egress Windows,Finished
- Number of fireplaces: 1
- Fireplace features: Electric
Interior area
- Total structure area: 1,270
- Total interior livable area: 1,270 sqft
- Finished area below ground: 770
Video & virtual tour
Property
Parking
- Total spaces: 2
- Parking features: Attached, Garage, Two Car Garage
- Attached garage spaces: 2
Features
- Stories: 1
- Patio & porch: Open, Patio
- Exterior features: Patio
- Fencing: Chain Link
Lot
- Size: 8,145 Square Feet
Details
- Parcel number: 06007933502017
- Zoning: PUD
Construction
Type & style
- Home type: SingleFamily
- Architectural style: Ranch
- Property subtype: Single Family Residence
Materials
- Stone, Vinyl Siding
- Foundation: Poured
- Roof: Asphalt,Shingle
Condition
- Year built: 2023
Utilities & green energy
- Sewer: Public Sewer
- Water: Public
Community & HOA
Community
- Security: Security System, Smoke Detector(s)
HOA
- Has HOA: Yes
- HOA fee: $200 annually
- HOA name: Ruby Rose
- Second HOA name: Ruby Rose Management LLC
- Second HOA phone: 000-000-0000
Location
- Region: Des Moines
Financial & listing details
- Price per square foot: $271/sqft
- Tax assessed value: $334,300
- Annual tax amount: $1,059
- Date on market: 7/7/2026
- Cumulative days on market: 65 days
- Listing terms: Cash,Conventional,FHA,VA Loan
- Road surface type: Concrete
Estimated market value
Not available
Estimated sales range
Not available
Not available
Price history
| Date | Event | Price |
|---|---|---|
| 8/3/2026 | Price change | $343,900-0.3%$271/sqft |
Source:  DMMLS #744663 Report a problem DMMLS #744663 Report a problem | ||
| 7/8/2026 | Listed for sale | $345,000-0.7%$272/sqft |
Source: DMMLS #744663 Report a problem | ||
| 2/14/2024 | Sold | $347,390$274/sqft |
Source: DMMLS #685561 Report a problem | ||
| 11/16/2023 | Pending sale | $347,390$274/sqft |
Source: DMMLS #685561 Report a problem | ||
| 11/16/2023 | Listed for sale | $347,390$274/sqft |
Source: DMMLS #685561 Report a problem | ||
Public tax history
| Year | Property taxes | Tax assessment |
|---|---|---|
| 2025 | $1,060 +1792.9% | $334,300 +46.9% |
| 2024 | $56 -15.2% | $227,500 +8083.5% |
| 2023 | $66 | $2,780 |
| 2022 | $66 | $2,780 |
Find assessor info on the county website
Monthly payment
Est. payment
Payment breakdown
Explore the cost of this home by adjusting the details. Changes won't be saved.Climate risks
Neighborhood: 50317
Nearby schools
Schools provided by the listing agent
- District: Southeast Polk
Source: DMMLS. This data may not be complete. We recommend contacting the local school district to confirm school assignments for this home.
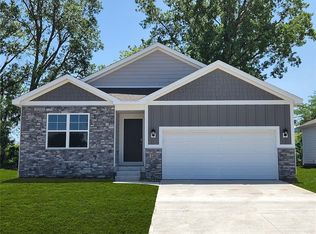
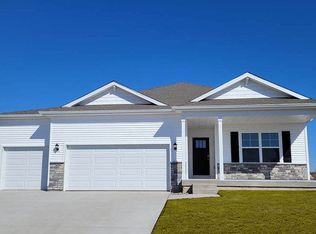

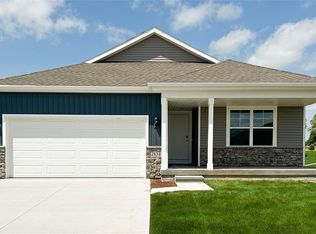
Similar homes
- $329,9004 bd2 ba1.5k sqft5637 Brook View Ave, Des Moines, IA 50317For Sale
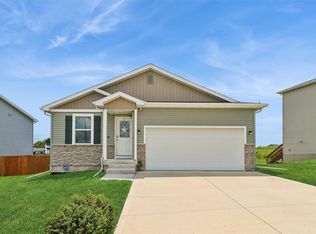 MLS ID #743480, Heidi Roberts, LPT Realty, LLC. DMMLS
 - $340,0003 bd3 ba1.5k sqft5623 Leyden Ave, Des Moines, IA 50317For Sale
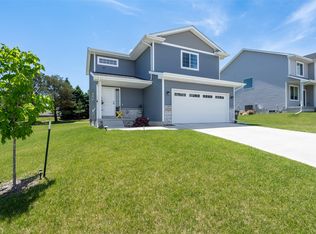 MLS ID #741373, Kala Yamen, Keller Williams Realty GDM. DMMLS
 - $364,9004 bd3 ba1.4k sqft2616 6th Ave SW, Altoona, IA 50009For Sale
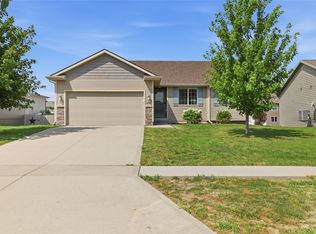 MLS ID #746100, Kelsey Jones, LPT Realty, LLC. DMMLS
 - $328,0004 bd3 ba1.2k sqft806 37th St SW, Bondurant, IA 50035For Sale
 MLS ID #748203, Susie Sheldahl, Realty One Group Impact. DMMLS
 - $329,9003 bd3 ba1.5k sqft624 18th St SE, Altoona, IA 50009For Sale
 MLS ID #70791, Van Winkle Real Estate Team, RE/MAX Concepts-Ames. CIBR
