Located in a desirable Altoona community, this 4 bedroom, 4 bathroom 2 story offers 1,912 sq ft and sits in a central location that puts you minutes from everything the Des Moines metro has to offer. The main level offers a comfortable layout designed for everyday living and entertaining, while upstairs you'll find a spacious primary suite along with two additional bedrooms and bathrooms. Downstairs, the finished basement is a true standout, thoughtfully designed with a 4th bedroom and bathroom, two sets of dimming lights perfect for movie nights, premium soft carpet, and a smart bathroom setup, all coming together to create a cozy space that flows seamlessly from the rest of the home. Out back, the oversized deck is built for entertaining and offers a great space to relax and enjoy summer evenings. The 2 car garage adds everyday convenience, and the location is hard to beat with quick access to parks, shopping, and the rest of the metro. Pride of ownership shows throughout. As an added bonus, the property carries a new construction residential tax abatement through 2027 and a residential improvement tax abatement through 2030, providing meaningful tax savings for the next owner.
For sale
Price cut: $5K (9/25)
$323,000
1924 17th St SE, Altoona, IA 50009
4beds
1,344sqft
Single Family Residence
Built in 2021
6,141 Square Feet Lot
$-- Zestimate®
$240/sqft
$22/mo HOA
What's special
Finished basementPremium soft carpetSpacious primary suiteSmart bathroom setup
- 112 days
- 432
- 28
Zillow last checked:
Listing updated:
Listed by:
Jordan Graves jordan@soldbyjgraves.com,
RE/MAX Real Estate Center
Source: DMMLS,MLS#: 743529 Originating MLS: Des Moines Area Association of REALTORS
Originating MLS: Des Moines Area Association of REALTORSFacts & features
Interior
Bedrooms & bathrooms
- Bedrooms: 4
- Bathrooms: 4
- Full bathrooms: 3
- 3/4 bathrooms: 1
Heating
- Forced Air, Gas, Natural Gas
Cooling
- Central Air
Appliances
- Included: Dryer, Dishwasher, Microwave, Refrigerator, Stove, Washer
- Laundry: Main Level
Features
- Dining Area, Cable TV
- Flooring: Carpet, Hardwood
- Basement: Finished
- Number of fireplaces: 2
- Fireplace features: Electric
Interior area
- Total structure area: 1,344
- Total interior livable area: 1,344 sqft
- Finished area below ground: 568
Property
Parking
- Total spaces: 2
- Parking features: Attached, Garage, Two Car Garage
- Attached garage spaces: 2
Features
- Levels: Two
- Stories: 2
- Patio & porch: Deck
- Exterior features: Deck
- Fencing: Chain Link
Lot
- Size: 6,141 Square Feet
Details
- Parcel number: 17100511347170
- Zoning: R-5
Construction
Type & style
- Home type: SingleFamily
- Architectural style: Two Story
- Property subtype: Single Family Residence
Materials
- Vinyl Siding
- Foundation: Poured
- Roof: Asphalt,Shingle
Condition
- Resale
- New construction: No
- Year built: 2021
Utilities & green energy
- Sewer: Public Sewer
- Water: Public
Community & HOA
Community
- Features: Sidewalks
- Security: Smoke Detector(s)
HOA
- Has HOA: Yes
- HOA fee: $260 annually
- HOA name: Tuscany Owners Association
- Second HOA name: HRC Association Management
- Second HOA phone: 515-280-2014
Location
- Region: Altoona
Financial & listing details
- Price per square foot: $240/sqft
- Tax assessed value: $300,000
- Annual tax amount: $3,618
- Date on market: 6/23/2026
- Cumulative days on market: 389 days
- Listing terms: Cash,Conventional,FHA,VA Loan
- Road surface type: Concrete
Estimated market value
Not available
Estimated sales range
Not available
Not available
Price history
| Date | Event | Price |
|---|---|---|
| 9/25/2026 | Price change | $323,000-1.5%$240/sqft |
Source:  DMMLS #743529 Report a problem DMMLS #743529 Report a problem | ||
| 8/11/2026 | Price change | $328,000-2.1%$244/sqft |
Source: DMMLS #743529 Report a problem | ||
| 7/16/2026 | Price change | $335,000-1.5%$249/sqft |
Source: DMMLS #743529 Report a problem | ||
| 6/23/2026 | Listed for sale | $340,000$253/sqft |
Source: DMMLS #743529 Report a problem | ||
| 6/1/2026 | Listing removed | $340,000$253/sqft |
Source: DMMLS #725064 Report a problem | ||
| 4/13/2026 | Price change | $340,000-1.4%$253/sqft |
Source: DMMLS #725064 Report a problem | ||
| 1/29/2026 | Price change | $345,000-2.8%$257/sqft |
Source: DMMLS #725064 Report a problem | ||
| 12/29/2025 | Price change | $355,000-1.3%$264/sqft |
Source: DMMLS #725064 Report a problem | ||
| 9/19/2025 | Price change | $359,500-2.7%$267/sqft |
Source: DMMLS #725064 Report a problem | ||
| 8/27/2025 | Listed for sale | $369,500+34.9%$275/sqft |
Source: DMMLS #725064 Report a problem | ||
| 2/25/2022 | Sold | $273,900$204/sqft |
Source: DMMLS #637864 Report a problem | ||
| 1/21/2022 | Pending sale | $273,900$204/sqft |
Source: DMMLS #637864 Report a problem | ||
| 9/20/2021 | Listed for sale | $273,900$204/sqft |
Source: DMMLS #637864 Report a problem | ||
Public tax history
| Year | Property taxes | Tax assessment |
|---|---|---|
| 2025 | $3,618 +12.4% | $300,000 +7% |
| 2024 | $3,220 -20.7% | $280,400 +7.1% |
| 2023 | $4,060 +101400% | $261,900 +31.6% |
| 2022 | $4 | $199,000 +104636.8% |
| 2021 | $4 | $190 |
Find assessor info on the county website
Monthly payment
Est. payment
Payment breakdown
Explore the cost of this home by adjusting the details. Changes won't be saved.Climate risks
Neighborhood: 50009
Nearby schools
Schools provided by the listing agent
- District: Southeast Polk
Source: DMMLS. This data may not be complete. We recommend contacting the local school district to confirm school assignments for this home.

Similar homes
- $324,9003 bd3 ba1.5k sqft624 18th St SE, Altoona, IA 50009For Sale
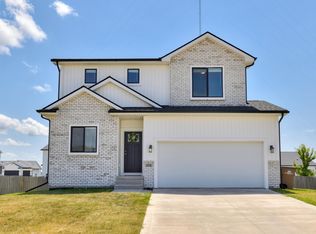
 MLS ID #70791, Van Winkle Real Estate Team, RE/MAX Concepts-Ames. CIBR
 - $359,9004 bd3 ba1.4k sqft2616 6th Ave SW, Altoona, IA 50009For Sale
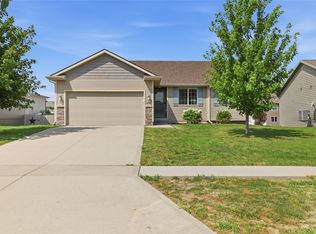 MLS ID #746100, Kelsey Jones, LPT Realty, LLC. DMMLS
 - $426,9004 bd4 ba1.6k sqft3312 13th Ave SE, Altoona, IA 50009For Sale
 MLS ID #743998, Sara Macias, RE/MAX Revolution. DMMLS
 - $340,0003 bd3 ba1.2k sqft2420 3rd Ave SE, Altoona, IA 50009For Sale
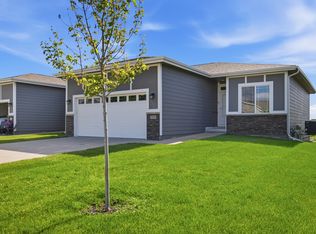 MLS ID #743647, Danny West, RE/MAX Concepts. DMMLS
 - $330,0003 bd3 ba1.5k sqft818 NE Meadow Landing Dr, Ankeny, IA 50021For SaleMLS ID #71455, Real Estate Team, Jennings, RE/MAX REAL ESTATE CENTER. CIBR
- $296,0003 bd2 ba1.2k sqft510 Elkhorn St, Mitchellville, IA 50169For SaleMLS ID #70374, Quartz Team Realty, RE/MAX REAL ESTATE CENTER. CIBR
