All of the perks of a brand-new home, without all of the hassle and a 5 year tax abatement!
No need to wait through the building process when you can move right into this nearly new ranch home! With modern finishes, smart home technology, and an open-concept layout, this home offers the feel of new construction while being completely move-in ready from day one.
The main living area is filled with natural light, creating a bright and welcoming space you'll enjoy spending time in every day. Right inside the front entryway, you'll find convenient coat hooks that create the perfect drop zone for jackets, bags, and all the little things that come with daily life. The open floor plan connects the kitchen, dining area, and living room, making it easy to stay connected whether you're hosting friends, helping with homework, or simply relaxing at home.
The kitchen is both stylish and practical, featuring white cabinetry, stainless steel appliances, and a clean, modern look that fits perfectly with the rest of the home. You'll also love the large pantry, offering the kind of storage space that's becoming harder and harder to find in newer homes. Main-floor laundry adds even more convenience to an already functional layout.
The primary suite offers a comfortable place to unwind at the end of the day, complete with a walk-in closet and a private bathroom featuring a dual vanity with plenty of room to get ready without feeling crowded.
One of the things that makes this home stand out is the setting. Unlike many newer neighborhoods, you won't have another home directly behind you. The sliding glass door leads to a spacious deck with great views, making it the perfect spot for morning coffee, summer evenings, or simply enjoying a little extra breathing room. The backyard offers plenty of space to enjoy the outdoors while taking advantage of the more open surroundings.
Downstairs, the unfinished basement is full of opportunity. Already plumbed for a future bathroom, it's ready for whatever fits your lifestyle best--additional bedrooms, a family room, home office, playroom, or workout space. There's also plenty of extra storage, giving you room for seasonal items, hobbies, and everything in between.
Located in a pleasant neighborhood, you'll enjoy the charm of small-town living while still having quick access to the interstate and an easy commute to the Des Moines metro. It's a location that offers the best of both worlds--peaceful living without feeling far from anything.
If you've been looking for a home that feels new, offers room to grow, and is ready to enjoy from the moment you move in, this one deserves a spot on your list.
For sale
Price cut: $4K (8/24)
$296,000
510 Elkhorn St, Mitchellville, IA 50169
3beds
1,272sqft
Single Family Residence, Residential
Built in 2023
6,969 Square Feet Lot
$291,900 Zestimate®
$233/sqft
$8/mo HOA
What's special
Modern finishesOpen-concept layoutPlenty of extra storageMain-floor laundryLarge pantryStainless steel appliancesWhite cabinetry
- 85 days
- 182
- 5
Zillow last checked:
Listing updated:
Listed by:
Quartz Team Realty 515-451-0347,
RE/MAX REAL ESTATE CENTER,
Jake Escher 515-298-2900,
RE/MAX REAL ESTATE CENTER
Source: CIBR,MLS#: 70374
Facts & features
Interior
Bedrooms & bathrooms
- Bedrooms: 3
- Bathrooms: 2
- Full bathrooms: 2
Heating
- Forced Air, Natural Gas
Cooling
- Central Air
Appliances
- Included: Dishwasher, Disposal, Dryer, Microwave, Range, Refrigerator, Washer
Features
- Flooring: Luxury Vinyl, Carpet
- Basement: Full,Unfinished
- Has fireplace: Yes
- Fireplace features: Electric
Interior area
- Total structure area: 1,272
- Total interior livable area: 1,272 sqft
- Finished area above ground: 1,272
Property
Parking
- Parking features: Garage
- Has garage: Yes
Lot
- Size: 6,969 Square Feet
- Dimensions: 52 x 130
- Features: Level
Details
- Parcel number: 14100001056018
- Zoning: A-1
- Special conditions: Standard
Construction
Type & style
- Home type: SingleFamily
- Property subtype: Single Family Residence, Residential
Materials
- Foundation: Concrete Perimeter
Condition
- Year built: 2023
Details
- Builder name: DR Horton
Utilities & green energy
- Sewer: Public Sewer
- Water: Public
Community & HOA
HOA
- Has HOA: Yes
- HOA fee: $100 yearly
Location
- Region: Mitchellville
Financial & listing details
- Price per square foot: $233/sqft
- Tax assessed value: $271,000
- Annual tax amount: $4,520
- Date on market: 6/4/2026
- Road surface type: Hard Surface
Estimated market value
$291,900
$277,000 - $306,000
$1,890/mo
Price history
| Date | Event | Price |
|---|---|---|
| 8/24/2026 | Price change | $296,000-1.3%$233/sqft |
Source:  DMMLS #742001 Report a problem DMMLS #742001 Report a problem | ||
| 6/4/2026 | Listed for sale | $300,000+7.7%$236/sqft |
Source:  CIBR #70374 Report a problem CIBR #70374 Report a problem | ||
| 4/5/2024 | Sold | $278,590+1.3%$219/sqft |
Source: DMMLS #681868 Report a problem | ||
| 3/7/2024 | Pending sale | $274,990$216/sqft |
Source: DMMLS #681868 Report a problem | ||
| 3/5/2024 | Price change | $274,990-1.8%$216/sqft |
Source: DMMLS #681868 Report a problem | ||
| 1/23/2024 | Price change | $279,990+1.1%$220/sqft |
Source:  DR Horton Report a problem DR Horton Report a problem | ||
| 1/6/2024 | Price change | $276,990-1.1%$218/sqft |
Source: DR Horton Report a problem | ||
| 12/13/2023 | Price change | $279,990-0.7%$220/sqft |
Source: DMMLS #681868 Report a problem | ||
| 11/30/2023 | Price change | $281,990-1.1%$222/sqft |
Source: DR Horton Report a problem | ||
| 10/19/2023 | Price change | $284,990-2.7%$224/sqft |
Source: DMMLS #681868 Report a problem | ||
| 9/12/2023 | Listed for sale | $292,990$230/sqft |
Source: DMMLS #681868 Report a problem | ||
Public tax history
| Year | Property taxes | Tax assessment |
|---|---|---|
| 2025 | $4,520 +225900% | $271,000 +2.4% |
| 2024 | $2 -50% | $264,700 +203515.4% |
| 2023 | $4 | $130 |
Find assessor info on the county website
Monthly payment
Est. payment
Payment breakdown
Explore the cost of this home by adjusting the details. Changes won't be saved.Climate risks
Neighborhood: 50169
Similar homes
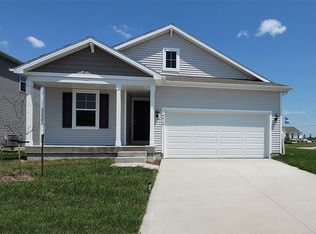
- $325,0005 bd3 ba1.6k sqft518 Elkhorn St, Mitchellville, IA 50169For Sale
 MLS ID #735409, Sara Hopkins, RE/MAX Precision. DMMLS
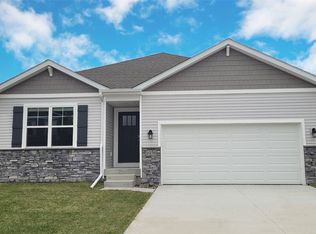
 - $284,9003 bd3 ba1.3k sqft1458 Primrose Dr SE, Altoona, IA 50009For Sale
 MLS ID #744199, Shonna Murrey, Epique Realty. DMMLS

 - $299,9003 bd3 ba1k sqft508 1st St NW, Bondurant, IA 50035For Sale
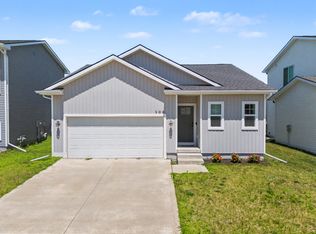 MLS ID #745316, Austin Sullivan, RE/MAX Concepts. DMMLS
 - $325,0003 bd4 ba1.3k sqft4515 E 48th St, Des Moines, IA 50317For Sale
 MLS ID #747330, DEBRA MCGHEE, Iowa Realty Mills Crossing. DMMLS
 - $329,9003 bd3 ba1.5k sqft624 18th St SE, Altoona, IA 50009For Sale
 MLS ID #70791, Van Winkle Real Estate Team, RE/MAX Concepts-Ames. CIBR
 - $329,0004 bd2 ba1.4k sqft112 NE Megan Ave, Elkhart, IA 50073For SaleMLS ID #70345, Aaron O'Tool, RE/MAX Concepts- Waukee. CIBR
