Welcome home to this beautifully maintained Destiny Homes Union Plan featuring almost 1,500 finished square feet of thoughtfully designed living space. This two-story home features 3 bedrooms, 2.5 bathrooms, and an open-concept layout perfect for everyday living and entertaining.
The main level showcases a spacious living room with large picture windows, an electric fireplace, and seamless flow into the kitchen and dining area. The front-facing kitchen is equipped with quartz countertops, a center island, stainless steel appliances, upgraded 44-inch cabinetry, recessed can lighting, and abundant storage.
Upstairs, you'll find all three bedrooms, including a spacious primary suite featuring a walk-in closet, oversized vanity, and walk-in shower. The convenient second-floor laundry room adds everyday functionality.
Built with quality in mind, this Energy Star-rated home offers durable 2x6 construction, smart home features, and low-maintenance siding. Step outside to enjoy the fully fenced backyard, providing the perfect space for entertaining, pets, or relaxing.
Located in a desirable neighborhood, this move-in-ready home combines modern finishes, energy efficiency, and a functional floor plan you'll love.
For sale
Price cut: $7.1K (8/28)
$294,900
4018 NE 5th St, Ankeny, IA 50021
3beds
1,492sqft
Single Family Residence
Built in 2020
4,791 Square Feet Lot
$293,400 Zestimate®
$198/sqft
$18/mo HOA
What's special
Modern finishesFunctional floor planAbundant storageConvenient second-floor laundry roomWalk-in closetThoughtfully designed living spaceFront-facing kitchen
- 73 days
- 432
- 43
Zillow last checked:
Listing updated:
Listed by:
Kevin Patterson kevin@agencyiowa.com,
Agency Iowa
Source: DMMLS,MLS#: 745779 Originating MLS: Des Moines Area Association of REALTORS
Originating MLS: Des Moines Area Association of REALTORSFacts & features
Interior
Bedrooms & bathrooms
- Bedrooms: 3
- Bathrooms: 3
- Full bathrooms: 2
- 1/2 bathrooms: 1
Heating
- Forced Air, Gas, Natural Gas
Cooling
- Central Air
Appliances
- Included: Dryer, Dishwasher, Microwave, Refrigerator, Stove, Washer
- Laundry: Upper Level
Features
- Eat-in Kitchen, Window Treatments
- Flooring: Carpet
- Basement: Unfinished
- Number of fireplaces: 1
Interior area
- Total structure area: 1,492
- Total interior livable area: 1,492 sqft
Property
Parking
- Total spaces: 2
- Parking features: Attached, Garage, Two Car Garage
- Attached garage spaces: 2
Features
- Levels: Two
- Stories: 2
- Fencing: Chain Link
Lot
- Size: 4,791 Square Feet
- Dimensions: 48 x 100
Details
- Parcel number: 18115925795504
Construction
Type & style
- Home type: SingleFamily
- Architectural style: Two Story
- Property subtype: Single Family Residence
Materials
- Foundation: Poured
- Roof: Asphalt,Shingle
Condition
- Resale
- New construction: No
- Year built: 2020
Utilities & green energy
- Sewer: Public Sewer
- Water: Public
Community & HOA
Community
- Security: Smoke Detector(s)
HOA
- Has HOA: Yes
- HOA fee: $215 annually
- HOA name: Crossings at Deer Creek
- Second HOA name: Sentry
Location
- Region: Ankeny
Financial & listing details
- Price per square foot: $198/sqft
- Tax assessed value: $289,800
- Annual tax amount: $4,546
- Date on market: 7/24/2026
- Cumulative days on market: 73 days
- Listing terms: Cash,Conventional,FHA,VA Loan
- Road surface type: Concrete
Estimated market value
$293,400
$279,000 - $308,000
$1,918/mo
Price history
| Date | Event | Price |
|---|---|---|
| 8/28/2026 | Price change | $294,900-2.3%$198/sqft |
Source:  DMMLS #745779 Report a problem DMMLS #745779 Report a problem | ||
| 7/24/2026 | Listed for sale | $301,990+32.5%$202/sqft |
Source: DMMLS #745779 Report a problem | ||
| 9/11/2020 | Sold | $228,000$153/sqft |
Source: DMMLS #607417 Report a problem | ||
Public tax history
| Year | Property taxes | Tax assessment |
|---|---|---|
| 2025 | $4,546 +2.2% | $289,800 +6.7% |
| 2024 | $4,450 -0.6% | $271,500 |
| 2023 | $4,476 +1.1% | $271,500 +20.8% |
| 2022 | $4,426 +110550% | $224,800 |
| 2021 | $4 | $224,800 +160471.4% |
| 2020 | $4 | $140 |
| 2019 | $4 | $140 |
Find assessor info on the county website
Monthly payment
Est. payment
Payment breakdown
Explore the cost of this home by adjusting the details. Changes won't be saved.Climate risks
Neighborhood: 50021
Nearby schools
Schools provided by the listing agent
- District: Ankeny
Source: DMMLS. This data may not be complete. We recommend contacting the local school district to confirm school assignments for this home.

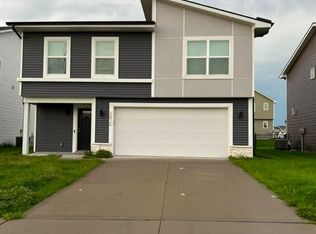

Similar homes
- $330,0003 bd3 ba1.5k sqft818 NE Meadow Landing Dr, Ankeny, IA 50021For Sale

 MLS ID #71455, Real Estate Team, Jennings, RE/MAX REAL ESTATE CENTER. CIBR
 - $310,0003 bd3 ba1.4k sqft4031 NE 3rd St, Ankeny, IA 50021For Sale
 MLS ID #744677, Carlee Smith, Century 21 Signature. DMMLS
 - $294,9003 bd3 ba1.5k sqft216 NE Country Meadow Lane, Ankeny, IA 50021For Sale
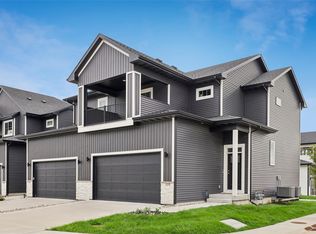 MLS ID #746861, Bob Ruby, Ruby Realty Group LLC. DMMLS
 - $349,9004 bd3 ba1.4k sqft4105 NE 6th St, Ankeny, IA 50021For Sale
 MLS ID #741981, Jacquelyn Duke, Realty ONE Group Impact. DMMLS
 - $230,0003 bd3 ba1.4k sqft213 NE Glendale Ln, Ankeny, IA 50021For SaleMLS ID #70089, Real Estate Team, Jennings, RE/MAX REAL ESTATE CENTER. CIBR
