You'll love this charming, like-new two-story resale by Greenland Homes. This floor plan is the perfect blend of comfort and functionality. You're greeted by curb appeal from a covered front porch & entry. Inside, enjoy a turnkey open layout with neutral finish selections. The two-story living room boasts sprawling ceilings & abundant natural light from large windows. The spacious dining room connects the living room & kitchen with slider access to the deck and backyard. A beautiful kitchen features a center island, abundant cabinetry, quartz counters & a pantry. A half bath, drop zone & laundry complete this level. Upstairs, you'll find 3 generous-sized bedrooms, each offering ample space and natural light. The primary bedroom has a full bath and walk-in closet. The other 2 bedrooms share an additional full bath in the hall. The finished lower level offers an awesome 2nd living area, 4th bedroom, 3/4 bathroom & ample storage. Enjoy a 2-car attached garage. Outside, spend your summers on the deck overlooking the useable backyard. Come tour this lovely home today!
For sale
Price cut: $5K (11/9)
$335,000
4013 NE 6th St, Ankeny, IA 50021
4beds
1,461sqft
Single Family Residence
Built in 2021
6,185 Square Feet Lot
$332,500 Zestimate®
$229/sqft
$18/mo HOA
What's special
Half bathSprawling ceilingsQuartz countersCenter islandDrop zoneBeautiful kitchenAbundant cabinetry
- 23 days
- 315
- 46
Zillow last checked:
Listing updated:
Listed by:
Kiley Meyers (319)415-8007,
RE/MAX Concepts,
Andrew DePhillips 515-707-1026,
RE/MAX Concepts
Source: DMMLS,MLS#: 752106 Originating MLS: Des Moines Area Association of REALTORS
Facts & features
Interior
Bedrooms & bathrooms
- Bedrooms: 4
- Bathrooms: 4
- Full bathrooms: 2
- 3/4 bathrooms: 1
- 1/2 bathrooms: 1
Heating
- Forced Air, Gas, Natural Gas
Cooling
- Central Air
Appliances
- Included: Dryer, Dishwasher, Microwave, Refrigerator, Stove, Washer
- Laundry: Main Level
Features
- Dining Area, Eat-in Kitchen
- Flooring: Carpet
- Number of fireplaces: 1
- Fireplace features: Electric
Interior area
- Total structure area: 1,461
- Total interior livable area: 1,461 sqft
- Finished area below ground: 600
Property
Parking
- Total spaces: 2
- Parking features: Attached, Garage, Two Car Garage
- Attached garage spaces: 2
Features
- Levels: Two
- Stories: 2
- Patio & porch: Deck
- Exterior features: Deck
Lot
- Size: 6,185 Square Feet
Details
- Parcel number: 18115925795635
- Zoning: Res
Construction
Type & style
- Home type: SingleFamily
- Architectural style: Contemporary,Two Story
- Property subtype: Single Family Residence
Materials
- Foundation: Poured
- Roof: Asphalt,Shingle
Condition
- Resale
- New construction: No
- Year built: 2021
Details
- Builder name: Greenland
Community & HOA
HOA
- Has HOA: Yes
- HOA fee: $215 annually
- HOA name: The Crossings at Deer Creek
- Second HOA name: Sentry
- Second HOA phone: 515-222-3699
Location
- Region: Ankeny
Financial & listing details
- Price per square foot: $229/sqft
- Tax assessed value: $297,600
- Annual tax amount: $4,861
- Date on market: 10/28/2026
- Cumulative days on market: 24 days
- Listing terms: Cash,Conventional
- Road surface type: Concrete
Estimated market value
$332,500
$316,000 - $349,000
$2,134/mo
Price history
| Date | Event | Price |
|---|---|---|
| 11/9/2026 | Price change | $335,000-1.5%$229/sqft |
Source:  DMMLS #752106 Report a problem | ||
| 10/28/2026 | Listed for sale | $340,000+18.9%$233/sqft |
Source: DMMLS #752106 Report a problem | ||
| 4/27/2022 | Sold | $286,000$196/sqft |
Source: DMMLS #626629 Report a problem | ||
| 1/20/2022 | Pending sale | $286,000$196/sqft |
Source: DMMLS #626629 Report a problem | ||
| 6/29/2021 | Price change | $286,000+6.5%$196/sqft |
Source:  RE/MAX Central #626629 Report a problem | ||
| 4/15/2021 | Pending sale | $268,500$184/sqft |
Source: RE/MAX Central #626629 Report a problem | ||
Public tax history
| Year | Property taxes | Tax assessment |
|---|---|---|
| 2025 | $4,888 +2% | $297,600 +5.9% |
| 2024 | $4,790 +95.8% | $280,900 |
| 2023 | $2,446 +40666.7% | $280,900 +138.1% |
| 2022 | $6 | $118,000 +43603.7% |
| 2021 | $6 | $270 |
Find assessor info on the county website
Monthly payment
Est. payment
Payment breakdown
Explore the cost of this home by adjusting the details. Changes won't be saved.Climate risks
Neighborhood: 50021
Nearby schools
Schools provided by the listing agent
- District: Ankeny
Source: DMMLS. This data may not be complete. We recommend contacting the local school district to confirm school assignments for this home.
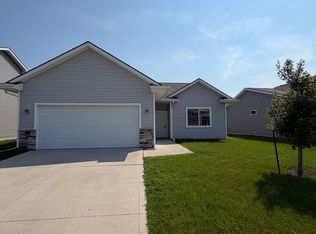

Similar homes
- $349,0003 bd3 ba1.5k sqft4111 NE 3rd St, Ankeny, IA 50021For Sale
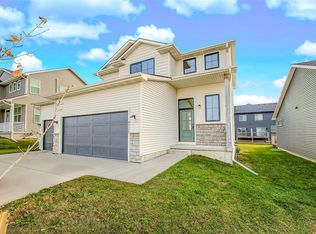 MLS ID #753237, Beth Cochran, Agency Iowa. DMMLS
- $317,5004 bd3 ba1.1k sqft716 NE Whitetail Dr, Ankeny, IA 50021For Sale
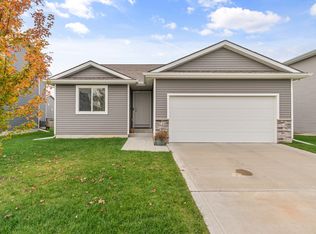 MLS ID #752082, Thomas Mineart, RE/MAX Precision. DMMLS
- $334,9003 bd2 ba1.6k sqft915 NE Meadow Landing Dr, Ankeny, IA 50021For Sale
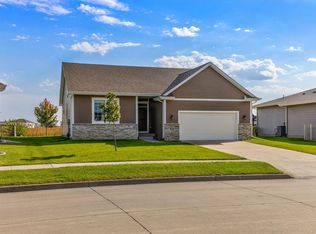 MLS ID #751200, Amy Burd, RE/MAX Precision. DMMLS
- $349,9004 bd3 ba1.1k sqft4101 NE 6th St, Ankeny, IA 50021For Sale
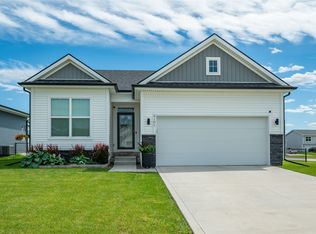 MLS ID #743160, Steph Reed, RE/MAX Concepts. DMMLS
- $320,0003 bd3 ba1.5k sqft818 NE Meadow Landing Dr, Ankeny, IA 50021For Sale
 MLS ID #71455, Real Estate Team, Jennings, RE/MAX REAL ESTATE CENTER. CIBR
