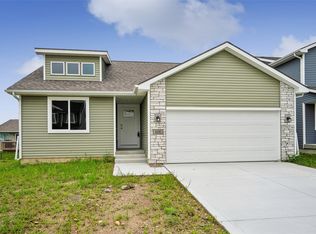
Welcome to the newly designed Harrison by Greenland Homes, a spacious two-story home featuring 4 bedrooms, 3 bathrooms, and a smart, functional layout built for modern living. The open main level offers a seamless flow between the kitchen, dining, and living areas, creating the perfect space for both everyday life and entertaining. The kitchen is designed with ample cabinetry, generous counter space, and a layout that keeps you connected to the heart of the home. With four true bedrooms and three full baths, this home provides flexibility for guests, home office space, or multi-generational living. The primary suite offers a private retreat with a spacious bedroom, private bath, and large closet. A lower level provides excellent opportunity for future finishing to expand your living space even further. Built by a locally owned, employee-owned builder and backed by a 2-year builder warranty for added peace of mind.
Ask about current builder financing promotions. If this home isn't the right fit, Greenland Homes also offers communities in Adel, Altoona, Ankeny, Bondurant, Clive, Elkhart, Granger, Grimes, Norwalk, Pella, and Waukee.
New construction
$328,000
3723 NE 6th St, Ankeny, IA 50021
4beds
1,486sqft
Single Family Residence
Built in 2026
5,052 Square Feet Lot
$327,500 Zestimate®
$221/sqft
$18/mo HOA
What's special
Spacious two-story homeFour true bedroomsGenerous counter space
- 76 days
- 117
- 24
Zillow last checked:
Listing updated:
Listed by:
Toni Tiemeier (515)556-0620,
RE/MAX Concepts,
Tammy Heckart 515-599-8807,
RE/MAX Concepts
Source: DMMLS,MLS#: 745410 Originating MLS: Des Moines Area Association of REALTORS
Originating MLS: Des Moines Area Association of REALTORSFacts & features
Interior
Bedrooms & bathrooms
- Bedrooms: 4
- Bathrooms: 3
- Full bathrooms: 1
- 3/4 bathrooms: 1
- 1/2 bathrooms: 1
Heating
- Forced Air, Gas, Natural Gas
Cooling
- Central Air
Appliances
- Included: Dishwasher, Microwave, Stove
Features
- Eat-in Kitchen
- Flooring: Carpet
- Basement: Egress Windows,Unfinished
- Has fireplace: Yes
- Fireplace features: Electric
Interior area
- Total structure area: 1,486
- Total interior livable area: 1,486 sqft
Property
Parking
- Total spaces: 2
- Parking features: Attached, Garage, Two Car Garage
- Attached garage spaces: 2
Features
- Levels: Two
- Stories: 2
Lot
- Size: 5,052 Square Feet
- Dimensions: 46 x 110
- Features: Rectangular Lot
Details
- Parcel number: 18100001102043
- Zoning: R
Construction
Type & style
- Home type: SingleFamily
- Architectural style: Two Story,Traditional
- Property subtype: Single Family Residence
Materials
- Stone, Vinyl Siding
- Foundation: Poured
- Roof: Asphalt,Shingle
Condition
- New Construction
- New construction: Yes
- Year built: 2026
Details
- Builder name: Greenland Homes IA, Inc
Utilities & green energy
- Sewer: Public Sewer
- Water: Public
Community & HOA
Community
- Security: Smoke Detector(s)
HOA
- Has HOA: Yes
- HOA fee: $215 annually
- HOA name: Crossings at Deer Creek
- Second HOA name: Sentry Mgmt
Location
- Region: Ankeny
Financial & listing details
- Price per square foot: $221/sqft
- Tax assessed value: $150
- Annual tax amount: $4
- Date on market: 7/17/2026
- Cumulative days on market: 76 days
- Listing terms: Cash,Conventional,FHA,VA Loan
- Road surface type: Concrete
Estimated market value
$327,500
$311,000 - $344,000
$2,127/mo
Price history
| Date | Event | Price |
|---|---|---|
| 7/17/2026 | Listed for sale | $328,000$221/sqft |
Source:  DMMLS #745410 Report a problem DMMLS #745410 Report a problem | ||
Public tax history
| Year | Property taxes | Tax assessment |
|---|---|---|
| 2025 | $2 | $150 |
| 2024 | $2 -50% | $150 |
| 2023 | $4 | $150 |
| 2022 | $4 | $150 |
Find assessor info on the county website
Monthly payment
Est. payment
Payment breakdown
Explore the cost of this home by adjusting the details. Changes won't be saved.Climate risks
Neighborhood: 50021
Nearby schools
Schools provided by the listing agent
- District: Ankeny
Source: DMMLS. This data may not be complete. We recommend contacting the local school district to confirm school assignments for this home.
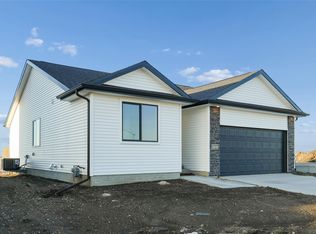

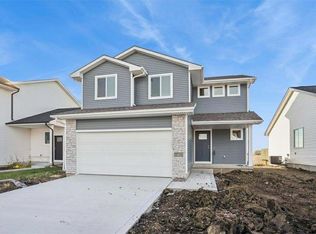
Similar homes
- $390,0004 bd3 ba1.3k sqft706 NE Country Meadow Dr, Ankeny, IA 50021For Sale
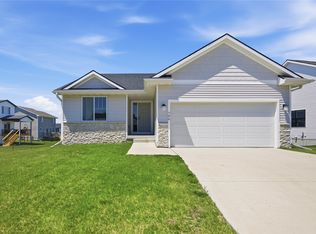 MLS ID #746529, Tim Scheib, Real Broker, LLC. DMMLS
 - from $320,0003 bd3 ba1.4k sqftJefferson Plan, The Crossing At Deer Creek, Ankeny, IA 50021New Construction
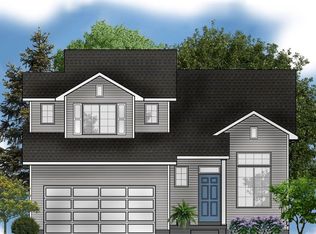 Greenland Homes
 - $305,0003 bd2 ba1.1k sqft608 NE Oak Ridge Dr, Ankeny, IA 50021New Construction
 MLS ID #745408, Toni Tiemeier, RE/MAX Concepts. DMMLS
 - $358,9904 bd3 ba1.8k sqft4221 NE 5th St, Ankeny, IA 50021New Construction
 MLS ID #739492, John Gentile, Realty ONE Group Impact. DMMLS
