Welcome to 3207 NW Reinhart Dr in the heart of Trestle Ridge Estates neighborhood in Ankeny. Built in 2019, this beautifully designed ranch home offers 4 bedrooms, 3 bathrooms, and a fully finished daylight lower level with the perfect balance of modern style, comfort, and functionality. The open-concept main living area is filled with natural light, 9ft ceilings ideal for both everyday living and entertaining, while standout features include a built-in wall sauna, dry bar built-in in lower-level, a 3-car garage with painted walls and epoxy flooring, and an enormous storage room rarely found in homes today.
Step outside to enjoy an elevated deck leading down to an impressive 400 sq ft patio, creating the perfect outdoor setup for relaxing or hosting guests. Almost completely fenced in yard for your pets. This home is located just minutes from schools, walking trails, high trestle trail, new developments, and a brand-new neighborhood park just up the road. With quality finishes and upgrades, exceptional space, and a prime location, this home offers a rare opportunity. Schedule your showing today!
For sale
$415,000
3207 NW Reinhart Dr, Ankeny, IA 50023
4beds
1,543sqft
:
Get pre-qualified$2,972/mo
Single Family Residence
Built in 2019
10,062 Square Feet Lot
$409,600 Zestimate®
$269/sqft
$17/mo HOA
What's special
Enormous storage roomElevated deckExceptional spaceQuality finishes and upgradesFilled with natural lightBuilt-in wall sauna
- 60 days |
- 649 |
- 27 |
Likely to sell faster than
Zillow last checked:
Listing updated:
Listed by:
Blake Shaffer (515)298-9287,
RE/MAX Concepts
Source: DMMLS,MLS#: 741859 Originating MLS: Des Moines Area Association of REALTORS
Originating MLS: Des Moines Area Association of REALTORSFacts & features
Interior
Bedrooms & bathrooms
- Bedrooms: 4
- Bathrooms: 3
- Full bathrooms: 2
- 3/4 bathrooms: 1
- Main level bedrooms: 3
Heating
- Forced Air, Gas, Natural Gas
Cooling
- Central Air
Appliances
- Included: Dryer, Dishwasher, Microwave, Refrigerator, Washer
- Laundry: Main Level
Features
- Window Treatments
- Basement: Daylight,Finished
- Number of fireplaces: 1
- Fireplace features: Electric
Interior area
- Total structure area: 1,543
- Total interior livable area: 1,543 sqft
- Finished area below ground: 620
Property
Parking
- Total spaces: 3
- Parking features: Attached, Garage, Three Car Garage
- Attached garage spaces: 3
Features
- Stories: 1
- Patio & porch: Deck, Open, Patio
- Exterior features: Deck, Patio
Lot
- Size: 10,062 Square Feet
- Features: Rectangular Lot
Details
- Parcel number: 18100680955045
- Zoning: PUD
Construction
Type & style
- Home type: SingleFamily
- Architectural style: Ranch,Traditional
- Property subtype: Single Family Residence
Materials
- Vinyl Siding
- Foundation: Poured
- Roof: Asphalt,Shingle
Condition
- Year built: 2019
Utilities & green energy
- Sewer: Public Sewer
- Water: Public
Community & HOA
HOA
- Has HOA: Yes
- HOA fee: $200 annually
- HOA name: Trestle Ridge Estates
- Second HOA name: HOA Managed
Location
- Region: Ankeny
Financial & listing details
- Price per square foot: $269/sqft
- Tax assessed value: $365,900
- Annual tax amount: $5,977
- Date on market: 5/29/2026
- Cumulative days on market: 60 days
- Listing terms: Cash,Conventional,FHA,VA Loan
- Road surface type: Concrete
Estimated market value
$409,600
$389,000 - $430,000
$2,440/mo
Price history
| Date | Event | Price |
|---|---|---|
| 5/29/2026 | Listed for sale | $415,000+46.5%$269/sqft |
Source:  DMMLS #741859 Report a problem DMMLS #741859 Report a problem | ||
| 7/8/2020 | Sold | $283,270$184/sqft |
Source: DMMLS #604243 Report a problem | ||
| 6/12/2020 | Pending sale | $283,2700%$184/sqft |
Source: D.R. Horton - Iowa Report a problem | ||
| 6/11/2020 | Price change | $283,330+0%$184/sqft |
Source: D.R. Horton - Iowa Report a problem | ||
| 6/10/2020 | Pending sale | $283,2700%$184/sqft |
Source: D.R. Horton - Iowa Report a problem | ||
| 6/1/2020 | Listed for sale | $283,330$184/sqft |
Source: D.R. Horton - Iowa Report a problem | ||
Public tax history
| Year | Property taxes | Tax assessment |
|---|---|---|
| 2025 | $5,998 +2% | $365,900 +6.2% |
| 2024 | $5,878 +1.3% | $344,700 |
| 2023 | $5,804 +1.1% | $344,700 +23.1% |
| 2022 | $5,742 +245.5% | $280,000 |
| 2021 | $1,662 +16520% | $280,000 +266% |
| 2020 | $10 +25% | $76,500 +17286.4% |
| 2019 | $8 | $440 |
| 2018 | $8 | $440 |
Find assessor info on the county website
Monthly payment
Est. payment
Payment breakdown
Explore the cost of this home by adjusting the details. Changes won't be saved.Climate risks
Neighborhood: 50023
Nearby schools
GreatSchools rating
- 8/10Abbie Grove ElementaryGrades: K-5Distance: 1.2 mi
- 8/10Prairie Ridge Middle SchoolGrades: 6-7Distance: 1.7 mi
- 8/10Ankeny Centennial High SchoolGrades: 10-12Distance: 1 mi
Schools provided by the listing agent
- District: Ankeny
Source: DMMLS. This data may not be complete. We recommend contacting the local school district to confirm school assignments for this home.
- $421,4004 bd3 ba2.3k sqft3203 NW Reinhart Dr, Ankeny, IA 50023Off Market
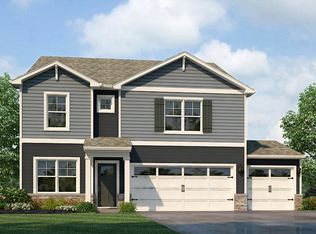
- $414,0004 bd3 ba2.5k sqft3211 NW Reinhart Dr, Ankeny, IA 50023Off Market

- $447,6004 bd3 ba2.3k sqft3206 NW 25th St, Ankeny, IA 50023Off Market
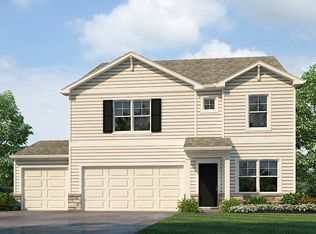
- $373,0003 bd2 ba2.1k sqft3210 NW 25th St, Ankeny, IA 50023Off Market
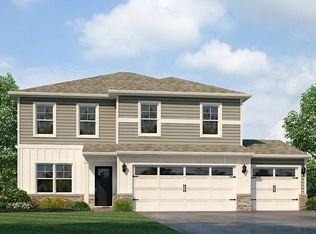
- $450,1004 bd3 ba2.8k sqft3119 NW Reinhart Dr, Ankeny, IA 50023Off Market
- $376,3003 bd2 ba1.6k sqft3215 NW Reinhart Dr, Ankeny, IA 50023Off Market
- $457,8004 bd3 ba2.3k sqft3202 NW 25th St, Ankeny, IA 50023Off Market
- $450,7004 bd3 ba1.6k sqft3214 NW 25th St, Ankeny, IA 50023Off Market
A local agent can set up tours, give advice and negotiate with sellers.
Similar homes
- $424,9904 bd3 ba1.3k sqft2910 NW Reinhart Dr, Ankeny, IA 50023New Construction
 MLS ID #735944, Jenna Lago, Realty ONE Group Impact. DMMLS
 - $308,0003 bd3 ba1.1k sqft2703 NW 31st St, Ankeny, IA 50023For Sale
 MLS ID #744174, Misty Darling, BH&G Real Estate Innovations. DMMLS
 - $389,9004 bd3 ba1.4k sqft6646 NE 9th Ct, Des Moines, IA 50313For Sale
 MLS ID #744127, Kyle Clarkson, LPT Realty, LLC. DMMLS
 - $384,9904 bd3 ba1.5k sqft314 NE Meadow Ln, Ankeny, IA 50021For Sale
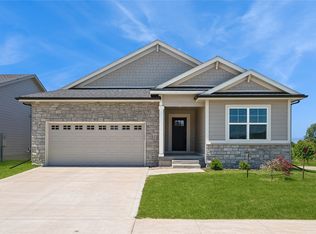 MLS ID #742435, Reddy Pothireddy, RE/MAX Precision. DMMLS
 - $365,0003 bd3 ba1.9k sqft305 NE 16th St, Ankeny, IA 50021For SaleMLS ID #743384, Jessica Gilligan, Century 21 Signature. DMMLS
- $367,4004 bd2 ba1.6k sqft4413 NE 16th St, Ankeny, IA 50021For SaleMLS ID #741480, Corrie Davis, Realty ONE Group Impact. DMMLS
- $394,9004 bd3 ba1.4k sqft710 NE Crossing Oaks Dr, Ankeny, IA 50021New ConstructionDMMLS
- $420,0003 bd2 ba1.6k sqft1811 Crabapple Ln, Granger, IA 50109For SaleMLS ID #740869, Carrie Moats, Keller Williams Realty GDM. DMMLS
- $397,5004 bd3 ba1.3k sqft4415 NE 7th St, Ankeny, IA 50021New ConstructionDMMLS
- $320,0003 bd3 ba1.8k sqft1306 NW 33rd Ln, Ankeny, IA 50023For SaleMLS ID #740719, Thuy Nguyen, Real Broker, LLC. DMMLS
- $399,9004 bd3 ba1.3k sqft4005 SE 30th St, Ankeny, IA 50021New ConstructionDMMLS
- $404,0004 bd3 ba1.6k sqft1112 32nd St SE, Altoona, IA 50009For SaleMLS ID #738689, Reddy Pothireddy, RE/MAX Precision. DMMLS
- $429,9004 bd4 ba1.6k sqft3312 13th Ave SE, Altoona, IA 50009For SaleMLS ID #743998, Sara Macias, RE/MAX Revolution. DMMLS
- $240,9003 bd3 ba1.5k sqft1235 NW 33rd Ln, Ankeny, IA 50023For SaleMLS ID #743328, April Thulstrup, Century 21 Signature. DMMLS
- $395,0004 bd3 ba1.7k sqft1601 11th St SE, Altoona, IA 50009For SaleMLS ID #744489, Lacie Sibley, Boutique Real Estate. DMMLS
- $374,9903 bd2 ba1.4k sqft4411 NE 8th St, Ankeny, IA 50021New ConstructionMLS ID #731421, John Gentile, Realty ONE Group Impact. DMMLS
- $425,0004 bd3 ba2k sqft4222 132nd St, Urbandale, IA 50323For SaleMLS ID #738898, Lacey Paine, Realty ONE Group Impact. DMMLS
- $380,0004 bd4 ba1.7k sqft401 SE 15th St, Grimes, IA 50111For SaleMLS ID #736059, Julie Quandt, RE/MAX Precision. DMMLS
- $372,5003 bd2 ba1.4k sqft3909 SE 30th St, Ankeny, IA 50021New ConstructionDMMLS
- $325,0003 bd2 ba1.4k sqft4204 NE 16th St, Ankeny, IA 50021For SaleMLS ID #742808, Tanner Couch, LPT Realty, LLC. DMMLS
