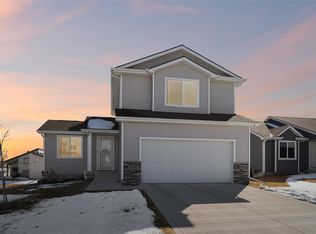
Can't beat this location! Everything you need is less than 2 minutes away - Target, Aldi, Lowe's, Casey's and plenty of dining. This 2-story home features an amazing kitchen with quartz countertops, tile backsplash, and sliding doors that lead to your maintenance-free white vinyl privacy fence. The main level offers a generously sized great room with electric fireplace (great vibes year-round), a convenient half bath, drop-zone with built-ins and a main level office space.
Upstairs, you'll find three bedrooms, two full baths, and a conveniently located laundry area.
Schedule your showing today!
All information obtained from seller and public records.
For sale
Price cut: $5K (9/21)
$314,900
2720 21st St SW, Altoona, IA 50009
3beds
1,554sqft
Single Family Residence
Built in 2022
6,882 Square Feet Lot
$-- Zestimate®
$203/sqft
$-- HOA
What's special
Drop-zone with built-insConveniently located laundry areaMain level office spaceConvenient half bathThree bedroomsTile backsplashGenerously sized great room
- 61 days
- 493
- 53
Zillow last checked:
Listing updated:
Listed by:
David Lake (515)419-0493,
RE/MAX Precision
Source: DMMLS,MLS#: 746679 Originating MLS: Des Moines Area Association of REALTORS
Originating MLS: Des Moines Area Association of REALTORSFacts & features
Interior
Bedrooms & bathrooms
- Bedrooms: 3
- Bathrooms: 3
- Full bathrooms: 2
- 1/2 bathrooms: 1
Heating
- Forced Air, Gas, Natural Gas
Cooling
- Central Air
Appliances
- Included: Dryer, Dishwasher, Microwave, Refrigerator, Stove, Washer
- Laundry: Upper Level
Features
- Dining Area, Eat-in Kitchen, Window Treatments
- Flooring: Carpet
- Basement: Unfinished
- Number of fireplaces: 1
Interior area
- Total structure area: 1,554
- Total interior livable area: 1,554 sqft
Property
Parking
- Total spaces: 2
- Parking features: Attached, Garage, Two Car Garage
- Attached garage spaces: 2
Features
- Levels: Two
- Stories: 2
- Fencing: Vinyl
Lot
- Size: 6,882 Square Feet
Details
- Parcel number: 17100460486574
- Zoning: R-5
Construction
Type & style
- Home type: SingleFamily
- Architectural style: Two Story
- Property subtype: Single Family Residence
Materials
- Stone, Vinyl Siding
- Foundation: Poured
- Roof: Asphalt,Shingle
Condition
- Year built: 2022
Utilities & green energy
- Sewer: Public Sewer
- Water: Public
Community & HOA
Community
- Security: Security System, Smoke Detector(s)
HOA
- Has HOA: No
Location
- Region: Altoona
Financial & listing details
- Price per square foot: $203/sqft
- Tax assessed value: $327,900
- Annual tax amount: $5,422
- Date on market: 8/5/2026
- Cumulative days on market: 149 days
- Listing terms: Cash,Conventional,FHA,VA Loan
Estimated market value
Not available
Estimated sales range
Not available
Not available
Price history
| Date | Event | Price |
|---|---|---|
| 9/21/2026 | Price change | $314,900-1.6%$203/sqft |
Source:  DMMLS #746679 Report a problem DMMLS #746679 Report a problem | ||
| 8/14/2026 | Price change | $319,900-1.2%$206/sqft |
Source: DMMLS #746679 Report a problem | ||
| 8/5/2026 | Listed for sale | $323,900$208/sqft |
Source: DMMLS #746679 Report a problem | ||
| 7/28/2026 | Listing removed | $323,900$208/sqft |
Source: DMMLS #739782 Report a problem | ||
| 6/29/2026 | Price change | $323,900-0.9%$208/sqft |
Source: DMMLS #739782 Report a problem | ||
| 6/9/2026 | Price change | $326,900-0.9%$210/sqft |
Source: DMMLS #739782 Report a problem | ||
| 5/26/2026 | Price change | $329,900-1.5%$212/sqft |
Source: DMMLS #739782 Report a problem | ||
| 5/18/2026 | Price change | $334,900-0.6%$216/sqft |
Source: DMMLS #739782 Report a problem | ||
| 5/8/2026 | Price change | $336,900-0.9%$217/sqft |
Source: DMMLS #739782 Report a problem | ||
| 5/1/2026 | Listed for sale | $339,900+6.9%$219/sqft |
Source: DMMLS #739782 Report a problem | ||
| 3/3/2023 | Sold | $318,000+1%$205/sqft |
Source: DMMLS #653575 Report a problem | ||
| 1/30/2023 | Pending sale | $315,000$203/sqft |
Source: DMMLS #653575 Report a problem | ||
| 12/2/2022 | Price change | $315,000-3.2%$203/sqft |
Source: DMMLS #653575 Report a problem | ||
| 6/6/2022 | Listed for sale | $325,500$209/sqft |
Source: DMMLS #653575 Report a problem | ||
Public tax history
| Year | Property taxes | Tax assessment |
|---|---|---|
| 2025 | $5,182 +2.3% | $327,900 +7.7% |
| 2024 | $5,066 +84333.3% | $304,500 |
| 2023 | $6 | $304,500 +121700% |
| 2022 | $6 | $250 |
Find assessor info on the county website
Monthly payment
Est. payment
Payment breakdown
Explore the cost of this home by adjusting the details. Changes won't be saved.Climate risks
Neighborhood: 50009
Nearby schools
Schools provided by the listing agent
- District: Southeast Polk
Source: DMMLS. This data may not be complete. We recommend contacting the local school district to confirm school assignments for this home.

Similar homes
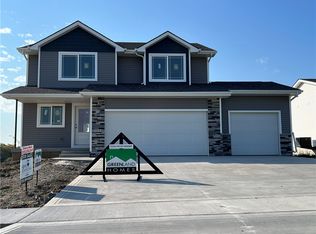
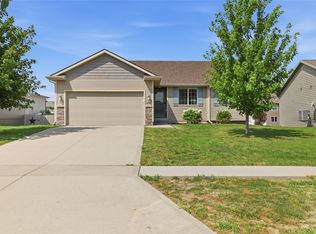
- $324,9003 bd3 ba1.5k sqft624 18th St SE, Altoona, IA 50009For Sale
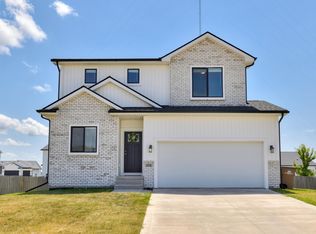
 MLS ID #70791, Van Winkle Real Estate Team, RE/MAX Concepts-Ames. CIBR
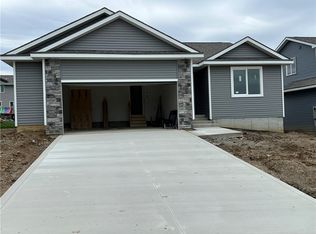
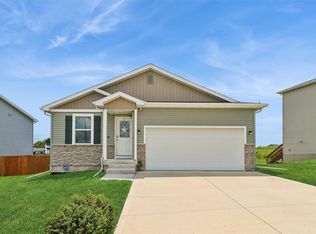
 - $359,9004 bd3 ba1.4k sqft2616 6th Ave SW, Altoona, IA 50009For Sale
 MLS ID #746100, Kelsey Jones, LPT Realty, LLC. DMMLS
 - $329,9004 bd2 ba1.5k sqft5637 Brook View Ave, Des Moines, IA 50317For Sale
 MLS ID #743480, Heidi Roberts, LPT Realty, LLC. DMMLS
 - $323,0004 bd4 ba1.3k sqft1924 17th St SE, Altoona, IA 50009For Sale
 MLS ID #743529, Jordan Graves, RE/MAX Real Estate Center. DMMLS
 - $330,0003 bd3 ba1.5k sqft818 NE Meadow Landing Dr, Ankeny, IA 50021For SaleMLS ID #71455, Real Estate Team, Jennings, RE/MAX REAL ESTATE CENTER. CIBR
