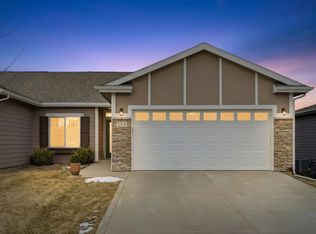
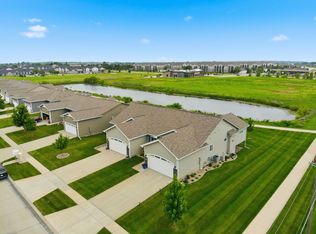
One level living, pond view, low maintenance & move in ready! This 3 bed, 3 bath, ranch home is in a great 55+ community close to amenities and in a great location. Walk in to an open concept main level with 9' ceilings and natural light pouring through the windows. Hard surface flooring runs throughout the main level. Living room has a gas fireplace and flows right into the kitchen, which features a granite peninsula breakfast bar, subway tile backsplash, and stainless steel appliances included. Laundry is just off the garage in the mudroom, keeping things simple. The spacious primary bedroom sits perfectly on this floor plan with an en-suite that features a dual vanity, fully tiled walk in shower and a huge walk in closet that is separate from the bath area. Head downstairs to a fully finished lower level with 9' ceilings, a family room, bedroom, and full bath with tile floors, all on a daylight lot for natural light. Step out back and soak in the sun and relaxation with a covered deck (sun shade awning included) backing up to bike and walking path access and beautiful pond view. Easy, low maintenance living all around. This one's worth a look!!
For sale
Price cut: $2.5K (9/23)
$340,000
2420 3rd Ave SE, Altoona, IA 50009
3beds
1,200sqft
Townhouse, Condominium
Built in 2016
5,924 Square Feet Lot
$338,100 Zestimate®
$283/sqft
$140/mo HOA
What's special
One level livingOpen concept main levelSubway tile backsplashPond viewBeautiful pond viewGranite peninsula breakfast barSpacious primary bedroom
- 117 days
- 218
- 5
Zillow last checked:
Listing updated:
Listed by:
Danny West (515)238-2242,
RE/MAX Concepts
Source: DMMLS,MLS#: 743647 Originating MLS: Des Moines Area Association of REALTORS
Originating MLS: Des Moines Area Association of REALTORSFacts & features
Interior
Bedrooms & bathrooms
- Bedrooms: 3
- Bathrooms: 3
- Full bathrooms: 1
- 3/4 bathrooms: 1
- 1/2 bathrooms: 1
- Main level bedrooms: 2
Heating
- Forced Air, Gas, Natural Gas
Cooling
- Central Air
Appliances
- Included: Dryer, Dishwasher, Microwave, Refrigerator, Stove, Washer
- Laundry: Main Level
Features
- Dining Area, See Remarks, Window Treatments
- Flooring: Carpet, Hardwood, Tile
- Basement: Finished
- Number of fireplaces: 1
- Fireplace features: Gas Log
Interior area
- Total structure area: 1,200
- Total interior livable area: 1,200 sqft
- Finished area below ground: 815
Property
Parking
- Total spaces: 2
- Parking features: Attached, Garage, Two Car Garage
- Attached garage spaces: 2
Accessibility
- Accessibility features: Grab Bars, Low Threshold Shower, Accessible Doors
Features
- Stories: 1
- Patio & porch: Covered, Deck
- Exterior features: Deck, Irrigation Sprinklers
Lot
- Size: 5,924 Square Feet
Details
- Parcel number: 17100380500003
- Zoning: R-3
Construction
Type & style
- Home type: Townhouse
- Architectural style: Ranch
- Property subtype: Townhouse, Condominium
Materials
- Foundation: Poured
- Roof: Asphalt,Shingle
Condition
- Year built: 2016
Utilities & green energy
- Water: Public
Community & HOA
Community
- Security: Smoke Detector(s)
HOA
- Has HOA: Yes
- HOA fee: $140 monthly
- HOA name: Laird Estates Towmhome Assoc
- Second HOA name: Berkey Home Builders
- Second HOA phone: 515-967-3136
Location
- Region: Altoona
Financial & listing details
- Price per square foot: $283/sqft
- Tax assessed value: $343,400
- Annual tax amount: $5,084
- Date on market: 6/23/2026
- Cumulative days on market: 118 days
- Listing terms: Cash,Conventional,FHA,VA Loan
- Road surface type: Concrete
Estimated market value
$338,100
$321,000 - $355,000
$1,729/mo
Price history
| Date | Event | Price |
|---|---|---|
| 9/23/2026 | Price change | $340,000-0.7%$283/sqft |
Source:  DMMLS #743647 Report a problem DMMLS #743647 Report a problem | ||
| 8/14/2026 | Price change | $342,500-0.7%$285/sqft |
Source: DMMLS #743647 Report a problem | ||
| 6/23/2026 | Listed for sale | $345,000$288/sqft |
Source: DMMLS #743647 Report a problem | ||
| 6/23/2026 | Listing removed | -- |
Source: Owner Report a problem | ||
| 5/3/2026 | Listed for sale | $345,000+35.3%$288/sqft |
Source: Owner Report a problem | ||
| 11/13/2017 | Sold | $255,000$213/sqft |
Source: DMMLS #527840 Report a problem | ||
Public tax history
| Year | Property taxes | Tax assessment |
|---|---|---|
| 2025 | $5,084 +34.1% | $343,400 +9.9% |
| 2024 | $3,792 -1.7% | $312,600 |
| 2023 | $3,858 +1.3% | $312,600 +14.5% |
| 2022 | $3,808 | $273,000 |
| 2021 | $3,808 +1.8% | $273,000 +3.6% |
| 2020 | $3,740 -29.6% | $263,400 |
| 2019 | $5,314 +152.6% | $263,400 +1.7% |
| 2018 | $2,104 | $259,000 +161.6% |
| 2017 | $2,104 | $99,000 |
Find assessor info on the county website
Monthly payment
Est. payment
Payment breakdown
Explore the cost of this home by adjusting the details. Changes won't be saved.Climate risks
Neighborhood: 50009
Nearby schools
Schools provided by the listing agent
- District: Southeast Polk
Source: DMMLS. This data may not be complete. We recommend contacting the local school district to confirm school assignments for this home.

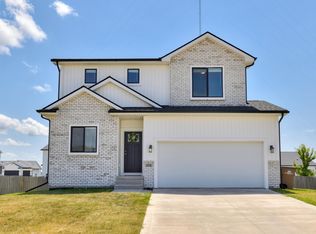
Similar homes
- $360,0003 bd3 ba1.3k sqft2404 3rd Ave SE, Altoona, IA 50009For Sale
 MLS ID #745115, Angela Meek, RE/MAX Concepts. DMMLS
 - $324,9003 bd3 ba1.5k sqft624 18th St SE, Altoona, IA 50009For Sale
 MLS ID #70791, Van Winkle Real Estate Team, RE/MAX Concepts-Ames. CIBR
 - $315,0004 bd4 ba1.3k sqft1924 17th St SE, Altoona, IA 50009For Sale
 MLS ID #743529, Jordan Graves, RE/MAX Real Estate Center. DMMLS
 - $332,5003 bd2 ba1.4k sqft1658 22nd Ave SE, Altoona, IA 50009New Construction
 DMMLS
DMMLS - $325,0003 bd3 ba1.5k sqft818 NE Meadow Landing Dr, Ankeny, IA 50021For SaleMLS ID #71455, Real Estate Team, Jennings, RE/MAX REAL ESTATE CENTER. CIBR
