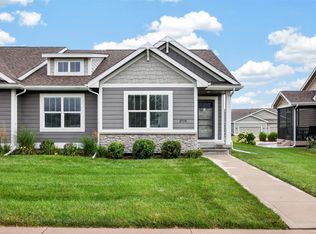
Backing to green space and offering over 2,200 finished square feet, this well-maintained ranch twinhome combines space, functionality, and a convenient Johnston location. The open main level features a spacious kitchen with a center island, large pantry, and ample cabinet space. The living room offers a cozy gas fireplace and flows seamlessly into the dining area, creating a great space for everyday living and entertaining. Just off the attached two-car garage, you'll appreciate the convenient drop zone and main-level laundry room.
The primary suite features a private bathroom and generous closet space.
The finished lower level adds even more living space with a large family room, two additional bedrooms, a full bathroom, and plenty of additional storage space.
Located just off Beaver Drive, you'll enjoy easy access to Johnston schools, parks, playgrounds, walking and biking trails, shopping, dining, and interstate access.
Offering space to spread out, plenty of storage, and a peaceful backdrop of green space, this Johnston twinhome is one you won't want to miss!
For sale
$315,000
5760 NW 50th St, Johnston, IA 50131
3beds
1,092sqft
Townhouse, Condominium
Built in 2016
5,052 Square Feet Lot
$-- Zestimate®
$288/sqft
$13/mo HOA
What's special
Finished lower levelGenerous closet spaceLarge family roomMain-level laundry roomCenter islandConvenient drop zoneLarge pantry
- 29 days
- 937
- 60
Zillow last checked:
Listing updated:
Listed by:
Jessica Gilligan (515)975-4595,
Century 21 Signature
Source: DMMLS,MLS#: 744604 Originating MLS: Des Moines Area Association of REALTORS
Originating MLS: Des Moines Area Association of REALTORSFacts & features
Interior
Bedrooms & bathrooms
- Bedrooms: 3
- Bathrooms: 3
- Full bathrooms: 1
- 3/4 bathrooms: 1
- 1/2 bathrooms: 1
- Main level bedrooms: 1
Heating
- Forced Air, Gas, Natural Gas
Cooling
- Central Air
Appliances
- Included: Dryer, Dishwasher, Microwave, Refrigerator, Stove, Washer
- Laundry: Main Level
Features
- Eat-in Kitchen, See Remarks, Cable TV
- Flooring: Carpet
- Basement: Finished
- Number of fireplaces: 1
- Fireplace features: Gas, Vented
Interior area
- Total structure area: 1,092
- Total interior livable area: 1,092 sqft
- Finished area below ground: 884
Property
Parking
- Total spaces: 2
- Parking features: Attached, Garage, Two Car Garage
- Attached garage spaces: 2
Features
- Stories: 1
- Patio & porch: Deck
- Exterior features: Deck
Lot
- Size: 5,052 Square Feet
- Dimensions: 37.5 x 135
Details
- Parcel number: 24100348090325
- Zoning: pud
Construction
Type & style
- Home type: Townhouse
- Architectural style: Ranch
- Property subtype: Townhouse, Condominium
Materials
- Vinyl Siding
- Foundation: Block
- Roof: Asphalt,Shingle
Condition
- Year built: 2016
Details
- Builder name: CSI Homes and Development
Utilities & green energy
- Sewer: Public Sewer
- Water: Public
Community & HOA
HOA
- Has HOA: Yes
- HOA fee: $150 annually
- HOA name: Beaver Pines Plat II
- Second HOA name: Self Managed
Location
- Region: Johnston
Financial & listing details
- Price per square foot: $288/sqft
- Tax assessed value: $282,900
- Annual tax amount: $4,681
- Date on market: 7/7/2026
- Cumulative days on market: 31 days
- Listing terms: Cash,Conventional,FHA,VA Loan
- Road surface type: Concrete
Estimated market value
Not available
Estimated sales range
Not available
Not available
Price history
| Date | Event | Price |
|---|---|---|
| 8/7/2026 | Listed for sale | $315,000$288/sqft |
Source:  DMMLS #744604 Report a problem DMMLS #744604 Report a problem | ||
| 7/9/2026 | Pending sale | $315,000$288/sqft |
Source: DMMLS #744604 Report a problem | ||
| 7/7/2026 | Listed for sale | $315,000+40.1%$288/sqft |
Source: DMMLS #744604 Report a problem | ||
| 11/7/2017 | Sold | $224,900$206/sqft |
Source: DMMLS #528024 Report a problem | ||
| 8/9/2017 | Pending sale | $224,900$206/sqft |
Source: Coldwell Banker Mid-America Group, Realtors #528024 Report a problem | ||
| 4/29/2017 | Price change | $224,900+0.4%$206/sqft |
Source: Coldwell Banker Mid-America Group, Realtors #528024 Report a problem | ||
| 2/28/2017 | Price change | $223,900+0.4%$205/sqft |
Source: Coldwell Banker Mid-America Group, Realtors #528024 Report a problem | ||
| 11/12/2016 | Listed for sale | $222,900+1.4%$204/sqft |
Source: Coldwell Banker Mid-America Group, Realtors #528024 Report a problem | ||
| 6/21/2016 | Listing removed | $219,900$201/sqft |
Source: Coldwell Banker Mid-America Group, Realtors #518819 Report a problem | ||
| 6/2/2016 | Listed for sale | $219,900$201/sqft |
Source: Coldwell Banker Mid-America Group, Realtors #518819 Report a problem | ||
Public tax history
| Year | Property taxes | Tax assessment |
|---|---|---|
| 2025 | $4,248 +5.1% | $282,900 +12.6% |
| 2024 | $4,040 +7.6% | $251,300 |
| 2023 | $3,754 -10.4% | $251,300 +22.2% |
| 2022 | $4,192 -17.3% | $205,700 |
| 2021 | $5,066 -2% | $205,700 -12.5% |
| 2020 | $5,172 +2.3% | $235,100 |
| 2019 | $5,054 +102.2% | $235,100 +10.4% |
| 2018 | $2,500 | $213,000 +97% |
| 2017 | $2,500 +124900% | $108,100 +108000% |
| 2016 | $2 | $100 |
| 2015 | $2 -50% | $100 |
| 2014 | $4 | $100 |
Find assessor info on the county website
Monthly payment
Est. payment
Payment breakdown
Explore the cost of this home by adjusting the details. Changes won't be saved.Climate risks
Neighborhood: 50131
Nearby schools
Schools provided by the listing agent
- District: Johnston
Source: DMMLS. This data may not be complete. We recommend contacting the local school district to confirm school assignments for this home.

Similar homes
- $319,0003 bd3 ba1.3k sqft1404 SW Campus Ln, Ankeny, IA 50023For Sale
 MLS ID #747850, Jessica Schaffer, LPT Realty, LLC. DMMLS
 - $354,0003 bd3 ba1.3k sqft2719 SW Prairie Trail Pkwy, Ankeny, IA 50023For Sale
 MLS ID #746497, Lynn Johnson, RE/MAX Concepts. DMMLS
 - $340,0004 bd3 ba1.4k sqft14405 Alpine Dr, Urbandale, IA 50323For Sale
 MLS ID #747333, Matt Hennig, Platinum Realty LLC. DMMLS
 - $320,0003 bd4 ba1.3k sqft4515 E 48th St, Des Moines, IA 50317For Sale
 MLS ID #747330, DEBRA MCGHEE, Iowa Realty Mills Crossing. DMMLS
