Beautifully maintained home with an open-concept floor plan, vaulted ceilings, and stylish finishes throughout. The kitchen features granite countertops, a matching island, brushed nickel hardware, and a spacious walk-in pantry. The inviting living room offers a cozy fireplace, while sliding glass doors open to a covered deck overlooking peaceful conservation land.
The main-level primary suite includes a double vanity, tiled shower with marble accents, and convenient direct access to the laundry room. Two additional generously sized bedrooms share a full bath.
The unfinished lower level is ready for your vision, with plumbing already in place for a future wet bar and additional bathroom. Completing the property are a 3-car garage, fenced backyard, and a Johnston School District location. A perfect blend of comfort, space, and privacy.
For sale
Price cut: $6.9K (7/1)
$393,000
9914 Marnewood Dr, Johnston, IA 50131
3beds
1,410sqft
:
Get pre-qualified$2,794/mo
Single Family Residence
Built in 2018
9,365 Square Feet Lot
$-- Zestimate®
$279/sqft
$20/mo HOA
What's special
Cozy fireplaceOpen-concept floor planStylish finishes throughoutVaulted ceilingsGranite countertopsFenced backyardMatching island
- 71 days |
- 367 |
- 19 |
Zillow last checked:
Listing updated:
Listed by:
Jasmina Salkic-Schutte (515)253-3948,
EXIT Realty & Associates,
Timothy Schutte 515-681-5677,
EXIT Realty & Associates
Source: DMMLS,MLS#: 742191 Originating MLS: Des Moines Area Association of REALTORS
Originating MLS: Des Moines Area Association of REALTORSFacts & features
Interior
Bedrooms & bathrooms
- Bedrooms: 3
- Bathrooms: 2
- Full bathrooms: 1
- 3/4 bathrooms: 1
- Main level bedrooms: 3
Heating
- Forced Air, Gas, Natural Gas
Cooling
- Central Air
Appliances
- Included: Dishwasher, Microwave, Refrigerator, Stove
- Laundry: Main Level
Features
- Dining Area, Eat-in Kitchen
- Flooring: Carpet, Tile
- Basement: Egress Windows,Unfinished
- Number of fireplaces: 1
- Fireplace features: Gas, Vented
Interior area
- Total structure area: 1,410
- Total interior livable area: 1,410 sqft
Property
Parking
- Total spaces: 3
- Parking features: Attached, Garage, Three Car Garage
- Attached garage spaces: 3
Features
- Stories: 1
- Fencing: Chain Link
Lot
- Size: 9,365 Square Feet
Details
- Parcel number: 24100434609031
- Zoning: Res
Construction
Type & style
- Home type: SingleFamily
- Architectural style: Ranch,Traditional
- Property subtype: Single Family Residence
Materials
- Stone, Vinyl Siding
- Foundation: Poured
- Roof: Asphalt,Shingle
Condition
- Year built: 2018
Utilities & green energy
- Sewer: Public Sewer
- Water: Public
Community & HOA
Community
- Security: Fire Alarm, Smoke Detector(s)
HOA
- Has HOA: Yes
- HOA fee: $245 annually
- HOA name: Hubbell
- Second HOA name: Indigo Living
Location
- Region: Johnston
Financial & listing details
- Price per square foot: $279/sqft
- Tax assessed value: $379,100
- Annual tax amount: $6,273
- Date on market: 6/3/2026
- Cumulative days on market: 72 days
- Listing terms: Cash,Conventional,VA Loan
- Road surface type: Concrete
Estimated market value
Not available
Estimated sales range
Not available
Not available
Price history
| Date | Event | Price |
|---|---|---|
| 7/1/2026 | Price change | $393,000-1.7%$279/sqft |
Source:  DMMLS #742191 Report a problem DMMLS #742191 Report a problem | ||
| 6/3/2026 | Listed for sale | $399,900+43.6%$284/sqft |
Source: DMMLS #742191 Report a problem | ||
| 5/8/2020 | Sold | $278,568+0.2%$198/sqft |
Source: DMMLS #599462 Report a problem | ||
| 4/3/2020 | Pending sale | $277,900$197/sqft |
Source: Berkshire Hathaway HomeServices First Realty #599462 Report a problem | ||
| 3/25/2020 | Price change | $277,900-0.7%$197/sqft |
Source: Berkshire Hathaway HomeServices First Realty #599462 Report a problem | ||
| 3/3/2020 | Price change | $279,900-0.9%$199/sqft |
Source: Berkshire Hathaway HomeServices First Realty #599462 Report a problem | ||
| 1/15/2020 | Price change | $282,400-0.7%$200/sqft |
Source: Iowa Realty #589185 Report a problem | ||
| 12/30/2019 | Price change | $284,400-0.4%$202/sqft |
Source: Iowa Realty #589185 Report a problem | ||
| 12/10/2019 | Price change | $285,499-0.9%$202/sqft |
Source: Iowa Realty #589185 Report a problem | ||
| 11/25/2019 | Price change | $287,999-0.7%$204/sqft |
Source: Iowa Realty #589185 Report a problem | ||
| 10/15/2019 | Price change | $289,999-1.7%$206/sqft |
Source: Iowa Realty #589185 Report a problem | ||
| 9/20/2019 | Price change | $294,999-1.7%$209/sqft |
Source: Iowa Realty #589185 Report a problem | ||
| 8/15/2019 | Listed for sale | $299,999-7.8%$213/sqft |
Source: Iowa Realty #589185 Report a problem | ||
| 3/14/2019 | Listing removed | $325,400$231/sqft |
Source: Iowa Realty #563609 Report a problem | ||
| 3/6/2019 | Price change | $325,400-0.8%$231/sqft |
Source: Iowa Realty #563609 Report a problem | ||
| 6/20/2018 | Listed for sale | $327,900$233/sqft |
Source: Iowa Realty #563609 Report a problem | ||
Public tax history
| Year | Property taxes | Tax assessment |
|---|---|---|
| 2025 | $6,138 +5.1% | $379,100 +8.8% |
| 2024 | $5,842 +7.5% | $348,300 |
| 2023 | $5,436 -10.5% | $348,300 +22.2% |
| 2022 | $6,074 -2.7% | $285,100 |
| 2021 | $6,242 +6.5% | $285,100 +2.1% |
| 2020 | $5,860 +58500% | $279,100 +4.8% |
| 2019 | $10 | $266,400 +61853.5% |
| 2018 | $10 | $430 |
| 2017 | $10 +66.7% | $430 |
| 2016 | $6 | $430 |
Find assessor info on the county website
Monthly payment
Est. payment
Payment breakdown
Explore the cost of this home by adjusting the details. Changes won't be saved.Climate risks
Neighborhood: 50131
Nearby schools
GreatSchools rating
- 8/10Henry A Wallace Elementary SchoolGrades: PK-5Distance: 3.5 mi
- 8/10Summit Middle SchoolGrades: 6-7Distance: 2.8 mi
- 9/10Johnston Senior High SchoolGrades: 10-12Distance: 2.1 mi
Schools provided by the listing agent
- District: Johnston
Source: DMMLS. This data may not be complete. We recommend contacting the local school district to confirm school assignments for this home.
- $450,0004 bd3 ba1.7k sqft9941 Marnewood Dr, Johnston, IA 50131Sold
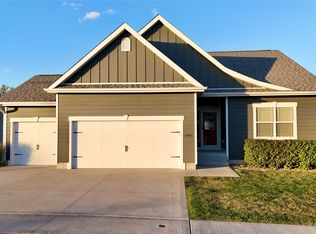
- $421,0004 bd4 ba1.7k sqft9930 Marnewood Dr, Johnston, IA 50131Sold

- $400,0003 bd2 ba1.6k sqft9922 Marnewood Dr, Johnston, IA 50131Sold

- $570,5003 bd3 ba1.9k sqft9949 Marnewood Dr, Johnston, IA 50131Off Market
- $780,0008 bd5 ba3.2k sqft9946 Marnewood Dr, Johnston, IA 50131Sold
- $482,0003 bd2 ba2k sqft9938 Marnewood Dr, Johnston, IA 50131Off Market
- $589,1004 bd3 ba1.6k sqft9957 Marnewood Dr, Johnston, IA 50131Off Market
- $641,1002 bd3 ba2k sqft9933 Marnewood Dr, Johnston, IA 50131Off Market
A local agent can set up tours, give advice and negotiate with sellers.
Similar homes
- $365,0003 bd3 ba1.2k sqft1913 NE Cypress Cir, Grimes, IA 50111For Sale
 MLS ID #745133, Chrissi Ripperger, RE/MAX Concepts. DMMLS
 - $409,9004 bd3 ba1.4k sqft1417 NE Main St, Grimes, IA 50111For Sale
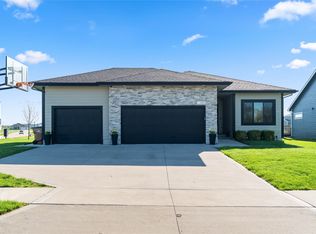 MLS ID #738569, Ashley Meier, RE/MAX Precision. DMMLS
 - $414,9004 bd3 ba1.5k sqft2505 NE Ewing Ct, Grimes, IA 50111For Sale
 MLS ID #745878, Nathan Lyman, RE/MAX Precision. DMMLS
 - $384,9004 bd3 ba1.3k sqft1604 Hackenberry Pl, Granger, IA 50109For Sale
 MLS ID #743895, Katie Stiles, RE/MAX Precision. DMMLS
 - $342,9003 bd3 ba1.5k sqft2000 NE Heritage Dr, Grimes, IA 50111For SaleMLS ID #741696, Dustin Kupka, RE/MAX Precision. DMMLS
- $414,9004 bd3 ba1.4k sqft513 SE 15th St, Grimes, IA 50111For SaleMLS ID #745511, Kelly Dunn, Spire Real Estate. DMMLS
- $410,0004 bd3 ba1.6k sqft412 SE 15th St, Grimes, IA 50111For SaleMLS ID #745871, Andrew DePhillips, RE/MAX Concepts. DMMLS
- $419,9004 bd2 ba1.7k sqft3409 NW Westwood St, Ankeny, IA 50023For SaleMLS ID #746484, Leeann Bluske, Exchange Brokers. DMMLS
- $379,9003 bd2 ba1.3k sqft2013 NW Woodland Ct, Ankeny, IA 50023For SaleMLS ID #746423, Audra Sypolt, RE/MAX Concepts. DMMLS
- $429,9004 bd3 ba1.5k sqft709 SE 14th St, Grimes, IA 50111For SaleMLS ID #740737, Alen Agic, RE/MAX Concepts. DMMLS
- $375,0003 bd2 ba1.4k sqft4119 NW 13th St, Ankeny, IA 50023For SaleMLS ID #738854, Emma Stern, LPT Realty, LLC. DMMLS
- $430,0005 bd3 ba1.5k sqft316 NW Beechwood Dr, Grimes, IA 50111For SaleMLS ID #744794, Chrissi Ripperger, RE/MAX Concepts. DMMLS
- $310,0003 bd3 ba1.5k sqft1001 NE 16th St, Grimes, IA 50111For SaleMLS ID #746472, Katey Farrell, RE/MAX Precision. DMMLS
- $389,9004 bd3 ba1.8k sqft3709 161st St, Urbandale, IA 50323For SaleMLS ID #737783, Erin Rundall, Keller Williams Realty GDM. DMMLS
- $395,0004 bd3 ba1.5k sqft9774 Cedarwood Dr, West Des Moines, IA 50266For Sale
 MLS ID #70375, Abby Hausmann-Virgil, Keller Williams- Ankeny Metro. CIBR
 - $392,4005 bd3 ba1.4k sqft628 NE 56th St, Ankeny, IA 50021For SaleMLS ID #739132, Kenzie Julich, Agency Iowa. DMMLS
- $418,0003 bd3 ba1.5k sqft2825 SE Florence Dr, Waukee, IA 50263For SaleMLS ID #742743, Megan Hill Mitchum, Century 21 Signature. DMMLS
- $369,9004 bd3 ba1.5k sqft18126 Alpine Dr, Clive, IA 50325For SaleMLS ID #745086, Megan Fjetland, RE/MAX Real Estate Center. DMMLS
- $354,0003 bd3 ba1.3k sqft2719 SW Prairie Trail Pkwy, Ankeny, IA 50023For SaleMLS ID #746497, Lynn Johnson, RE/MAX Concepts. DMMLS
- $404,9004 bd3 ba1.2k sqft1332 97th St, West Des Moines, IA 50266ActiveMLS ID #6339870, Keegan Smith, Elite Land and Auction LLC. NoCoast MLS as distributed by MLS GRID
