Imagine being able to walk to church, meet friends for lunch, grab an ice cream cone, and still be back home in just a few minutes. That's the kind of lifestyle this home offers! Located in Grimes' desirable Heritage neighborhood, this beautifully maintained ranch combines the convenience of an established community with comfort and functionality. Whether you're looking for a home that's easier to maintain, a place where family naturally gathers, or simply a neighborhood where you can enjoy life beyond your own backyard, this one checks the right boxes. The bright, open floor plan creates a welcoming space where the living room, kitchen, and dining area flow effortlessly together, making everything from quiet mornings with coffee to hosting family holidays feel easy. The main level also includes a spacious primary suite, second bedroom, full bath, and convenient laundry. The lower level extends your living space with a family room, wet bar, an additional bedroom and full bath that's ideal for overnight guests or visiting family, plus abundant storage for everything you don't want cluttering your everyday living space. The backyard offers plenty of room to grill, garden, or simply relax on warm Iowa evenings. Complete with all appliances, radon mitigation, and a location just steps from Hope Church, Al's Dairy Freeze, Orlando's, and many of the Heritage District's favorite local businesses, this home offers the kind of lifestyle that's becoming harder to find.
For sale
$375,000
1913 NE Cypress Cir, Grimes, IA 50111
3beds
1,251sqft
:
Get pre-qualified$2,647/mo
Single Family Residence
Built in 2019
5,009 Square Feet Lot
$-- Zestimate®
$300/sqft
$-- HOA
What's special
Wet barBright open floor planConvenient laundryAbundant storageSpacious primary suiteSecond bedroom
- 28 days |
- 612 |
- 27 |
Zillow last checked:
Listing updated:
Listed by:
Chrissi Ripperger 877-407-2676,
RE/MAX Concepts
Source: DMMLS,MLS#: 745133 Originating MLS: Des Moines Area Association of REALTORS
Originating MLS: Des Moines Area Association of REALTORSFacts & features
Interior
Bedrooms & bathrooms
- Bedrooms: 3
- Bathrooms: 3
- Full bathrooms: 2
- 3/4 bathrooms: 1
- Main level bedrooms: 2
Heating
- Forced Air, Gas, Natural Gas
Cooling
- Central Air
Appliances
- Included: Dryer, Dishwasher, Microwave, Refrigerator, Stove, Washer
- Laundry: Main Level
Features
- Wet Bar, Dining Area, Eat-in Kitchen, See Remarks, Window Treatments
- Flooring: Carpet, Tile
- Basement: Finished
- Number of fireplaces: 1
- Fireplace features: Electric, Fireplace Screen
Interior area
- Total structure area: 1,251
- Total interior livable area: 1,251 sqft
- Finished area below ground: 650
Video & virtual tour
Property
Parking
- Total spaces: 2
- Parking features: Attached, Garage, Two Car Garage
- Attached garage spaces: 2
Features
- Stories: 1
- Patio & porch: Deck
- Exterior features: Deck
Lot
- Size: 5,009 Square Feet
- Features: Rectangular Lot
Details
- Parcel number: 31100305727024
- Zoning: Res
Construction
Type & style
- Home type: SingleFamily
- Architectural style: Ranch,Traditional
- Property subtype: Single Family Residence
Materials
- Stone
- Foundation: Poured
- Roof: Asphalt,Shingle
Condition
- Year built: 2019
Utilities & green energy
- Sewer: Public Sewer
- Water: Public
Community & HOA
Community
- Security: Fire Alarm, Smoke Detector(s)
HOA
- Has HOA: No
Location
- Region: Grimes
Financial & listing details
- Price per square foot: $300/sqft
- Tax assessed value: $338,000
- Annual tax amount: $5,871
- Date on market: 7/14/2026
- Cumulative days on market: 28 days
- Listing terms: Cash,Conventional,FHA,VA Loan
- Road surface type: Concrete
Estimated market value
Not available
Estimated sales range
Not available
Not available
Price history
| Date | Event | Price |
|---|---|---|
| 7/14/2026 | Listed for sale | $375,000+8.7%$300/sqft |
Source:  DMMLS #745133 Report a problem DMMLS #745133 Report a problem | ||
| 3/15/2023 | Sold | $344,900$276/sqft |
Source: DMMLS #666896 Report a problem | ||
| 2/13/2023 | Pending sale | $344,900$276/sqft |
Source: DMMLS #666896 Report a problem | ||
| 1/31/2023 | Listed for sale | $344,900+35.3%$276/sqft |
Source: DMMLS #666896 Report a problem | ||
| 11/20/2019 | Sold | $254,990$204/sqft |
Source: DMMLS #575102 Report a problem | ||
Public tax history
| Year | Property taxes | Tax assessment |
|---|---|---|
| 2025 | $5,666 -0.9% | $338,000 +6.8% |
| 2024 | $5,720 +5.8% | $316,500 |
| 2023 | $5,408 -0.6% | $316,500 +24% |
| 2022 | $5,442 -1.3% | $255,200 |
| 2021 | $5,516 +91833.3% | $255,200 +2% |
| 2020 | $6 | $250,100 +86141.4% |
| 2019 | $6 | $290 |
Find assessor info on the county website
Monthly payment
Est. payment
Payment breakdown
Explore the cost of this home by adjusting the details. Changes won't be saved.Climate risks
Neighborhood: 50111
Nearby schools
GreatSchools rating
- 10/10Heritage ElementaryGrades: PK-4Distance: 0.5 mi
- 7/10DC-G MeadowsGrades: 7-8Distance: 2.6 mi
- 7/10Dallas Center-Grimes High SchoolGrades: 9-12Distance: 2.2 mi
Schools provided by the listing agent
- District: Dallas Center-Grimes
Source: DMMLS. This data may not be complete. We recommend contacting the local school district to confirm school assignments for this home.
- $375,0003 bd3 ba1.3k sqft2001 NE Cypress Cir, Grimes, IA 50111Sold
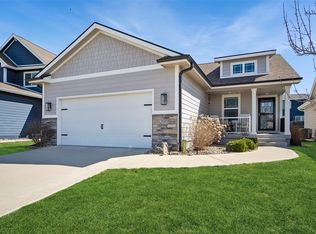
- $341,6002 bd3 ba1.3k sqft1911 NE Cypress Cir, Grimes, IA 50111Off Market
- $342,3003 bd3 ba1.2k sqft1909 NE Cypress Cir, Grimes, IA 50111Off Market
- $335,7003 bd3 ba1.5k sqft2005 NE Cypress Cir, Grimes, IA 50111Off Market
- $318,6003 bd2 ba1.5k sqft1912 NE Heritage Dr, Grimes, IA 50111Off Market
- $342,9003 bd3 ba1.5k sqft2000 NE Heritage Dr, Grimes, IA 50111For Sale
- $366,3004 bd4 ba2.8k sqft1910 NE Heritage Dr, Grimes, IA 50111Off Market
- $355,1003 bd3 ba1.3k sqft1907 NE Cypress Cir, Grimes, IA 50111Off Market
A local agent can set up tours, give advice and negotiate with sellers.
Similar homes
- $342,9003 bd3 ba1.5k sqft2000 NE Heritage Dr, Grimes, IA 50111For Sale
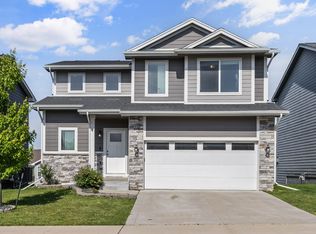 MLS ID #741696, Dustin Kupka, RE/MAX Precision. DMMLS
 - $310,0003 bd3 ba1.5k sqft1001 NE 16th St, Grimes, IA 50111For Sale
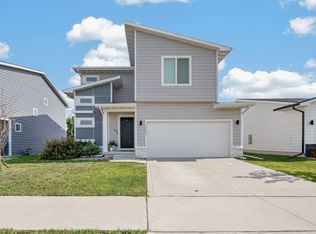 MLS ID #746472, Katey Farrell, RE/MAX Precision. DMMLS
 - $410,0004 bd3 ba1.6k sqft412 SE 15th St, Grimes, IA 50111For Sale
 MLS ID #745871, Andrew DePhillips, RE/MAX Concepts. DMMLS
 - $380,0004 bd4 ba1.7k sqft401 SE 15th St, Grimes, IA 50111For Sale
 MLS ID #736059, Julie Quandt, RE/MAX Precision. DMMLS
 - $419,9004 bd3 ba1.4k sqft513 SE 15th St, Grimes, IA 50111For SaleMLS ID #745511, Kelly Dunn, Spire Real Estate. DMMLS
- $429,9004 bd3 ba1.5k sqft709 SE 14th St, Grimes, IA 50111For SaleMLS ID #740737, Alen Agic, RE/MAX Concepts. DMMLS
- $549,0005 bd3 ba1.6k sqft1304 NE Heritage Dr, Grimes, IA 50111For SaleMLS ID #745841, Susie Sheldahl, Realty One Group Impact. DMMLS
- $430,0005 bd3 ba1.5k sqft316 NW Beechwood Dr, Grimes, IA 50111For SaleMLS ID #744794, Chrissi Ripperger, RE/MAX Concepts. DMMLS
- $393,0003 bd2 ba1.4k sqft9914 Marnewood Dr, Johnston, IA 50131For SaleMLS ID #742191, Jasmina Salkic-Schutte, EXIT Realty & Associates. DMMLS
- $384,9004 bd3 ba1.3k sqft1604 Hackenberry Pl, Granger, IA 50109For SaleMLS ID #743895, Katie Stiles, RE/MAX Precision. DMMLS
- $399,9004 bd3 ba1.8k sqft1752 SW Sienna Ct, Grimes, IA 50111New ConstructionDMMLS
- $489,9004 bd3 ba1.7k sqft1309 NW 5th St, Grimes, IA 50111For SaleMLS ID #743255, Jamie Thompson, Century 21 Signature. DMMLS
- $416,0002 bd2 ba1.4k sqft3328 NW Brookside Dr, Grimes, IA 50111New ConstructionDMMLS
- $369,9004 bd3 ba1.5k sqft18126 Alpine Dr, Clive, IA 50325For SaleMLS ID #745086, Megan Fjetland, RE/MAX Real Estate Center. DMMLS
- $419,9004 bd2 ba1.7k sqft3409 NW Westwood St, Ankeny, IA 50023For SaleMLS ID #746484, Leeann Bluske, Exchange Brokers. DMMLS
- $354,0003 bd3 ba1.3k sqft2719 SW Prairie Trail Pkwy, Ankeny, IA 50023For SaleMLS ID #746497, Lynn Johnson, RE/MAX Concepts. DMMLS
- $348,9004 bd3 ba1.3k sqft9288 Primo Ln, West Des Moines, IA 50266For SaleMLS ID #740495, Nancy Learned, Associated Realty. DMMLS
- $389,9004 bd3 ba1.8k sqft3709 161st St, Urbandale, IA 50323For SaleMLS ID #737783, Erin Rundall, Keller Williams Realty GDM. DMMLS
- $410,0004 bd3 ba1.3k sqft1812 Roebling Rd, Adel, IA 50003For SaleMLS ID #746892, Amber Harrison, Epique Realty. DMMLS
- $370,5004 bd3 ba1.4k sqft1245 Cedar St, Waukee, IA 50263For SaleMLS ID #742782, Jennifer Clark, Century 21 Signature. DMMLS
