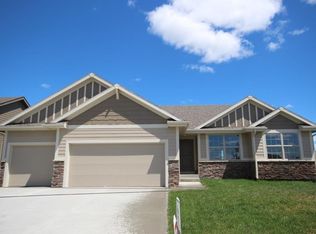
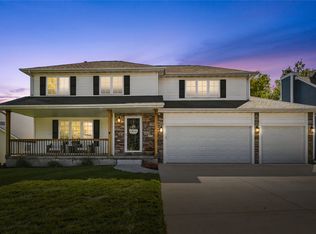
This split-bedroom ranch offers 3 bedrooms & 2 baths on the main level w/hardwood floors throughout (tile in baths), vaulted ceiling in the living room, huge picture windows & a gas fireplace w/stone surround. The kitchen features an island, pantry & SS appliances and flows directly into a dining area with plenty of space. The primary suite is on its own side of the home w/a huge walk-in closet, double vanity & tile shower, and wraps around to a dedicated laundry room & drop zone w/bench off the garage entrance. The walkout lower level adds a spacious family room w/LVP flooring, 4th bedroom w/newer carpet (2024), full bath, tons of storage & a passive radon system already in place. Pristine condition, great Grimes location & a layout that just works! Walking distance to Autumn Park & close to Grimes South Sports Complex, Waterworks Park & schools.
For sale
Price cut: $2K (9/30)
$487,900
1309 NW 5th St, Grimes, IA 50111
4beds
1,795sqft
Single Family Residence
Built in 2016
9,539 Square Feet Lot
$-- Zestimate®
$272/sqft
$-- HOA
What's special
Tons of storageHuge picture windowsHardwood floors throughoutSs appliancesWalkout lower levelKitchen features an islandDedicated laundry room
- 122 days
- 335
- 23
Zillow last checked:
Listing updated:
Listed by:
Jamie Thompson 515-224-4002,
Century 21 Signature,
Abbey Robertson 515-333-3492,
Century 21 Signature
Source: DMMLS,MLS#: 743255 Originating MLS: Des Moines Area Association of REALTORS
Originating MLS: Des Moines Area Association of REALTORSFacts & features
Interior
Bedrooms & bathrooms
- Bedrooms: 4
- Bathrooms: 3
- Full bathrooms: 2
- 3/4 bathrooms: 1
- Main level bedrooms: 3
Heating
- Forced Air, Gas, Natural Gas
Cooling
- Central Air
Appliances
- Included: Dishwasher, Microwave, Refrigerator, Stove
- Laundry: Main Level
Features
- Dining Area, Eat-in Kitchen, Window Treatments
- Flooring: Carpet, Hardwood, Tile
- Basement: Finished,Walk-Out Access
- Number of fireplaces: 1
Interior area
- Total structure area: 1,795
- Total interior livable area: 1,795 sqft
- Finished area below ground: 1,150
Property
Parking
- Total spaces: 3
- Parking features: Attached, Garage, Three Car Garage
- Attached garage spaces: 3
Features
- Stories: 1
Lot
- Size: 9,539 Square Feet
- Features: Rectangular Lot
Details
- Parcel number: 311/00173405003
- Zoning: R-4
Construction
Type & style
- Home type: SingleFamily
- Architectural style: Ranch
- Property subtype: Single Family Residence
Materials
- Stone
- Foundation: Poured
- Roof: Asphalt,Shingle
Condition
- Resale
- New construction: No
- Year built: 2016
Details
- Builder name: Cosgriff
Utilities & green energy
- Sewer: Public Sewer
- Water: Public
Community & HOA
Community
- Security: Smoke Detector(s)
HOA
- Has HOA: No
Location
- Region: Grimes
Financial & listing details
- Price per square foot: $272/sqft
- Tax assessed value: $490,300
- Annual tax amount: $8,516
- Date on market: 6/17/2026
- Cumulative days on market: 122 days
- Listing terms: Cash,Conventional,FHA,VA Loan
- Road surface type: Concrete
Estimated market value
Not available
Estimated sales range
Not available
Not available
Price history
| Date | Event | Price |
|---|---|---|
| 9/30/2026 | Price change | $487,900-0.4%$272/sqft |
Source:  DMMLS #743255 Report a problem DMMLS #743255 Report a problem | ||
| 6/24/2026 | Price change | $489,900-3.9%$273/sqft |
Source: DMMLS #743255 Report a problem | ||
| 6/17/2026 | Listed for sale | $510,000+41.7%$284/sqft |
Source: DMMLS #743255 Report a problem | ||
| 7/3/2017 | Sold | $359,900$201/sqft |
Source: DMMLS #527778 Report a problem | ||
Public tax history
| Year | Property taxes | Tax assessment |
|---|---|---|
| 2025 | $8,348 -1% | $490,300 +8.7% |
| 2024 | $8,434 +1% | $451,200 |
| 2023 | $8,350 -0.7% | $451,200 +18.6% |
| 2022 | $8,406 +1.7% | $380,400 |
| 2021 | $8,262 +1.5% | $380,400 +5.1% |
| 2020 | $8,136 +0.1% | $361,800 |
| 2019 | $8,130 -3.3% | $361,800 +6.7% |
| 2018 | $8,404 | $339,100 |
| 2017 | $8,404 | $339,100 |
Find assessor info on the county website
Monthly payment
Est. payment
Payment breakdown
Explore the cost of this home by adjusting the details. Changes won't be saved.Climate risks
Neighborhood: 50111
Nearby schools
Schools provided by the listing agent
- District: Dallas Center-Grimes
Source: DMMLS. This data may not be complete. We recommend contacting the local school district to confirm school assignments for this home.

Similar homes
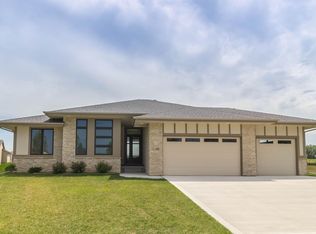
- $489,0004 bd3 ba1.6k sqft1104 SW 7th St, Grimes, IA 50111For Sale
 MLS ID #749526, SARAH PESEK, Iowa Realty Mills Crossing. DMMLS
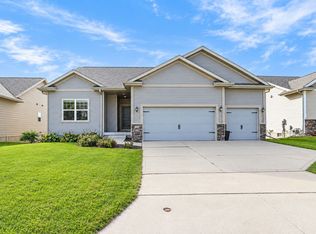
 - $414,9004 bd3 ba1.6k sqft416 SE 14th St, Grimes, IA 50111For Sale
 MLS ID #751320, Julie Bruellman, RE/MAX Concepts. DMMLS
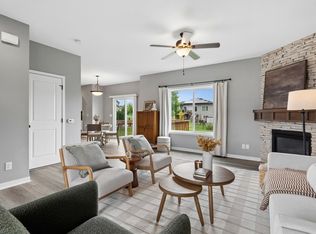
 - $379,9004 bd4 ba1.7k sqft401 SE 15th St, Grimes, IA 50111For Sale
 MLS ID #749157, Julie Quandt, RE/MAX Precision. DMMLS
 - $459,0004 bd4 ba2.1k sqft9804 Laguna Dr, Johnston, IA 50131For Sale
 MLS ID #750564, Casee Woodley, RE/MAX Precision. DMMLS
 - $440,0004 bd3 ba1.5k sqft14509 Maple Dr, Urbandale, IA 50323For Sale
 MLS ID #71233, Quartz Team Realty, RE/MAX REAL ESTATE CENTER. CIBR
