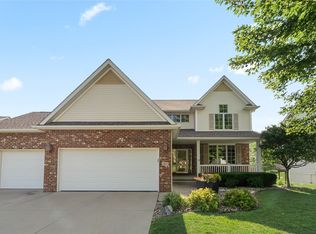
Space, natural light, and a setting that's hard to beat--this 4-bedroom walkout ranch is in an established Urbandale neighborhood surrounded by mature trees.
Inside, the open-concept main level is filled with tons of natural light, giving the home a bright and welcoming feel from the moment you walk in. Oversized bedrooms and convenient main floor laundry add to the comfortable, easy-to-live-in layout.
The finished walkout lower level gives you even more room to spread out, including a bonus room that could be used as an office, gym, playroom, or even a potential 5th bedroom, along with an ample storage area.
Step outside to a large yard with plenty of room to relax or entertain while still being easy to maintain, plus an irrigation system to keep things looking great. The 3-car garage gives you plenty of additional room for vehicles, storage, and everything in between.
Major updates include a new roof in 2023, new central air in 2026, and a radon mitigation system already installed. With nearby trails just minutes away, plenty of space to make your own, this is an easy place to feel at home.
For sale
Price cut: $10K (9/28)
$440,000
14509 Maple Dr, Urbandale, IA 50323
4beds
1,583sqft
Single Family Residence, Residential
Built in 2010
9,583 Square Feet Lot
$436,300 Zestimate®
$278/sqft
$13/mo HOA
What's special
Ample storage areaFinished walkout lower levelOversized bedroomsSurrounded by mature treesBright and welcoming feelBonus roomIrrigation system
- 34 days
- 878
- 38
Zillow last checked:
Listing updated:
Listed by:
Quartz Team Realty 515-451-0347,
RE/MAX REAL ESTATE CENTER,
Jake Escher 515-298-2900,
RE/MAX REAL ESTATE CENTER
Source: CIBR,MLS#: 71233
Facts & features
Interior
Bedrooms & bathrooms
- Bedrooms: 4
- Bathrooms: 3
- Full bathrooms: 2
- 3/4 bathrooms: 1
Primary bedroom
- Level: Main
Bedroom 2
- Level: Main
Bedroom 3
- Level: Main
Bedroom 4
- Level: Basement
Primary bathroom
- Level: Main
Full bathroom
- Level: Main
Other
- Level: Basement
Great room
- Level: Basement
Kitchen
- Level: Main
Laundry
- Level: Main
Living room
- Level: Main
Rec room
- Level: Basement
Heating
- Forced Air, Natural Gas
Cooling
- Central Air
Appliances
- Included: Dishwasher, Microwave, Range, Refrigerator
- Laundry: Main Level
Features
- Basement: Full
- Has fireplace: Yes
- Fireplace features: Gas
Interior area
- Total structure area: 1,583
- Total interior livable area: 1,583 sqft
- Finished area above ground: 1,583
- Finished area below ground: 1,180
Property
Parking
- Parking features: Garage
- Has garage: Yes
Lot
- Size: 9,583 Square Feet
- Features: Level, Sprinkler (Yard)
Details
- Parcel number: 1225256007
- Zoning: Residential
- Special conditions: Standard
Construction
Type & style
- Home type: SingleFamily
- Property subtype: Single Family Residence, Residential
Materials
- Foundation: Concrete Perimeter
Condition
- Year built: 2010
Details
- Builder name: Hubbell
Utilities & green energy
- Sewer: Public Sewer
- Water: Public
Green energy
- Indoor air quality: Radon Mitigation System - Passive
Community & HOA
HOA
- Has HOA: Yes
- HOA fee: $150 yearly
- HOA name: West Property Management
- HOA phone: 515-778-7590
Location
- Region: Urbandale
Financial & listing details
- Price per square foot: $278/sqft
- Tax assessed value: $405,290
- Annual tax amount: $5,892
- Date on market: 9/9/2026
- Road surface type: Hard Surface
Estimated market value
$436,300
$414,000 - $458,000
$2,620/mo
Price history
| Date | Event | Price |
|---|---|---|
| 9/28/2026 | Price change | $440,000-2.2%$278/sqft |
Source:  CIBR #71233 Report a problem CIBR #71233 Report a problem | ||
| 9/9/2026 | Listed for sale | $450,000+3.4%$284/sqft |
Source:  DMMLS #748551 Report a problem DMMLS #748551 Report a problem | ||
| 10/20/2023 | Sold | $435,000$275/sqft |
Source: DMMLS #681378 Report a problem | ||
| 9/11/2023 | Pending sale | $435,000$275/sqft |
Source: DMMLS #681378 Report a problem | ||
| 9/5/2023 | Listed for sale | $435,000+36.2%$275/sqft |
Source: DMMLS #681378 Report a problem | ||
| 11/1/2019 | Sold | $319,500-1.7%$202/sqft |
Source: DMMLS #590134 Report a problem | ||
| 9/16/2019 | Pending sale | $325,000$205/sqft |
Source: Iowa Realty #590134 Report a problem | ||
| 8/30/2019 | Listed for sale | $325,000+12.1%$205/sqft |
Source: Iowa Realty #590134 Report a problem | ||
| 1/24/2011 | Listing removed | $289,900$183/sqft |
Source: Coldwell Banker Mid-America Group, Realtors #369079 Report a problem | ||
| 12/30/2010 | Listed for sale | $289,900-1.4%$183/sqft |
Source: Coldwell Banker Mid-America Group, Realtors #369079 Report a problem | ||
| 11/29/2010 | Sold | $294,000+1.4%$186/sqft |
Source: Public Record Report a problem | ||
| 7/15/2010 | Price change | $289,900-3.3%$183/sqft |
Source: Coldwell Banker Mid-America Group, Realtors #369079 Report a problem | ||
| 6/20/2010 | Listed for sale | $299,900$189/sqft |
Source: Coldwell Banker Mid-America Group, Realtors #369079 Report a problem | ||
| 12/5/2009 | Listing removed | $299,900$189/sqft |
Source: Mid-America Group, Realtors #349182 Report a problem | ||
| 9/29/2009 | Listed for sale | $299,900+482.3%$189/sqft |
Source: Mid-America Group, Realtors #349182 Report a problem | ||
| 9/23/2009 | Sold | $51,500-6.4%$33/sqft |
Source: Public Record Report a problem | ||
| 5/22/2006 | Sold | $55,000$35/sqft |
Source: Public Record Report a problem | ||
Public tax history
| Year | Property taxes | Tax assessment |
|---|---|---|
| 2025 | $5,892 -3.1% | $405,290 +5.2% |
| 2024 | $6,082 -1.8% | $385,200 |
| 2023 | $6,196 +9% | $385,200 +13.3% |
| 2022 | $5,686 -2.1% | $339,860 +7.7% |
| 2021 | $5,808 +4.9% | $315,600 +3.5% |
| 2020 | $5,536 -4.5% | $305,040 |
| 2019 | $5,794 +3.6% | $305,040 +1.3% |
| 2018 | $5,594 | $300,990 |
| 2017 | $5,594 +4.7% | $300,990 +0.5% |
| 2016 | $5,344 -0.6% | $299,610 +2.2% |
| 2015 | $5,374 +19.2% | $293,210 +10.8% |
| 2014 | $4,508 -6.2% | $264,620 |
| 2013 | $4,806 -0.7% | -- |
| 2012 | $4,838 +120850% | -- |
| 2011 | $4 | -- |
Find assessor info on the county website
Monthly payment
Est. payment
Payment breakdown
Explore the cost of this home by adjusting the details. Changes won't be saved.Climate risks
Neighborhood: 50323

Similar homes
- $495,0004 bd4 ba2.1k sqft14418 Oak Brook Dr, Urbandale, IA 50323For Sale
 MLS ID #749052, Ethan Freeman, RE/MAX Precision. DMMLS
 - $410,0004 bd3 ba1.4k sqft4118 146th St, Urbandale, IA 50323For Sale
 MLS ID #746128, Julie Quandt, RE/MAX Precision. DMMLS
 - $489,9005 bd4 ba2.3k sqft2805 149th St, Urbandale, IA 50323For Sale
 MLS ID #745850, Shari Keen, RE/MAX Precision. DMMLS
 - $429,9004 bd3 ba1.9k sqft15651 Boston Pkwy, Clive, IA 50325For Sale
 MLS ID #748869, Brandon Winn, Iowa Realty Mills Crossing. DMMLS
