Welcome home to this beautifully updated ranch townhome in a desirable neighborhood! The main level offers comfortable living spaces, a convenient first-floor laundry, updated bathrooms, and a bright sunroom perfect for enjoying your morning coffee or relaxing throughout the day. The kitchen features a gas range, while the inviting living area showcases a gas fireplace. Ceiling fans throughout, and newer window treatments add to the move-in-ready appeal.
The walk-out lower level provides excellent additional living space, including a spacious bedroom with two large walk-in closets, a 3/4 bath, wet bar with wine fridge and plenty of storage space. Enjoy the convenience of a 2-car attached garage, central vacuum, high-efficiency furnace and A/C, whole-house humidifier, and water heater booster. With thoughtful updates, abundant storage, and versatile finished space, this townhome is ready to welcome its next owner! All information obtained from seller and public records
For sale
$365,000
12202 Madison Ave, Urbandale, IA 50323
2beds
1,546sqft
Townhouse, Condominium
Built in 2004
5,924 Square Feet Lot
$-- Zestimate®
$236/sqft
$330/mo HOA
What's special
Abundant storageVersatile finished spaceUpdated bathroomsConvenient first-floor laundryNewer window treatmentsWhole-house humidifierComfortable living spaces
- 40 days
- 357
- 28
Likely to sell faster than
Zillow last checked:
Listing updated:
Listed by:
Taylor Olson (515)313-8603,
RE/MAX Precision
Source: DMMLS,MLS#: 749250 Originating MLS: Des Moines Area Association of REALTORS
Originating MLS: Des Moines Area Association of REALTORSFacts & features
Interior
Bedrooms & bathrooms
- Bedrooms: 2
- Bathrooms: 3
- Full bathrooms: 1
- 3/4 bathrooms: 1
- 1/2 bathrooms: 1
- Main level bedrooms: 1
Heating
- Forced Air, Gas, Natural Gas
Cooling
- Central Air
Appliances
- Included: Dishwasher, Microwave, Refrigerator, Stove
- Laundry: Main Level
Features
- Wet Bar, Central Vacuum, Dining Area, Eat-in Kitchen, Cable TV, Window Treatments
- Flooring: Carpet, Hardwood, Tile
- Basement: Finished
- Number of fireplaces: 1
- Fireplace features: Gas Log
Interior area
- Total structure area: 1,546
- Total interior livable area: 1,546 sqft
- Finished area below ground: 1,048
Property
Parking
- Total spaces: 2
- Parking features: Attached, Garage, Two Car Garage
- Attached garage spaces: 2
Features
- Stories: 1
- Patio & porch: Open, Patio
- Exterior features: Patio
Lot
- Size: 5,924 Square Feet
- Dimensions: 40 x 148
- Features: Rectangular Lot
Details
- Parcel number: 31203201716000
- Zoning: PUD
Construction
Type & style
- Home type: Townhouse
- Architectural style: Contemporary,Ranch
- Property subtype: Townhouse, Condominium
Materials
- Stone, Vinyl Siding
- Foundation: Poured
- Roof: Asphalt,Shingle
Condition
- Year built: 2004
Utilities & green energy
- Sewer: Public Sewer
- Water: Public
Community & HOA
Community
- Security: Smoke Detector(s)
HOA
- Has HOA: Yes
- Services included: Insurance, Maintenance Grounds, Maintenance Structure, Snow Removal
- HOA fee: $330 monthly
- HOA name: Timberline Crossing
- Second HOA name: The HOA Management Company
- Second HOA phone: 515-446-2240
Location
- Region: Urbandale
Financial & listing details
- Price per square foot: $236/sqft
- Tax assessed value: $358,300
- Annual tax amount: $5,963
- Date on market: 9/14/2026
- Cumulative days on market: 41 days
- Listing terms: Cash,Conventional,FHA,VA Loan
- Road surface type: Concrete
Estimated market value
Not available
Estimated sales range
Not available
Not available
Price history
| Date | Event | Price |
|---|---|---|
| 9/14/2026 | Listed for sale | $365,000+5.8%$236/sqft |
Source:  DMMLS #749250 Report a problem DMMLS #749250 Report a problem | ||
| 12/15/2025 | Sold | $344,900$223/sqft |
Source: DMMLS #726995 Report a problem | ||
| 11/3/2025 | Pending sale | $344,900$223/sqft |
Source: DMMLS #726995 Report a problem | ||
| 10/22/2025 | Price change | $344,900-1.4%$223/sqft |
Source: DMMLS #726995 Report a problem | ||
| 10/9/2025 | Price change | $349,900-2.5%$226/sqft |
Source: DMMLS #726995 Report a problem | ||
| 9/29/2025 | Price change | $359,000-2.9%$232/sqft |
Source: DMMLS #726995 Report a problem | ||
| 9/25/2025 | Listed for sale | $369,900+25.4%$239/sqft |
Source: DMMLS #726995 Report a problem | ||
| 7/29/2020 | Sold | $295,000$191/sqft |
Source: DMMLS #607203 Report a problem | ||
| 6/16/2020 | Pending sale | $295,000$191/sqft |
Source: WB Realty Company #607203 Report a problem | ||
| 6/11/2020 | Listed for sale | $295,000+19.7%$191/sqft |
Source: WB Realty Company #607203 Report a problem | ||
| 10/24/2006 | Sold | $246,500$159/sqft |
Source: Public Record Report a problem | ||
Public tax history
| Year | Property taxes | Tax assessment |
|---|---|---|
| 2025 | $5,438 -0.1% | $358,300 +12.6% |
| 2024 | $5,446 -9% | $318,200 |
| 2023 | $5,986 +1.2% | $318,200 +10.5% |
| 2022 | $5,916 -1.9% | $287,900 |
| 2021 | $6,032 +1.8% | $287,900 +3.3% |
| 2020 | $5,926 +2.8% | $278,600 |
| 2019 | $5,764 +3.7% | $278,600 +9.1% |
| 2018 | $5,556 | $255,300 |
| 2017 | $5,556 +6.4% | $255,300 +5.8% |
| 2016 | $5,220 | $241,400 |
| 2015 | $5,220 +8% | $241,400 +4.7% |
| 2014 | $4,832 | $230,600 |
| 2013 | -- | $230,600 -7.6% |
| 2012 | -- | $249,700 |
| 2011 | -- | $249,700 +0.3% |
| 2010 | -- | $249,000 |
| 2009 | -- | $249,000 -0.8% |
| 2008 | -- | $251,100 |
| 2007 | -- | $251,100 -1.7% |
| 2006 | -- | $255,500 +495.6% |
| 2005 | -- | $42,900 +531.8% |
| 2003 | -- | $6,790 |
Find assessor info on the county website
Monthly payment
Est. payment
Payment breakdown
Explore the cost of this home by adjusting the details. Changes won't be saved.Climate risks
Neighborhood: 50323
Nearby schools
Schools provided by the listing agent
- District: Urbandale
Source: DMMLS. This data may not be complete. We recommend contacting the local school district to confirm school assignments for this home.


Similar homes
- $419,9005 bd4 ba2k sqft12204 Valdez Dr, Urbandale, IA 50323For Sale
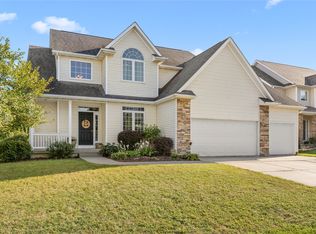 MLS ID #750230, Jaemi Poncy, RE/MAX Revolution. DMMLS
 - $445,0004 bd4 ba1.9k sqft14147 Wilden Dr, Urbandale, IA 50323For Sale
 MLS ID #750355, David Welch, RE/MAX Precision. DMMLS
 - $392,5004 bd3 ba1.6k sqft5525 Prairie Pkwy, Johnston, IA 50131For Sale
 MLS ID #751509, Danielle Plank-Harris, RE/MAX Concepts. DMMLS
 - $334,9004 bd4 ba1.8k sqft5430 154th Ct, Urbandale, IA 50323For Sale

 MLS ID #70818, Real Estate Team, Jennings, RE/MAX REAL ESTATE CENTER. CIBR
 - $440,0004 bd3 ba1.5k sqft14509 Maple Dr, Urbandale, IA 50323For SaleMLS ID #71233, Quartz Team Realty, RE/MAX REAL ESTATE CENTER. CIBR
