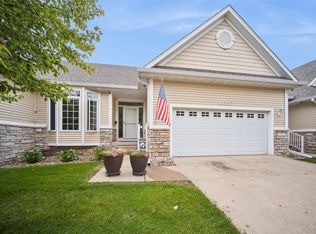
Welcome to Timberline Crossing Townhomes and maintenance free living! This end unit townhome boast over 2500sf with 2 bed, 3 bath areas and office/den with glass French doors. The main level offers an open floor plan with brazilian cherry floors, new carpet, high volume ceilings, family room with fireplace which leads to the 4 season room. Large primary bedroom with full bath and walk-in closet. The kitchen has cherry cabinets, granite counter tops and newer appliances. The scissor back staircase provides a walk-out feature leading to a patio with retractable awning. The finished lower level offers 2nd family room with wet bar, additional bedroom, 3/4 bath and a den/office. The storage area is finished with drywall, ceiling and carpet. There is also a safe room which houses the sump pump. These townhomes usually sell quickly so call today for your private tour. All information obtained from Seller and public records.
Sold for $340,565
$340,565
12200 Madison Ave, Urbandale, IA 50323
2beds
1,528sqft
Townhouse, Condominium
Built in 2004
0.32 Acres Lot
$360,000 Zestimate®
$223/sqft
$1,742 Estimated rent
Home value
$360,000
$342,000 - $378,000
$1,742/mo
Zestimate® history
Owner options
List your home for rent
$1,742/mo
Rent Zestimate®
Find your next renter with Zillow Rental Manager. Plus, with online applications, you can quickly screen prospective tenants – for free.
$1,742/mo
Rent Zestimate®
Refinance and save
$2,607/mo
Est. payment
Refinancing to a lower rate could help reduce your monthly payments and save thousands over the life of the loan.
$2,607/mo
Est. payment
Explore your selling options
Work with a Zillow partner agent
Leverage their expertise and Zillow's premium Showcase listings to get your home seen by more buyers.
Get startedList with your own agent
Get your home in front of millions of buyers by listing it on Zillow.
Learn how to do itSell it yourself
Take full control of how buyers see your home on Zillow by listing For Sale by Owner (FSBO).
List your homeWhat's special
Family roomWet barNewer appliancesRetractable awningHigh volume ceilingsNew carpetOpen floor plan
Zillow last checked:
Listing updated:
Listed by:
David Peers 515-223-9492,
RE/MAX Precision
Bought with:
Marc Lee
RE/MAX Precision
Al Tramontina
RE/MAX Precision
Source: DMMLS,MLS#: 681981 Originating MLS: Des Moines Area Association of REALTORS
Originating MLS: Des Moines Area Association of REALTORSFacts & features
Interior
Bedrooms & bathrooms
- Bedrooms: 2
- Bathrooms: 3
- Full bathrooms: 1
- 3/4 bathrooms: 1
- 1/2 bathrooms: 1
- Main level bedrooms: 1
Heating
- Forced Air, Gas, Natural Gas
Cooling
- Central Air
Appliances
- Included: Dryer, Dishwasher, Microwave, Refrigerator, Stove, Washer
- Laundry: Main Level
Features
- Wet Bar, Central Vacuum, Dining Area, Cable TV, Window Treatments
- Flooring: Carpet, Hardwood, Tile, Vinyl
- Basement: Daylight,Finished,Walk-Out Access
- Number of fireplaces: 1
Interior area
- Total structure area: 1,528
- Total interior livable area: 1,528 sqft
- Finished area below ground: 1,010
Property
Parking
- Total spaces: 2
- Parking features: Attached, Garage, Two Car Garage
- Attached garage spaces: 2
Features
- Patio & porch: Open, Patio
- Exterior features: Sprinkler/Irrigation, Patio
Lot
- Size: 0.32 Acres
- Features: Rectangular Lot
Details
- Parcel number: 31203201717000
- Zoning: PUD
Construction
Type & style
- Home type: Townhouse
- Architectural style: Ranch
- Property subtype: Townhouse, Condominium
Materials
- Stone, Vinyl Siding
- Foundation: Block
- Roof: Asphalt,Shingle
Condition
- Year built: 2004
Utilities & green energy
- Sewer: Public Sewer
- Water: Public
Community & HOA
Community
- Security: Security System
HOA
- Has HOA: Yes
- Services included: Cable TV, Maintenance Grounds, Maintenance Structure, Snow Removal
- HOA fee: $300 monthly
- HOA name: Timberline Crossing HOA
- Second HOA name: HOA Management
Location
- Region: Urbandale
Financial & listing details
- Price per square foot: $223/sqft
- Tax assessed value: $362,300
- Annual tax amount: $5,798
- Date on market: 9/14/2023
- Cumulative days on market: 198 days
- Listing terms: Cash,Conventional,FHA,VA Loan
- Road surface type: Concrete
Price history
| Date | Event | Price |
|---|---|---|
| 5/10/2024 | Sold | $340,565-2.4%$223/sqft |
Source:  DMMLS #681981 Report a problem DMMLS #681981 Report a problem | ||
| 4/2/2024 | Pending sale | $348,995$228/sqft |
Source: DMMLS #681981 Report a problem | ||
| 3/15/2024 | Price change | $348,995-0.3%$228/sqft |
Source: DMMLS #681981 Report a problem | ||
| 9/14/2023 | Price change | $350,000-2.5%$229/sqft |
Source: DMMLS #681981 Report a problem | ||
| 7/23/2023 | Price change | $359,000-1.6%$235/sqft |
Source: Owner Report a problem | ||
| 7/11/2023 | Listed for sale | $365,000+43.7%$239/sqft |
Source: Owner Report a problem | ||
| 9/8/2017 | Sold | $254,000-2.3%$166/sqft |
Source: DMMLS #544787 Report a problem | ||
| 8/8/2017 | Pending sale | $260,000$170/sqft |
Source: BHHS First Realty #544787 Report a problem | ||
| 7/27/2017 | Listed for sale | $260,000-2.1%$170/sqft |
Source: BHHS First Realty #544787 Report a problem | ||
| 3/2/2006 | Sold | $265,500$174/sqft |
Source: Public Record Report a problem | ||
Public tax history
| Year | Property taxes | Tax assessment |
|---|---|---|
| 2025 | $5,948 +7.9% | $362,300 +12.6% |
| 2024 | $5,512 -4.9% | $321,800 |
| 2023 | $5,798 +1.2% | $321,800 +15.3% |
| 2022 | $5,730 -2% | $279,100 |
| 2021 | $5,844 +1.8% | $279,100 +3.3% |
| 2020 | $5,742 +2.8% | $270,200 |
| 2019 | $5,584 +0.1% | $270,200 +9.1% |
| 2018 | $5,580 | $247,600 |
| 2017 | $5,580 +4.5% | $247,600 +4% |
| 2016 | $5,338 | $238,000 |
| 2015 | $5,338 +7.7% | $238,000 +4.6% |
| 2014 | $4,958 | $227,500 |
| 2013 | -- | $227,500 -7.6% |
| 2012 | -- | $246,300 |
| 2011 | -- | $246,300 +0.5% |
| 2010 | -- | $245,100 |
| 2009 | -- | $245,100 -0.8% |
| 2008 | -- | $247,100 |
| 2007 | -- | $247,100 -1.7% |
| 2006 | -- | $251,400 +486% |
| 2005 | -- | $42,900 +165.6% |
| 2003 | -- | $16,150 |
Find assessor info on the county website
Neighborhood: 50323
Nearby homes
- $344,9002 bd3 ba1.5k sqft12202 Madison Ave, Urbandale, IA 50323Sold
- $360,9003 bd3 ba1.5k sqft12204 Madison Ave, Urbandale, IA 50323Off Market
- $339,0003 bd3 ba1.9k sqft3804 122nd St, Urbandale, IA 50323Sold

- $330,4003 bd3 ba1.7k sqft3808 122nd St, Urbandale, IA 50323Off Market

- $411,2004 bd3 ba2.9k sqft12201 Sunflower Dr, Urbandale, IA 50323Off Market
- $346,1003 bd3 ba1.5k sqft12206 Madison Ave, Urbandale, IA 50323Off Market
- $316,0003 bd2 ba1.5k sqft3814 122nd St, Urbandale, IA 50323Off Market
- $365,0003 bd3 ba1.4k sqft12208 Madison Ave, Urbandale, IA 50323For Sale
Nearby schools
GreatSchools rating
- 10/10Webster Elementary SchoolGrades: PK-5Distance: 0.8 mi
- 4/10Urbandale Middle SchoolGrades: 6-8Distance: 3.2 mi
- 8/10Urbandale High SchoolGrades: 9-12Distance: 3.7 mi
Schools provided by the listing agent
- District: Urbandale
Source: DMMLS. This data may not be complete. We recommend contacting the local school district to confirm school assignments for this home.


Get pre-qualified for a loan
At Zillow Home Loans, we can pre-qualify you in as little as 5 minutes with no impact to your credit score.An equal housing lender. NMLS #10287.
Sell for more on Zillow
Get a Zillow Showcase℠ listing at no additional cost and you could sell for .
$360,000
2% more
+$7,200
With Zillow Showcase(estimated)
$367,200
- Iowa
- Polk County
- Urbandale
- 50323
- 12200 Madison Ave
Nearby cities
Nearby zip codes
Other Urbandale Topics
