What an incredible opportunity to own this beautifully maintained 3-bedroom, 3-bathroom townhome offering space, style, and versatility throughout. From the moment you step inside, you’ll notice the immaculate condition and quality craftsmanship, highlighted by rich maple woodwork and thoughtfully designed living spaces. The main level features a spacious, open layout perfect for both everyday living and entertaining. The kitchen is a standout with 42-inch upper cabinets, granite countertops, and a charming breakfast nook that flows seamlessly into a bright sunroom—ideal for morning coffee or relaxing afternoons. Step outside to the back deck, perfect for enjoying the outdoors. Upstairs, you’ll find a well-appointed layout including a luxurious primary ensuite with a walk-in tiled shower, along with a second ensuite bedroom—perfect for guests or multi-generational living. The finished lower level expands your living space even further, complete with a wet bar, additional bedroom, full bathroom, and an impressive amount of storage.
Car enthusiasts and hobbyists will love the rare 3-car garage, featuring a heated workshop for year-round projects. Conveniently located just off Douglas Avenue, this home offers quick interstate access and is close to a wide variety of shopping, dining, and everyday amenities. Don’t miss your chance to own this exceptional home that truly has it all!
For sale
$365,000
12208 Madison Ave, Urbandale, IA 50323
3beds
1,496sqft
Townhouse, Condominium
Built in 2004
9,757 Square Feet Lot
$362,700 Zestimate®
$244/sqft
$330/mo HOA
What's special
Charming breakfast nookWet barRich maple woodworkSpacious open layoutGranite countertopsSecond ensuite bedroomImpressive amount of storage
- 12 days |
- 543 |
- 19 |
Likely to sell faster than
Zillow last checked:
Listing updated:
Listed by:
Helen Turner 515-453-4300,
Iowa Realty Mills Crossing
Source: DMMLS,MLS#: 738549 Originating MLS: Des Moines Area Association of REALTORS
Originating MLS: Des Moines Area Association of REALTORSFacts & features
Interior
Bedrooms & bathrooms
- Bedrooms: 3
- Bathrooms: 3
- Full bathrooms: 1
- 3/4 bathrooms: 2
- Main level bedrooms: 2
Heating
- Forced Air, Gas, Natural Gas
Cooling
- Central Air
Appliances
- Included: Dryer, Dishwasher, Microwave, Refrigerator, See Remarks, Stove, Washer
- Laundry: Main Level
Features
- Wet Bar, Central Vacuum, Dining Area, Eat-in Kitchen, Window Treatments
- Flooring: Carpet, Tile
- Basement: Partially Finished
- Number of fireplaces: 1
- Fireplace features: Gas, Vented
Interior area
- Total structure area: 1,496
- Total interior livable area: 1,496 sqft
- Finished area below ground: 1,010
Property
Parking
- Total spaces: 3
- Parking features: Detached, Garage, Three Car Garage
- Garage spaces: 3
Accessibility
- Accessibility features: Grab Bars, Low Threshold Shower
Features
- Stories: 1
- Patio & porch: Deck
- Exterior features: Deck, Sprinkler/Irrigation
Lot
- Size: 9,757 Square Feet
- Dimensions: 66 x 148
Details
- Parcel number: 31203201713000
- Zoning: PUD
Construction
Type & style
- Home type: Townhouse
- Architectural style: Ranch,Traditional
- Property subtype: Townhouse, Condominium
Materials
- Stone, Vinyl Siding
- Foundation: Poured
- Roof: Asphalt,Shingle
Condition
- Year built: 2004
Utilities & green energy
- Sewer: Public Sewer
- Water: Public
Community & HOA
Community
- Features: Snow Removal
- Security: Security System, Smoke Detector(s)
HOA
- Has HOA: Yes
- Services included: Insurance, Maintenance Grounds, Maintenance Structure, Snow Removal
- HOA fee: $330 monthly
- HOA name: Timberline Crossing Assoc.
- Second HOA name: The HOA Management Company
- Second HOA phone: 515-446-2240
Location
- Region: Urbandale
Financial & listing details
- Price per square foot: $244/sqft
- Tax assessed value: $375,800
- Annual tax amount: $6,520
- Date on market: 4/16/2026
- Cumulative days on market: 65 days
- Listing terms: Cash,Conventional,FHA,VA Loan
- Road surface type: Concrete
Estimated market value
$362,700
$345,000 - $381,000
$1,715/mo
Price history
| Date | Event | Price |
|---|---|---|
| 7/10/2026 | Listed for sale | $365,000-0.8%$244/sqft |
Source:  DMMLS #738549 Report a problem DMMLS #738549 Report a problem | ||
| 7/2/2026 | Listing removed | $368,000$246/sqft |
Source:  Iowa Realty #738549 Report a problem Iowa Realty #738549 Report a problem | ||
| 7/1/2026 | Price change | $368,000+0.8%$246/sqft |
Source: Iowa Realty #738549 Report a problem | ||
| 7/1/2026 | Price change | $365,000-0.8%$244/sqft |
Source: DMMLS #738549 Report a problem | ||
| 6/9/2026 | Pending sale | $368,000$246/sqft |
Source: DMMLS #738549 Report a problem | ||
| 4/16/2026 | Listed for sale | $368,000+21.1%$246/sqft |
Source: DMMLS #738549 Report a problem | ||
| 3/24/2021 | Listing removed | -- |
Source: Owner Report a problem | ||
| 7/10/2020 | Sold | $304,000-3.8%$203/sqft |
Source: DMMLS #609794 Report a problem | ||
| 5/20/2020 | Pending sale | $316,000$211/sqft |
Source: Owner Report a problem | ||
| 5/3/2020 | Price change | $316,000-0.6%$211/sqft |
Source: Owner Report a problem | ||
| 3/24/2020 | Listed for sale | $318,000+87.6%$213/sqft |
Source: Owner Report a problem | ||
| 6/28/2011 | Sold | $169,500-38.8%$113/sqft |
Source: Public Record Report a problem | ||
| 6/24/2011 | Listed for sale | -- |
Source: isNowListed.com Report a problem | ||
| 3/8/2006 | Sold | $277,000$185/sqft |
Source: Public Record Report a problem | ||
Public tax history
| Year | Property taxes | Tax assessment |
|---|---|---|
| 2025 | -- | $375,800 +12.6% |
| 2024 | -- | $333,800 |
| 2023 | -- | $333,800 +20.4% |
| 2022 | -- | $277,300 |
| 2021 | $5,804 +1.8% | $277,300 +3.3% |
| 2020 | $5,702 +0.1% | $268,400 |
| 2019 | $5,695 +6.5% | $268,400 +9.1% |
| 2018 | $5,348 | $246,000 |
| 2017 | $5,348 +6.4% | $246,000 +5.7% |
| 2016 | $5,024 | $232,700 |
| 2015 | $5,024 +12.9% | $232,700 +9.2% |
| 2014 | $4,448 | $213,000 |
| 2013 | -- | $213,000 -0.5% |
| 2012 | -- | $214,100 -17.9% |
| 2011 | -- | $260,700 +0.3% |
| 2010 | -- | $259,800 |
| 2009 | -- | $259,800 -0.8% |
| 2008 | -- | $262,000 |
| 2007 | -- | $262,000 +21.2% |
| 2006 | -- | $216,200 +404% |
| 2005 | -- | $42,900 +282.7% |
| 2003 | -- | $11,210 |
Find assessor info on the county website
Monthly payment
Est. payment
Payment breakdown
Explore the cost of this home by adjusting the details. Changes won't be saved.Climate risks
Neighborhood: 50323
Nearby schools
GreatSchools rating
- 10/10Webster Elementary SchoolGrades: PK-5Distance: 0.8 mi
- 4/10Urbandale Middle SchoolGrades: 6-8Distance: 3.3 mi
- 8/10Urbandale High SchoolGrades: 9-12Distance: 3.8 mi
Schools provided by the listing agent
- District: Urbandale
Source: DMMLS. This data may not be complete. We recommend contacting the local school district to confirm school assignments for this home.
- $348,9003 bd3 ba1.5k sqft12206 Madison Ave, Urbandale, IA 50323Off Market
- $353,5002 bd3 ba1.5k sqft12222 Madison Ave, Urbandale, IA 50323Off Market
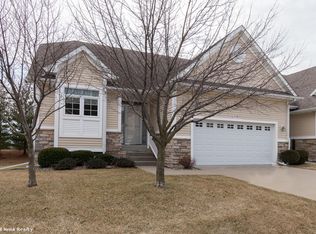
- $364,6003 bd3 ba1.5k sqft12204 Madison Ave, Urbandale, IA 50323Off Market
- $374,9002 bd3 ba1.5k sqft12224 Madison Ave, Urbandale, IA 50323Sold

- $344,9002 bd3 ba1.5k sqft12202 Madison Ave, Urbandale, IA 50323Sold
- $362,2002 bd3 ba1.5k sqft12221 Madison Ave, Urbandale, IA 50323Off Market
- $348,2002 bd3 ba1.5k sqft12226 Madison Ave, Urbandale, IA 50323Off Market
- $327,8003 bd3 ba1.5k sqft12223 Madison Ave, Urbandale, IA 50323Off Market
A local agent can set up tours, give advice and negotiate with sellers.
Similar homes
- $380,0003 bd2 ba1.4k sqft14624 Westbrook Dr, Urbandale, IA 50323For Sale
 MLS ID #740373, Cy Phillips, Space Simply. DMMLS
 - $465,0004 bd3 ba1.7k sqft4015 124th St, Urbandale, IA 50323For Sale
 MLS ID #743983, Kathy Millikan, Realty ONE Group Impact. DMMLS
 - $369,9003 bd3 ba1.4k sqft1633 92nd Pl, West Des Moines, IA 50266For Sale
 MLS ID #745423, Beth Troyer, Spire Real Estate. DMMLS
 - $354,9003 bd3 ba1.9k sqft4432 98th St, Urbandale, IA 50322For Sale
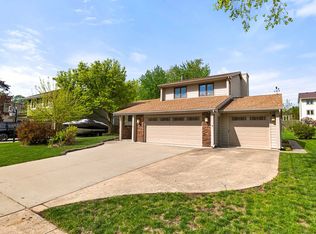 MLS ID #739629, Scot Henss, RE/MAX Precision. DMMLS
 - $375,0003 bd4 ba1.9k sqft8002 Goodman Dr, Urbandale, IA 50322For SaleMLS ID #744096, Tanner Couch, LPT Realty, LLC. DMMLS
- $384,9904 bd4 ba1.9k sqft7422 Dakota Cir, West Des Moines, IA 50266For SaleMLS ID #741319, Ashley Clark, RE/MAX Concepts. DMMLS
- $495,0004 bd3 ba1.5k sqft12307 Twana Dr, Urbandale, IA 50323For SaleMLS ID #743437, Diane Bjorholm, 1 Percent Lists Evolution. DMMLS
- $219,9002 bd3 ba1.3k sqft4154 100th St #14, Urbandale, IA 50322For SaleMLS ID #745117, Amy Wiederin, LPT Realty, LLC. DMMLS
- $362,0003 bd3 ba1.7k sqft5740 NW 92nd Ct, Johnston, IA 50131For SaleMLS ID #742670, Ashley Perkins, Weichert, Realtors - The 515 Agency. DMMLS
- $339,0003 bd3 ba1.9k sqft1752 NW 101st St, Clive, IA 50325For SaleMLS ID #742095, Rachael Baethke, Real Broker, LLC. DMMLS
- $317,0002 bd3 ba1.4k sqft1431 Dover Bay Dr, Clive, IA 50325For SaleMLS ID #739779, Carla Jourdan, Century 21 Signature. DMMLS
- $399,9004 bd4 ba2k sqft3700 SW 34th Pl, Des Moines, IA 50321For SaleMLS ID #745752, Andria Lang, RE/MAX Concepts. DMMLS
- $344,9002 bd2 ba1.4k sqft6980 Cody Dr Unit 3, West Des Moines, IA 50266For SaleMLS ID #734364, Josh Gillum, Gillum Group Real Estate LLC. DMMLS
- $325,0003 bd3 ba1.7k sqft8402 Long Meadow Ln, Johnston, IA 50131For SaleMLS ID #737887, Misty Darling, BH&G Real Estate Innovations. DMMLS
- $285,0003 bd3 ba1.2k sqft6809 Sharon Dr, Urbandale, IA 50322For SaleMLS ID #739589, Jeff Kinion, Realty ONE Group Impact. DMMLS
- $360,0004 bd3 ba1.3k sqft4610 E Valdez Dr, Des Moines, IA 50317For SaleMLS ID #745485, Tony Palmer, RE/MAX Concepts. DMMLS
- $320,0003 bd2 ba1.1k sqft4724 78th Pl, Urbandale, IA 50322For SaleMLS ID #737557, Eena Gardner, RE/MAX Precision. DMMLS
- $275,0003 bd4 ba1.6k sqft6330 Beechtree Dr #10107, West Des Moines, IA 50266For SaleMLS ID #745289, Emina Steward, RE/MAX Real Estate Center. DMMLS
- $304,9003 bd2 ba1.2k sqft5704 NW 93rd St, Johnston, IA 50131For SaleMLS ID #743689, Brandon Winn, Iowa Realty Mills Crossing. DMMLS
- $299,9003 bd4 ba1.5k sqft847 SE Williams Ct, Waukee, IA 50263For SaleMLS ID #743472, Matt Hennig, Platinum Realty LLC. DMMLS
