Skip main navigation
Off market
  • $348,200

    12226 Madison Ave, Urbandale, IA 50323

    2beds
    1,535sqft
    Townhouse
    Built in 2005
    6,098 Square Feet Lot
    $348,200 Zestimate®
    $227/sqft
    $1,772 Estimated rent

    Home value

    $348,200

    $331,000 - $366,000

    $1,772/mo

    Zestimate® history
    Loading
    Loading...

    Owner options

    List your home for rent

    $1,772/mo

    Rent Zestimate®

    Find your next renter with Zillow Rental Manager. Plus, with online applications, you can quickly screen prospective tenants – for free.

    Learn more

    $1,772/mo

    Rent Zestimate®

    Refinance and save

    $2,559/mo

    Est. payment

    Refinancing to a lower rate could help reduce your monthly payments and save thousands over the life of the loan.

    See today's rates

    $2,559/mo

    Est. payment

    Explore your selling options

    Work with a Zillow partner agent

    Leverage their expertise and Zillow's premium Showcase listings to get your home seen by more buyers.

    Get started

    List with your own agent

    Get your home in front of millions of buyers by listing it on Zillow.

    Learn how to do it

    Sell it yourself

    Take full control of how buyers see your home on Zillow by listing For Sale by Owner (FSBO).

    List your home

    What's special

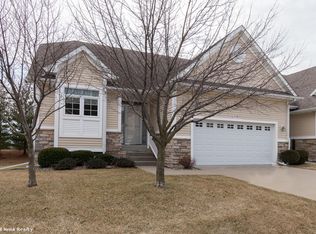
    Prepare to fall in love with this fabulous 2-bedroom, 2.5 bath walk-out ranch townhome in an unbeatable Urbandale location. You'll be amazed by the large rooms, ultra-high ceilings and marvelous finishes found throughout the home. You'll greet your guests on a covered front porch and welcome them into a nice sized entry foyer that flows into a massive open space that includes the living room, dining area, and kitchen. There's a fabulous maple fireplace flanked with matching built-ins. The dining area is spacious and provides plenty of room to serve the entire family and guests. In the kitchen, you'll discover more maple cabinetry and stunning granite countertops. You'll appreciate the convenient breakfast bar and large pantry. The kitchen appliances are included. From the living room, you'll pass through French doors to what is likely to become your favorite spot in the home. It's a spectacular 4-season sunroom with a vaulted ceiling and 3 walls of windows providing plenty of natural light and the perfect place to relax. You'll find an elegant master bedroom suite on the main level. It features a double tray ceiling, a huge walk-in closet and an en-suite bathroom with dual sinks, a jetted tub, and a step-in shower. There's a half bath on the main floor and a combination mudroom and laundry room with an exit to the 2-car attached garage. The lower level provides even more fabulous space to entertain family and friends. On the way down to the lower level, the tiled landing offers a sliding door exit to a paving brick patio that's nicely shaded from the afternoon sun by a row of mature pine trees. It provides a great place for grilling and outdoor entertaining. Back inside and down a few steps, you'll find a large family room with a wet bar with a tiled floor, maple cabinets, and a full sized refrigerator. There's a good sized bedroom on this level and a bonus room with French doors that are perfect as a home office, hobby/craft room or for whatever you choose. There's a full bath with a step-in shower on this level and you'll really appreciate the large unfinished area for clean and dry storage. This home is just off Douglas Avenue providing fast access to shopping, Interstate 80/35 and just about anything you could need. Only $200 HOA fees per month. This home is pre-inspected and in outstanding condition, inside and out. Don't miss the opportunity to call it home! Call today to schedule a showing. Call (515) 490-4251 today to schedule a showing.

    This property is off market, which means it's not currently listed for sale or rent on Zillow. This may be different from what's available on other websites or public sources.

    Facts & features

    Interior

    Bedrooms & bathrooms
    • Bedrooms: 2
    • Bathrooms: 3
    • Full bathrooms: 2
    • 1/2 bathrooms: 1
    Heating
    • Forced air
    Cooling
    • Central
    Features
    • Basement: Finished
    • Has fireplace: Yes
    Interior area
    • Total interior livable area: 1,535 sqft

    Property

    Parking
    • Total spaces: 2
    • Parking features: Garage - Attached
    Features
    • Exterior features: Vinyl
    Lot
    • Size: 6,098 Square Feet
    Details
    • Parcel number: 31203201710000

    Construction

    Type & style
    • Home type: Townhouse
    Materials
    • Foundation: Concrete
    • Roof: Asphalt
    Condition
    • Year built: 2005

    Community & HOA

    HOA
    • Has HOA: Yes
    • HOA fee: $200 monthly
    Location
    • Region: Urbandale

    Financial & listing details

    • Price per square foot: $227/sqft
    • Tax assessed value: $377,400
    • Annual tax amount: $5,816

    Price history

    DateEventPrice
    3/24/2021Listing removed--
    Source: Owner Report a problem
    5/9/2019Listing removed$274,900$179/sqft
    Source: Owner Report a problem
    4/19/2019Pending sale$274,900$179/sqft
    Source: Owner Report a problem
    3/7/2019Price change$274,900-1.8%$179/sqft
    Source: Owner Report a problem
    1/9/2019Listed for sale$280,000+31.5%$182/sqft
    Source: Owner Report a problem
    10/19/2012Sold$213,000-5.3%$139/sqft
    Source: DMMLS #404969 Report a problem
    8/4/2012Listed for sale$225,000-1.5%$147/sqft
    Source: Iowa Realty Co., Inc. #404969 Report a problem
    9/3/2008Sold$228,500-8.6%$149/sqft
    Source: Public Record Report a problem
    2/28/2008Listing removed$249,990$163/sqft
    Source: RealBird #299716 Report a problem
    2/26/2008Listed for sale$249,990$163/sqft
    Source: RealBird #299716 Report a problem

    Public tax history

    YearProperty taxesTax assessment
    2025$5,816 $377,400 +11.5%
    2024$5,816 -0.3%$338,600
    2023$5,836 +1.2%$338,600 +20.5%
    2022$5,768 -1.9%$280,900
    2021$5,882 +1.8%$280,900 +3.3%
    2020$5,780 +2.9%$271,900
    2019$5,618 +3.7%$271,900 +9.2%
    2018$5,416 $249,100
    2017$5,416 +6.4%$249,100 +5.7%
    2016$5,088 $235,600
    2015$5,088 +14%$235,600 +10.3%
    2014$4,462 $213,600
    2013-- $213,600 -6.8%
    2012-- $229,200
    2011-- $229,200 -0.6%
    2010-- $230,600
    2009-- $230,600 -6%
    2008-- $245,200
    2007-- $245,200 +471.6%
    2006-- $42,900 +530.9%
    2005-- $6,800 +0.1%
    2003-- $6,790
    Find assessor info on the county website

    Neighborhood: 50323

    Nearby schools

    GreatSchools rating
    Schools provided by the listing agent
    • District: Urbandale

    Source: The MLS. This data may not be complete. We recommend contacting the local school district to confirm school assignments for this home.

    Get pre-qualified for a loan
    At Zillow Home Loans, we can pre-qualify you in as little as 5 minutes with no impact to your credit score.

    An equal housing lender. NMLS #10287.

    Sell for more on Zillow
    Get a Zillow Showcase℠ listing at no additional cost and you could sell for .
    $348,200
    2% more
    +$6,964
    With Zillow Showcase(estimated)
    $355,164