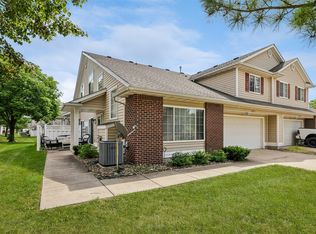
Enjoy the perfect blend of comfort, style, and functionality in this spacious 4 bdrm, 3 bath ranch townhome in West Prairie Townhomes, which rarely hit the market! The inviting main level features vaulted ceilings, beautiful hardwood floors, and an open, airy feel. The kitchen is designed for everyday living and entertaining, complete with an island, SS appliances, pantry, white cabinets, granite, and backsplash. The large family room has a fireplace and great views of the trees off the deck. Head into the primary suite with large bedroom, bathroom with double sinks, bubble tub, linen closet, shower with glass door, walk-in closet, and toilet room. Easy access to the pass-through laundry room. Main level bedrooms 2-3 also have access a full bathroom. Head downstairs to a finished lower level with large family room, fireplace, bedroom, and 3/4 bathroom. Storage area is large and has plenty of space for shelving. 3 car attached garage has epoxy floor, central vac, and wall tracking storage system to keep everything organized.With generous living space, thoughtful features, and exceptional garage storage, this home offers the comfort and convenience you've been looking for. Don't miss the opportunity to tour this immaculate move-in ready townhome. Near trails, parks, shopping, and stores!
For sale
$392,500
5525 Prairie Pkwy, Johnston, IA 50131
4beds
1,668sqft
Townhouse, Condominium
Built in 2015
3,441 Square Feet Lot
$-- Zestimate®
$235/sqft
$260/mo HOA
What's special
Walk-in closetToilet roomVaulted ceilingsBeautiful hardwood floorsOpen airy feelShower with glass doorBubble tub
- 22 days
- 368
- 16
Zillow last checked:
Listing updated:
Listed by:
Danielle Plank-Harris (515)865-4317,
RE/MAX Concepts
Source: DMMLS,MLS#: 751509 Originating MLS: Des Moines Area Association of REALTORS
Facts & features
Interior
Bedrooms & bathrooms
- Bedrooms: 4
- Bathrooms: 3
- Full bathrooms: 2
- 3/4 bathrooms: 1
- Main level bedrooms: 3
Heating
- Forced Air, Gas, Natural Gas
Cooling
- Central Air
Appliances
- Included: Dryer, Dishwasher, Microwave, Refrigerator, Stove, Washer
- Laundry: Main Level
Features
- Central Vacuum, Dining Area, Eat-in Kitchen, Window Treatments
- Flooring: Carpet, Tile
- Basement: Finished
- Number of fireplaces: 2
- Fireplace features: Gas, Vented
Interior area
- Total structure area: 1,668
- Total interior livable area: 1,668 sqft
- Finished area below ground: 1,245
Property
Parking
- Total spaces: 3
- Parking features: Attached, Garage, Three Car Garage
- Attached garage spaces: 3
Features
- Stories: 1
- Patio & porch: Deck
- Exterior features: Deck
Lot
- Size: 3,441 Square Feet
- Features: Rectangular Lot
Details
- Parcel number: 24101000577755
- Zoning: PUD
Construction
Type & style
- Home type: Townhouse
- Architectural style: Ranch
- Property subtype: Townhouse, Condominium
Materials
- Vinyl Siding
- Foundation: Poured
- Roof: Asphalt,Shingle
Condition
- Year built: 2015
Utilities & green energy
- Sewer: Public Sewer
- Water: Public
Community & HOA
Community
- Security: Security System, Smoke Detector(s)
HOA
- Has HOA: Yes
- Services included: Maintenance Grounds, Snow Removal
- HOA fee: $260 monthly
- HOA name: West Prairie Townhomes
- Second HOA name: Sentry Management
- Second HOA phone: 515-222-3699
Location
- Region: Johnston
Financial & listing details
- Price per square foot: $235/sqft
- Tax assessed value: $420,400
- Annual tax amount: $6,715
- Date on market: 10/19/2026
- Cumulative days on market: 22 days
- Listing terms: Cash,Conventional,VA Loan
- Road surface type: Concrete
Estimated market value
Not available
Estimated sales range
Not available
Not available
Price history
| Date | Event | Price |
|---|---|---|
| 10/19/2026 | Listed for sale | $392,500+39.9%$235/sqft |
Source:  DMMLS #751509 Report a problem | ||
| 9/29/2016 | Sold | $280,580$168/sqft |
Source: DMMLS #509230 Report a problem | ||
Public tax history
| Year | Property taxes | Tax assessment |
|---|---|---|
| 2025 | $6,190 +3.2% | $420,400 +12.1% |
| 2024 | $5,998 +2.4% | $375,100 |
| 2023 | $5,858 -10.5% | $375,100 +18.7% |
| 2022 | $6,544 +0.4% | $316,100 |
| 2021 | $6,518 +1.7% | $316,100 +5.4% |
| 2020 | $6,406 +1.2% | $300,000 |
| 2019 | $6,330 +2.7% | $300,000 +9% |
| 2018 | $6,164 | $275,300 |
| 2017 | $6,164 +2676.6% | $275,300 +1019.1% |
| 2016 | $222 | $24,600 +5.1% |
| 2015 | $222 | $23,400 +39.1% |
| 2006 | -- | $16,820 |
Find assessor info on the county website
Monthly payment
Est. payment
Payment breakdown
Explore the cost of this home by adjusting the details. Changes won't be saved.Climate risks
Neighborhood: 50131
Nearby schools
Schools provided by the listing agent
- District: Johnston
Source: DMMLS. This data may not be complete. We recommend contacting the local school district to confirm school assignments for this home.


Similar homes
- $389,9003 bd2 ba1.4k sqft9914 Marnewood Dr, Johnston, IA 50131For Sale
 MLS ID #750865, Nathan Lyman, The Agency Des Moines. DMMLS
- $225,0002 bd3 ba1.4k sqft5428 Longview Ct Unit 3, Johnston, IA 50131For Sale
 MLS ID #748873, Adela Blazevic, Realty ONE Group Impact. DMMLS
- $209,9002 bd3 ba1.4k sqft5414 Longview Ct Unit 2, Johnston, IA 50131For Sale
 MLS ID #748671, Brandon Winn, Iowa Realty Mills Crossing. DMMLS
- $334,9003 bd3 ba1.4k sqft5952 NW 50th St, Johnston, IA 50131For Sale
 MLS ID #752099, JoAnn Dorenkamp, LPT Realty, LLC. DMMLS
