Seller is offering a $5,000 concession for a rate buydown or closing cost. Tucked away on a corner lot near the end of the street, this impressive two-story combines a wonderful neighborhood setting with distinctive character inside and out. From the inviting front porch and professional landscaping to the soaring entry and custom trim work, this is a home that makes a great first impression.
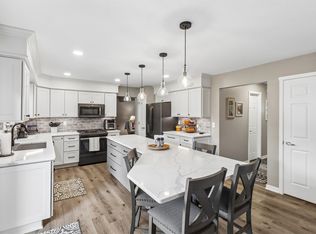
The main level features a formal dining room and beautifully appointed kitchen with granite countertops, stainless steel appliances, abundant cabinetry, and a walk-in pantry offering plenty of extra storage. Upstairs, the spacious primary suite includes a large walk-in closet, private bath, and newly remodeled walk-in shower.
With 5 bedrooms, 3½ baths, and a finished daylight lower level, this home offers plenty of room for everyday living and entertaining. The lower level features a large family/rec room, bedroom, and full bath—perfect for guests, a home office, or additional living area.
Outside, enjoy the privacy and appeal of the protected corner lot near the end of the street, with established professional landscaping, an irrigation system, deck, and patio—plus plenty of yard space for a garden. Hardie Plank siding adds lasting curb appeal. Set in the highly desirable Ashton Pointe neighborhood and exceptionally close to the newer Johnston High School campus, this home delivers a combination of character, location, and functionality that’s hard to find.
For sale
$549,000
6725 NW 99th St, Johnston, IA 50131
5beds
2,219sqft
Single Family Residence
Built in 2004
0.43 Acres Lot
$-- Zestimate®
$247/sqft
$17/mo HOA
What's special
Formal dining roomFinished daylight lower levelCustom trim workGranite countertopsBeautifully appointed kitchenNewly remodeled walk-in showerInviting front porch
- 36 days
- 643
- 54
Likely to sell faster than
Zillow last checked:
Listing updated:
Listed by:
John Daugherty (515)777-8570,
Platinum Realty LLC
Source: DMMLS,MLS#: 748800 Originating MLS: Des Moines Area Association of REALTORS
Originating MLS: Des Moines Area Association of REALTORSFacts & features
Interior
Bedrooms & bathrooms
- Bedrooms: 5
- Bathrooms: 4
- Full bathrooms: 2
- 3/4 bathrooms: 1
- 1/2 bathrooms: 1
Heating
- Forced Air, Gas, Natural Gas
Cooling
- Central Air
Appliances
- Included: Dryer, Dishwasher, Microwave, Refrigerator, Stove, Washer
Features
- Dining Area, Window Treatments
- Flooring: Carpet
- Basement: Partially Finished
- Number of fireplaces: 1
Interior area
- Total structure area: 2,219
- Total interior livable area: 2,219 sqft
- Finished area below ground: 630
Video & virtual tour
Property
Parking
- Total spaces: 2
- Parking features: Attached, Garage, Two Car Garage
- Attached garage spaces: 2
Features
- Levels: Two
- Stories: 2
- Fencing: Metal
Lot
- Size: 0.43 Acres
- Features: Cul-De-Sac
Details
- Parcel number: 24100313002606
- Zoning: Res
Construction
Type & style
- Home type: SingleFamily
- Architectural style: Two Story,Traditional
- Property subtype: Single Family Residence
Materials
- Foundation: Poured
- Roof: Asphalt,Shingle
Condition
- Resale
- New construction: No
- Year built: 2004
Utilities & green energy
- Sewer: Public Sewer
- Water: Public
Community & HOA
Community
- Features: See Remarks
HOA
- Has HOA: Yes
- HOA fee: $200 annually
- HOA name: Ashton Pointe
- Second HOA name: Doerdfeld Management
Location
- Region: Johnston
Financial & listing details
- Price per square foot: $247/sqft
- Tax assessed value: $421,100
- Annual tax amount: $6,969
- Date on market: 9/9/2026
- Cumulative days on market: 36 days
- Listing terms: Cash,Conventional,FHA,USDA Loan,VA Loan
- Road surface type: Concrete
Estimated market value
Not available
Estimated sales range
Not available
Not available
Price history
| Date | Event | Price |
|---|---|---|
| 9/9/2026 | Listed for sale | $549,000+12%$247/sqft |
Source:  DMMLS #748800 Report a problem DMMLS #748800 Report a problem | ||
| 6/26/2023 | Sold | $490,000+30.7%$221/sqft |
Source: Public Record Report a problem | ||
| 12/31/2018 | Sold | $375,000-3.8%$169/sqft |
Source: DMMLS #570858 Report a problem | ||
| 11/27/2018 | Price change | $389,900-2%$176/sqft |
Source: Iowa Realty #570858 Report a problem | ||
| 10/10/2018 | Listed for sale | $397,900+53.3%$179/sqft |
Source: Iowa Realty #570858 Report a problem | ||
| 2/22/2006 | Sold | $259,500+429.6%$117/sqft |
Source: Public Record Report a problem | ||
| 10/7/2004 | Sold | $49,000$22/sqft |
Source: Public Record Report a problem | ||
Public tax history
| Year | Property taxes | Tax assessment |
|---|---|---|
| 2025 | $6,674 +5.1% | $421,100 +11.2% |
| 2024 | $6,352 +6.6% | $378,700 |
| 2023 | $5,956 -10.5% | $378,700 +17.9% |
| 2022 | $6,652 -2.2% | $321,200 |
| 2021 | $6,802 +1.7% | $321,200 +2.7% |
| 2020 | $6,686 -4.6% | $312,700 |
| 2019 | $7,010 +2.7% | $312,700 +2.9% |
| 2018 | $6,828 | $304,000 |
| 2017 | $6,828 +6.5% | $304,000 +6.1% |
| 2016 | $6,414 | $286,500 |
| 2015 | $6,414 +14.2% | $286,500 +11.2% |
| 2014 | $5,618 | $257,700 |
| 2013 | -- | $257,700 -0.4% |
| 2012 | -- | $258,700 |
| 2011 | -- | $258,700 -8% |
| 2010 | -- | $281,300 |
| 2009 | -- | $281,300 |
| 2008 | -- | $281,300 |
| 2007 | -- | $281,300 +1% |
| 2006 | -- | $278,400 +265.4% |
| 2005 | -- | $76,200 |
Find assessor info on the county website
Monthly payment
Est. payment
Payment breakdown
Explore the cost of this home by adjusting the details. Changes won't be saved.Climate risks
Neighborhood: 50131
Nearby schools
Schools provided by the listing agent
- District: Johnston
Source: DMMLS. This data may not be complete. We recommend contacting the local school district to confirm school assignments for this home.
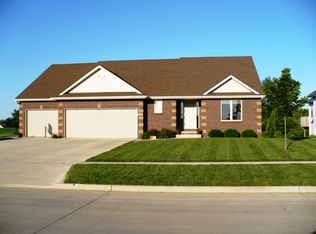

Similar homes
- $459,0004 bd4 ba2.1k sqft9804 Laguna Dr, Johnston, IA 50131For Sale
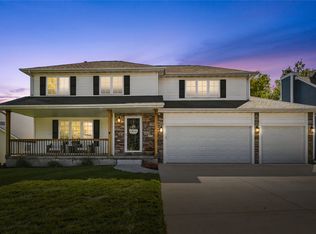 MLS ID #750564, Casee Woodley, RE/MAX Precision. DMMLS
 - $472,5004 bd4 ba2.1k sqft6312 NW 96th St, Johnston, IA 50131For Sale
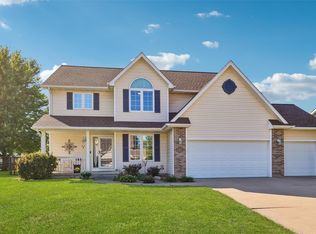 MLS ID #749133, Gina Friedrichsen, RE/MAX Precision. DMMLS
 - $624,5004 bd5 ba2.6k sqft6609 Hampton Ct, Johnston, IA 50131For Sale
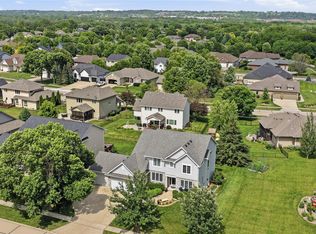 MLS ID #743594, Bruce Kalisek, Keller Williams Realty GDM. DMMLS
 - $489,9004 bd3 ba2.2k sqft5905 Crabapple Ln, Johnston, IA 50131For Sale
 MLS ID #747276, James Hibbs, LPT Realty, LLC. DMMLS
