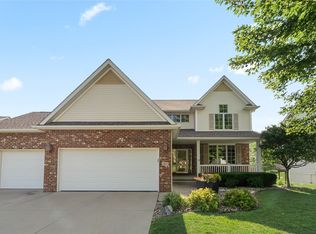
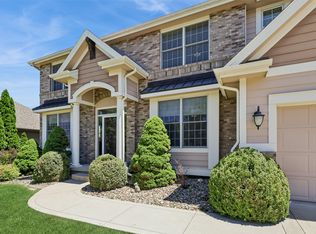
Welcome to 14201 Briarwood Lane in Bristol Cove, a FIVE BEDROOM, three bathroom home with owner's ensuite quarters where spacious, comfortable living meets relaxing pond views on a generous 0.74-acre corner lot (with NO NEIGHBORHING HOME) directly to the east! Enjoy cooking and entertaining in the center-island kitchen with granite countertops and tile backsplash. Then gather in the inviting living room around the gas fireplace. The main level also offers laundry, a flexible den or office, and a spacious primary suite with a tray ceiling, walk-in closet, dual vanities, shower, and jetted tub—an ideal place to unwind and decompress at the end of the day. The finished walkout lower level adds approximately 1,400 square feet, a wet bar, two additional bedrooms, a full bath with dual vanities, and an amazing “secret” bonus room tucked behind one bedroom’s closet—perfect for hobbies, storage, a reading retreat, or a creative hideaway. Enjoy peaceful views of the backyard pond while relaxing or entertaining on the screened porch and deck. Additional highlights include a three-car garage, solar panels, nearby trails, and Waukee Schools as well as a whole-home speaker system and central vac. Conveniently located near CVS, Smokey Row Coffee, Hy-Vee, Target, Starbucks, ALDI, Menards, and Life Time, with convenient access to I-35/80 in approximately seven minutes and downtown Des Moines in approximately 16 minutes. Schedule your private tour today!
For sale
Price cut: $27.5K (8/24)
$522,500
14201 Briarwood Ln, Urbandale, IA 50323
5beds
1,817sqft
Single Family Residence
Built in 2004
0.74 Acres Lot
$-- Zestimate®
$288/sqft
$13/mo HOA
What's special
Gas fireplaceWet barScreened porchSpacious comfortable livingWalk-in closetThree bathroom homeGranite countertops
- 23 days |
- 2,799 |
- 256 |
Likely to sell faster than
Zillow last checked:
Listing updated:
Listed by:
Jesse Kern (319)423-4139,
Keller Williams Legacy Group
Source: DMMLS,MLS#: 746487 Originating MLS: Des Moines Area Association of REALTORS
Originating MLS: Des Moines Area Association of REALTORSFacts & features
Interior
Bedrooms & bathrooms
- Bedrooms: 5
- Bathrooms: 3
- Full bathrooms: 3
- Main level bedrooms: 3
Heating
- Forced Air, Gas, Natural Gas
Cooling
- Central Air
Appliances
- Included: Dryer, Dishwasher, Microwave, Refrigerator, Stove, Washer
- Laundry: Main Level
Features
- Central Vacuum, Dining Area, Eat-in Kitchen, Cable TV
- Flooring: Carpet, Hardwood, Tile
- Basement: Finished,Walk-Out Access
- Number of fireplaces: 1
- Fireplace features: Gas Log
Interior area
- Total structure area: 1,817
- Total interior livable area: 1,817 sqft
- Finished area below ground: 1,448
Property
Parking
- Total spaces: 3
- Parking features: Attached, Garage, Three Car Garage
- Attached garage spaces: 3
Features
- Stories: 1
- Patio & porch: Covered, Deck, Open, Patio, Porch, Screened
- Exterior features: Deck, Enclosed Porch, Patio
Lot
- Size: 0.74 Acres
- Features: Pond on Lot
Details
- Parcel number: 1225429018
- Zoning: R
Construction
Type & style
- Home type: SingleFamily
- Architectural style: Ranch,Traditional
- Property subtype: Single Family Residence
Materials
- Brick
- Foundation: Poured
- Roof: Asphalt,Shingle
Condition
- Resale
- New construction: No
- Year built: 2004
Utilities & green energy
- Sewer: Public Sewer
- Water: Public
Community & HOA
Community
- Features: See Remarks
- Security: Security System, Smoke Detector(s)
HOA
- Has HOA: Yes
- HOA fee: $150 annually
- HOA name: Bristol Cove
- Second HOA name: West Management Company
- Second HOA phone: 515-778-7590
Location
- Region: Urbandale
Financial & listing details
- Price per square foot: $288/sqft
- Tax assessed value: $525,560
- Annual tax amount: $7,963
- Date on market: 8/2/2026
- Cumulative days on market: 24 days
- Listing terms: Cash,Conventional,FHA,VA Loan
- Road surface type: Concrete
Estimated market value
Not available
Estimated sales range
Not available
Not available
Price history
| Date | Event | Price |
|---|---|---|
| 8/24/2026 | Price change | $522,500-5%$288/sqft |
Source:  DMMLS #746487 Report a problem DMMLS #746487 Report a problem | ||
| 8/3/2026 | Listed for sale | $550,000+0.9%$303/sqft |
Source: DMMLS #746487 Report a problem | ||
| 12/31/2022 | Listing removed | -- |
Source: DMMLS #655252 Report a problem | ||
| 8/8/2022 | Price change | $544,900-0.9%$300/sqft |
Source: DMMLS #655252 Report a problem | ||
| 7/12/2022 | Price change | $549,900-1.8%$303/sqft |
Source: DMMLS #655252 Report a problem | ||
| 6/30/2022 | Listed for sale | $559,900+49.3%$308/sqft |
Source: DMMLS #655252 Report a problem | ||
| 4/5/2017 | Sold | $375,000$206/sqft |
Source: DMMLS #525048 Report a problem | ||
| 12/20/2016 | Price change | $375,000-6.2%$206/sqft |
Source: BHHS First Realty #525048 Report a problem | ||
| 10/22/2016 | Price change | $399,995-5.9%$220/sqft |
Source: BHHS First Realty #525048 Report a problem | ||
| 10/4/2016 | Listed for sale | $425,000+21.1%$234/sqft |
Source: BHHS First Realty #525048 Report a problem | ||
| 3/7/2005 | Sold | $351,000$193/sqft |
Source: Public Record Report a problem | ||
Public tax history
| Year | Property taxes | Tax assessment |
|---|---|---|
| 2025 | $7,800 +1.9% | $525,560 +6.1% |
| 2024 | $7,656 -0.9% | $495,430 |
| 2023 | $7,722 +9.1% | $495,430 +14.5% |
| 2022 | $7,076 -1.8% | $432,520 +7.7% |
| 2021 | $7,206 +2% | $401,750 +3.8% |
| 2020 | $7,068 -3.8% | $386,970 |
| 2019 | $7,348 +3.6% | $386,970 +2% |
| 2018 | $7,096 | $379,490 |
| 2017 | $7,096 +27.5% | $379,490 +21.7% |
| 2016 | $5,566 -0.7% | $311,900 +2.2% |
| 2015 | $5,604 +12.2% | $305,310 +4.5% |
| 2014 | $4,994 -8.2% | $292,140 |
| 2013 | $5,442 -0.6% | -- |
| 2012 | $5,474 | -- |
Find assessor info on the county website
Monthly payment
Est. payment
Payment breakdown
Explore the cost of this home by adjusting the details. Changes won't be saved.Climate risks
Neighborhood: 50323
Nearby schools
GreatSchools rating
- 8/10Shuler Elementary SchoolGrades: K-5Distance: 1.6 mi
- 6/10Prairieview SchoolGrades: 9Distance: 2.6 mi
- 8/10Waukee Middle SchoolGrades: 6-8Distance: 3 mi
Schools provided by the listing agent
- District: Waukee
Source: DMMLS. This data may not be complete. We recommend contacting the local school district to confirm school assignments for this home.
- $489,3004 bd2 ba2.4k sqft2701 144th St, Urbandale, IA 50323Off Market
- $661,1004 bd4 ba2.5k sqft2705 144th St, Urbandale, IA 50323Off Market
- $516,4005 bd3 ba1.9k sqft2709 144th St, Urbandale, IA 50323Off Market

- $425,2004 bd2 ba2.2k sqft14115 Briarwood Ln, Urbandale, IA 50323Off Market
- $429,0004 bd2 ba2.4k sqft14202 Briarwood Ln, Urbandale, IA 50323Off Market
- $442,2004 bd3 ba2.2k sqft14117 Buena Vista Dr, Urbandale, IA 50323Off Market
- $497,0004 bd4 ba2.5k sqft14110 Buena Vista Dr, Urbandale, IA 50323Off Market
- $419,4003 bd3 ba2.7k sqft14208 Briarwood Ln, Urbandale, IA 50323Off Market
A local agent can set up tours, give advice and negotiate with sellers.
Similar homes
- $495,0005 bd4 ba2.3k sqft2805 149th St, Urbandale, IA 50323For Sale
 MLS ID #745850, Shari Keen, RE/MAX Precision. DMMLS
 - $544,0005 bd4 ba2.4k sqft4114 Belair Dr, Urbandale, IA 50323For Sale
 MLS ID #740051, WAYNE DEPENNING, Iowa Realty Beaverdale. DMMLS
 - $569,0005 bd5 ba2.6k sqft4019 139th St, Urbandale, IA 50323For Sale
 MLS ID #735836, Gina Friedrichsen, RE/MAX Precision. DMMLS
 - $550,0004 bd3 ba2.2k sqft990 SE Westwoods Dr, Waukee, IA 50263For Sale
 MLS ID #745840, Alex Wick, RE/MAX Precision. DMMLS
 - $425,0004 bd3 ba1.4k sqft4118 146th St, Urbandale, IA 50323For SaleMLS ID #746128, Julie Quandt, RE/MAX Precision. DMMLS
- $439,9004 bd3 ba2.1k sqft2199 NW 147th St, Clive, IA 50325For SaleMLS ID #746859, Andrew Goodall, Goodall Properties LLC. DMMLS
- $450,0005 bd4 ba2.1k sqft281 58th Ct, West Des Moines, IA 50266For SaleMLS ID #747765, Cy Phillips, Space Simply. DMMLS
- $550,0004 bd4 ba2.6k sqft5749 Wentworth, Johnston, IA 50131For SaleMLS ID #747936, Jason Russell, Realty ONE Group Impact. DMMLS
- $558,0003 bd3 ba1.9k sqft3505 154th St, Urbandale, IA 50323For SaleMLS ID #737245, Susan Vujnovich, American Home Sales, Inc. DMMLS
- $609,9904 bd3 ba1.8k sqft9812 Brookview Dr, Urbandale, IA 50322For SaleMLS ID #745931, Lindsey Simmer, RE/MAX Precision. DMMLS
- $499,0005 bd3 ba1.8k sqft8832 Kingman Dr, West Des Moines, IA 50266For SaleMLS ID #737139, Kasey Kliegl, RE/MAX Concepts. DMMLS
- $499,9004 bd4 ba2.3k sqft16651 Oakbrook Dr, Clive, IA 50325For SaleMLS ID #742826, Amy Forte, LPT Realty, LLC. DMMLS
- $559,0004 bd4 ba2.1k sqft9920 Hammontree Dr, Urbandale, IA 50322For SaleMLS ID #742192, Amy Lutter, Iowa Realty Mills Crossing. DMMLS
- $410,0004 bd4 ba1.8k sqft2150 NW 138th St, Clive, IA 50325For Sale
 MLS ID #70383, Ryan Rohlf, Keller Williams Legacy Group. CIBR
 - $519,9005 bd5 ba2.3k sqft540 Spyglass Ln, Waukee, IA 50263For SaleMLS ID #739642, Allison Hart, RE/MAX Concepts. DMMLS
- $468,0004 bd3 ba1.6k sqft7141 Cody Dr, West Des Moines, IA 50266For SaleMLS ID #746500, Susan Vujnovich, American Home Sales, Inc. DMMLS
- $525,0002 bd3 ba1.5k sqft1128 Glen Oaks Dr, West Des Moines, IA 50266For SaleMLS ID #730531, RICK WANAMAKER, Iowa Realty Mills Crossing. DMMLS
- $599,9004 bd3 ba1.8k sqft2743 NW 167th Ct, Clive, IA 50325For SaleMLS ID #742441, Curtis Marouelli, Iowa Realty Mills Crossing. DMMLS
- $414,9005 bd4 ba1.8k sqft3514 Horton Cir, Clive, IA 50325For SaleMLS ID #746905, Bryan York, RE/MAX Concepts. DMMLS
- $550,0005 bd3 ba2.1k sqft4000 Lakeland Ct, Des Moines, IA 50320For SaleMLS ID #746562, Tammy Heckart, RE/MAX Concepts. DMMLS
