Popular Reeds Crossing location. Walk to neighborhood park. Quick access to Jordan Creek Shopping center, schools, churches , freeway & interstates. Well designed RANCH floor plan. 1606 ft on main level. Inviting open floor plan for family and entertaining. Spacious Great Room with beautiful stone fireplace. Stunning hardwood flooring in kitchen. Complimented by stone counter. Well designed kitchen layout offers abundant cabinets and counter space. Dining area opens on to double sized covered deck. Enjoy Fresco dining in your fenced back yard. Primary bedroom and ensuite on one side with stellar custom designed walk-in closet. 2 bedrooms (one ideal for home office) & full bath on opposite side. 1st first floor laundry/mud room. 1,150 ft finished in Lower Level has 2nd family/ entertainment room. Nice cubby for a computer lab. 4th Bedroom (easily a 2nd primary bedroom/or office). Need storage space? Has plenty! Location. Floor Plan. Ready for you!
For sale
$475,000
7141 Cody Dr, West Des Moines, IA 50266
4beds
1,606sqft
:
Get pre-qualified$3,154/mo
Single Family Residence
Built in 2012
9,400 Square Feet Lot
$465,500 Zestimate®
$296/sqft
$-- HOA
What's special
Double sized covered deckStone counter
- 1 day |
- 430 |
- 21 |
Likely to sell faster than
Zillow last checked:
Listing updated:
Listed by:
Susan Vujnovich (515)221-1200,
American Home Sales, Inc
Source: DMMLS,MLS#: 746500 Originating MLS: Des Moines Area Association of REALTORS
Originating MLS: Des Moines Area Association of REALTORSFacts & features
Interior
Bedrooms & bathrooms
- Bedrooms: 4
- Bathrooms: 3
- Full bathrooms: 2
- 3/4 bathrooms: 1
- Main level bedrooms: 3
Heating
- Forced Air, Gas, Natural Gas
Cooling
- Central Air
Appliances
- Included: Dishwasher, Microwave, Refrigerator, Stove
- Laundry: Main Level
Features
- Dining Area, Window Treatments
- Flooring: Carpet, Hardwood, Tile
- Basement: Egress Windows,Finished
- Number of fireplaces: 1
- Fireplace features: Gas, Vented
Interior area
- Total structure area: 1,606
- Total interior livable area: 1,606 sqft
- Finished area below ground: 1,150
Video & virtual tour
Property
Parking
- Total spaces: 3
- Parking features: Attached, Garage, Three Car Garage
- Attached garage spaces: 3
Features
- Stories: 1
- Patio & porch: Covered, Deck
- Exterior features: Deck
- Fencing: Wood
Lot
- Size: 9,400 Square Feet
- Features: Rectangular Lot
Details
- Parcel number: 1612158001
- Zoning: R
Construction
Type & style
- Home type: SingleFamily
- Architectural style: Ranch
- Property subtype: Single Family Residence
Materials
- Stone, Wood Siding
- Foundation: Poured
- Roof: Asphalt,Shingle
Condition
- Resale
- New construction: No
- Year built: 2012
Details
- Builder name: Drake
Utilities & green energy
- Sewer: Public Sewer
- Water: Public
Community & HOA
Community
- Security: Smoke Detector(s)
HOA
- Has HOA: No
Location
- Region: West Des Moines
Financial & listing details
- Price per square foot: $296/sqft
- Tax assessed value: $431,590
- Annual tax amount: $6,894
- Date on market: 8/4/2026
- Cumulative days on market: 2 days
- Listing terms: Cash,Conventional
- Road surface type: Concrete
Estimated market value
$465,500
$442,000 - $489,000
$2,352/mo
Price history
| Date | Event | Price |
|---|---|---|
| 8/4/2026 | Listed for sale | $475,000+36.1%$296/sqft |
Source:  DMMLS #746500 Report a problem DMMLS #746500 Report a problem | ||
| 4/29/2020 | Sold | $349,000-1.7%$217/sqft |
Source: DMMLS #600869 Report a problem | ||
| 4/29/2020 | Listed for sale | $354,900$221/sqft |
Source: RE/MAX Concepts #600869 Report a problem | ||
| 3/20/2020 | Pending sale | $354,900$221/sqft |
Source: RE/MAX Concepts #600869 Report a problem | ||
| 3/10/2020 | Listed for sale | $354,900$221/sqft |
Source: RE/MAX Concepts #600869 Report a problem | ||
| 6/3/2019 | Listing removed | $354,900$221/sqft |
Source: RE/MAX Concepts #578143 Report a problem | ||
| 5/24/2019 | Pending sale | $354,900$221/sqft |
Source: RE/MAX Concepts #578143 Report a problem | ||
| 4/22/2019 | Price change | $354,900-2.7%$221/sqft |
Source: RE/MAX Concepts #578143 Report a problem | ||
| 3/18/2019 | Listed for sale | $364,900+13.2%$227/sqft |
Source: RE/MAX Concepts #578143 Report a problem | ||
| 7/1/2013 | Sold | $322,245+11.2%$201/sqft |
Source: DMMLS #405252 Report a problem | ||
| 8/11/2012 | Listed for sale | $289,900+371.4%$181/sqft |
Source: Iowa Realty Co., Inc. #405252 Report a problem | ||
| 5/21/2012 | Sold | $61,500$38/sqft |
Source: DMMLS #369929 Report a problem | ||
| 7/2/2011 | Listing removed | $61,500$38/sqft |
Source: Mid-America Group, Realtors #369929 Report a problem | ||
| 4/10/2011 | Price change | $61,500+2.5%$38/sqft |
Source: Mid-America Group, Realtors #369929 Report a problem | ||
| 3/2/2011 | Listed for sale | $60,000$37/sqft |
Source: Coldwell Banker Mid-America Group, Realtors #369929 Report a problem | ||
Public tax history
| Year | Property taxes | Tax assessment |
|---|---|---|
| 2025 | $6,894 +1.9% | $431,590 +3.2% |
| 2024 | $6,764 -3.5% | $418,060 |
| 2023 | $7,006 +8% | $418,060 +11.7% |
| 2022 | $6,490 -0.5% | $374,210 +6.7% |
| 2021 | $6,522 +5.8% | $350,720 +4.8% |
| 2020 | $6,166 -4.3% | $334,790 |
| 2019 | $6,444 -0.4% | $334,790 +0.5% |
| 2018 | $6,470 | $333,270 |
| 2017 | $6,470 +6.4% | $333,270 +6.7% |
| 2016 | $6,081 -0.2% | $312,350 |
| 2015 | $6,094 +15.3% | $312,350 +11.8% |
| 2014 | $5,284 | $279,310 |
Find assessor info on the county website
Monthly payment
Est. payment
Payment breakdown
Explore the cost of this home by adjusting the details. Changes won't be saved.Climate risks
Neighborhood: 50266
Nearby schools
GreatSchools rating
- 9/10Brookview Elementary SchoolGrades: K-5Distance: 0.6 mi
- 7/10Waukee South Middle SchoolGrades: 6-7Distance: 3.1 mi
- 5/10Waukee Senior High SchoolGrades: 10-12Distance: 3.4 mi
Schools provided by the listing agent
- District: West Des Moines
Source: DMMLS. This data may not be complete. We recommend contacting the local school district to confirm school assignments for this home.
- $504,8005 bd3 ba3.2k sqft7131 Cody Dr, West Des Moines, IA 50266Off Market
- $470,0003 bd3 ba1.7k sqft7153 Cody Dr, West Des Moines, IA 50266Sold
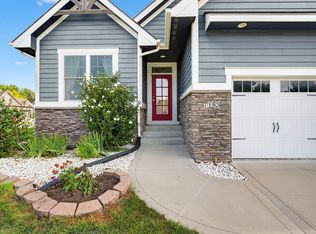
- $472,1004 bd2 ba2k sqft7164 Reed Ln, West Des Moines, IA 50266Off Market
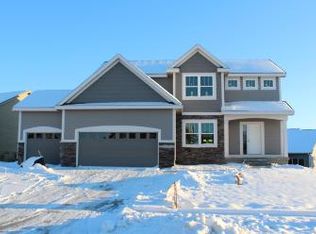
- $508,0004 bd3 ba1.6k sqft7158 Reed Ln, West Des Moines, IA 50266Off Market
- $491,9005 bd4 ba2.1k sqft7121 Cody Dr, West Des Moines, IA 50266Off Market
- $529,1004 bd3 ba1.6k sqft7152 Reed Ln, West Des Moines, IA 50266Off Market
- $359,1002 bd3 ba1.5k sqft7140 Cody Dr, West Des Moines, IA 50266Off Market
- $378,2002 bd3 ba2.7k sqft7144 Cody Dr, West Des Moines, IA 50266Off Market
A local agent can set up tours, give advice and negotiate with sellers.
Similar homes
- $464,9004 bd4 ba2k sqft5757 Beechtree Dr, West Des Moines, IA 50266For Sale
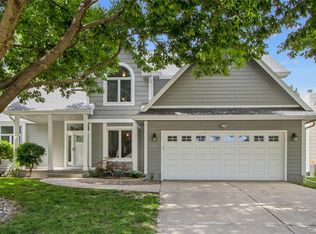 MLS ID #744161, Ryan Rivera, Zealty Home Advisors. DMMLS
 - $590,0004 bd3 ba1.6k sqft7140 Reed Ln, West Des Moines, IA 50266For Sale
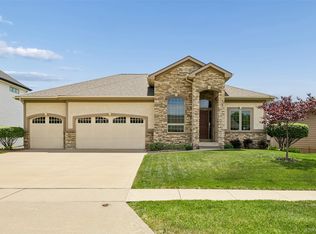 MLS ID #740839, Scott Wendl, RE/MAX Precision. DMMLS
 - $430,0005 bd3 ba1.7k sqft1430 Sugar Creek Cir, West Des Moines, IA 50266For Sale
 MLS ID #742676, Stephen Kerr, Century 21 Signature. DMMLS
 - $425,0004 bd3 ba2k sqft700 46th Pl, West Des Moines, IA 50265For Sale
 MLS ID #746409, Grant Gaumer, Realty ONE Group Impact. DMMLS
 - $550,0005 bd3 ba1.8k sqft14201 Briarwood Ln, Urbandale, IA 50323For SaleMLS ID #746487, Jesse Kern, Keller Williams Legacy Group. DMMLS
- $565,0003 bd3 ba2.1k sqft517 58th St, West Des Moines, IA 50266For SaleMLS ID #745999, June Mackay, Stevens Realty. DMMLS
- $395,0005 bd3 ba2.1k sqft163 77th Pl, West Des Moines, IA 50266For SaleMLS ID #740929, SAATCHI KALRA, Iowa Realty Mills Crossing. DMMLS
- $399,9005 bd3 ba1.5k sqft434 S 82nd St, West Des Moines, IA 50266For SaleMLS ID #735458, Baldeep Dhingra, Platinum Realty LLC. DMMLS
- $425,0004 bd3 ba1.4k sqft4118 146th St, Urbandale, IA 50323For SaleMLS ID #746128, Julie Quandt, RE/MAX Precision. DMMLS
- $495,0005 bd4 ba2.3k sqft2805 149th St, Urbandale, IA 50323For SaleMLS ID #745850, Shari Keen, RE/MAX Precision. DMMLS
- $499,0004 bd3 ba2.2k sqft6614 Cheldon Ct, Johnston, IA 50131For SaleMLS ID #745420, Bruce Kalisek, Keller Williams Realty GDM. DMMLS
- $464,9004 bd4 ba2k sqft2102 NE 17th St, Ankeny, IA 50021For SaleMLS ID #746578, Alicia Seifert, RE/MAX Concepts. DMMLS
- $359,9003 bd3 ba2k sqft5449 S Prairie View Dr, West Des Moines, IA 50266For SaleMLS ID #741453, Jeff Kinion, Realty ONE Group Impact. DMMLS
- $525,0004 bd3 ba1.6k sqft2835 Crescent Ridge Dr, Waukee, IA 50263For SaleMLS ID #736826, Michael Caligiuri, Iowa Realty Mills Crossing. DMMLS
- $515,0004 bd3 ba1.5k sqft2645 Serenity Dr, Waukee, IA 50263For SaleMLS ID #740692, Ingrid Williams, RE/MAX Concepts. DMMLS
- $550,0002 bd3 ba1.5k sqft1128 Glen Oaks Dr, West Des Moines, IA 50266For SaleMLS ID #730531, RICK WANAMAKER, Iowa Realty Mills Crossing. DMMLS
- $499,9004 bd4 ba2.3k sqft16651 Oakbrook Dr, Clive, IA 50325For SaleMLS ID #742826, Amy Forte, LPT Realty, LLC. DMMLS
- $550,0005 bd3 ba2.1k sqft4000 Lakeland Ct, Des Moines, IA 50320For SaleMLS ID #746562, Tammy Heckart, RE/MAX Concepts. DMMLS
- $475,0004 bd3 ba1.6k sqft8707 Long Meadow Dr, Johnston, IA 50131For SaleMLS ID #741752, Linda Sabic, Realty ONE Group Impact. DMMLS
- $399,9003 bd3 ba1.2k sqft9135 Jamison Dr, West Des Moines, IA 50266For SaleMLS ID #743900, Tiffini DeHaan, RE/MAX Precision. DMMLS
