Beautiful open-concept two-story home featuring a desirable first-floor primary suite with a soaking
tub, tiled shower, dual vanities, and walk-in closet. Convenient main-floor laundry and a gourmet
kitchen with granite countertops, stainless steel appliances, and an open layout perfect for
entertaining. The inviting living area offers hardwood floors, a gas fireplace, and vaulted ceilings
that create a bright and spacious feel.
Upstairs, you’ll find a large flex space ideal for a home office, reading nook, or kids’ activity
area, along with two additional bedrooms and a full bath.
The unfinished basement is ready for your personal touch and future expansion. Outside, enjoy a lowmaintenance yard with irrigation, a welcoming covered front porch, and a private back patio.
Conveniently located just minutes from West Glen, Target, and Jordan Creek Town Center.
Pending
Price cut: $5K (7/29)
$359,900
5449 S Prairie View Dr, West Des Moines, IA 50266
3beds
2,019sqft
Single Family Residence
Built in 2014
4,225 Square Feet Lot
$350,100 Zestimate®
$178/sqft
$83/mo HOA
What's special
Gas fireplaceOpen-concept two-story homeConvenient main-floor laundryWalk-in closetHardwood floorsWelcoming covered front porchDual vanities
- 6 days
- 53
- 0
Zillow last checked:
Listing updated:
Listed by:
Jeff Kinion (515)577-1941,
Realty ONE Group Impact
Source: DMMLS,MLS#: 741453 Originating MLS: Des Moines Area Association of REALTORS
Originating MLS: Des Moines Area Association of REALTORSFacts & features
Interior
Bedrooms & bathrooms
- Bedrooms: 3
- Bathrooms: 3
- Full bathrooms: 2
- 1/2 bathrooms: 1
- Main level bedrooms: 1
Heating
- Forced Air, Gas, Natural Gas
Cooling
- Central Air
Appliances
- Included: Dryer, Dishwasher, Microwave, Refrigerator, Stove, Washer
Features
- Basement: Unfinished
- Number of fireplaces: 1
- Fireplace features: Gas, Vented
Interior area
- Total structure area: 2,019
- Total interior livable area: 2,019 sqft
- Finished area below ground: 0
Property
Parking
- Total spaces: 2
- Parking features: Attached, Garage, Two Car Garage
- Attached garage spaces: 2
Features
- Levels: One and One Half,Two
- Stories: 2
- Exterior features: Irrigation Sprinklers
Lot
- Size: 4,225 Square Feet
Details
- Parcel number: 32004127198065
- Zoning: R
Construction
Type & style
- Home type: SingleFamily
- Architectural style: One and One Half Story,Two Story
- Property subtype: Single Family Residence
Materials
- Foundation: Poured
- Roof: Asphalt,Shingle
Condition
- Year built: 2014
Utilities & green energy
- Sewer: Public Sewer
- Water: Public
Community & HOA
HOA
- Has HOA: Yes
- Services included: See Remarks, Trash
- HOA fee: $1,000 annually
- HOA name: Village of Ponderosa
- Second HOA name: Venture Management
- Second HOA phone: 515-255-6677
Location
- Region: West Des Moines
Financial & listing details
- Price per square foot: $178/sqft
- Tax assessed value: $383,100
- Annual tax amount: $5,599
- Date on market: 5/22/2026
- Cumulative days on market: 154 days
- Listing terms: Cash,Conventional,FHA,VA Loan
- Road surface type: Asphalt, Concrete
Estimated market value
$350,100
$333,000 - $368,000
$3,001/mo
Price history
| Date | Event | Price |
|---|---|---|
| 10/16/2026 | Pending sale | $359,900$178/sqft |
Source:  DMMLS #741453 Report a problem DMMLS #741453 Report a problem | ||
| 7/29/2026 | Price change | $359,900-1.4%$178/sqft |
Source: DMMLS #741453 Report a problem | ||
| 6/24/2026 | Price change | $364,900-1.4%$181/sqft |
Source: DMMLS #741453 Report a problem | ||
| 5/22/2026 | Listed for sale | $369,900+17.4%$183/sqft |
Source: DMMLS #741453 Report a problem | ||
| 3/17/2020 | Listing removed | $315,000$156/sqft |
Source: Homeworks Realty, LLC #598549 Report a problem | ||
| 2/27/2020 | Price change | $315,000-1.5%$156/sqft |
Source: Homeworks Realty, LLC #598549 Report a problem | ||
| 2/6/2020 | Listed for sale | $319,900+9.8%$158/sqft |
Source: Homeworks Realty, LLC #598549 Report a problem | ||
| 10/23/2014 | Sold | $291,263+13.3%$144/sqft |
Source: DMMLS #435041 Report a problem | ||
| 4/30/2014 | Pending sale | $256,975$127/sqft |
Source: BHHS FIRST REALTY WESTOWN #435041 Report a problem | ||
| 4/30/2014 | Listed for sale | $256,975$127/sqft |
Source: BHHS FIRST REALTY WESTOWN #435041 Report a problem | ||
Public tax history
| Year | Property taxes | Tax assessment |
|---|---|---|
| 2025 | $5,394 +0.2% | $383,100 +7.3% |
| 2024 | $5,384 -10.3% | $357,200 |
| 2023 | $6,000 +1.2% | $357,200 +11.8% |
| 2022 | $5,928 -4.5% | $319,600 |
| 2021 | $6,210 +1.6% | $319,600 +0.4% |
| 2020 | $6,114 +4.2% | $318,300 |
| 2019 | $5,870 -0.2% | $318,300 +7.9% |
| 2018 | $5,880 | $295,100 |
| 2017 | $5,880 +3.3% | $295,100 +3.9% |
| 2016 | $5,690 | $283,900 |
| 2015 | $5,690 | $283,900 +709650% |
| 2014 | -- | $40 |
| 2013 | -- | $40 |
| 2012 | -- | $40 -99.9% |
| 2011 | -- | $61,200 +41.3% |
| 2010 | -- | $43,300 +108150% |
| 2009 | -- | $40 |
| 2008 | -- | $40 |
| 2007 | -- | $40 |
Find assessor info on the county website
Monthly payment
Est. payment
Payment breakdown
Explore the cost of this home by adjusting the details. Changes won't be saved.Climate risks
Neighborhood: 50266
Nearby schools
Schools provided by the listing agent
- District: West Des Moines
Source: DMMLS. This data may not be complete. We recommend contacting the local school district to confirm school assignments for this home.
- $368,5003 bd3 ba1.8k sqft5455 S Prairie View Dr, West Des Moines, IA 50266Off Market
- $535,9004 bd3 ba3k sqft5404 Sandstone Dr, West Des Moines, IA 50266Off Market
- $--3 bd4 ba2.2k sqft549 Sandstone Dr #5388, West Des Moines, IA 50266Off Market
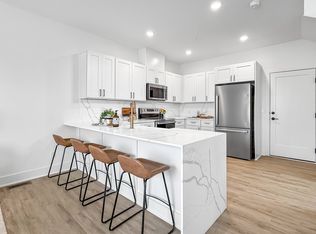
- $264,2003 bd3 ba1.9k sqft549 Sandstone Dr #487, West Des Moines, IA 50266Off Market
Similar homes
- $389,9004 bd4 ba1.6k sqft4587 Coachlight Dr, West Des Moines, IA 50265For Sale
 MLS ID #749767, Stephanie Wright, RE/MAX Precision. DMMLS
 - $449,9005 bd4 ba2.1k sqft9042 Lake Ct, West Des Moines, IA 50266For Sale
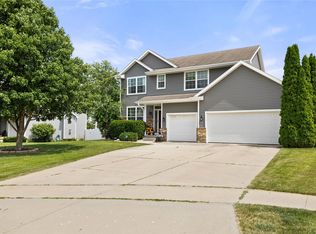 MLS ID #751692, Ashley Meier, RE/MAX Precision. DMMLS
 - $300,0003 bd4 ba1.4k sqft9106 Spring Crest Ln, West Des Moines, IA 50266For Sale
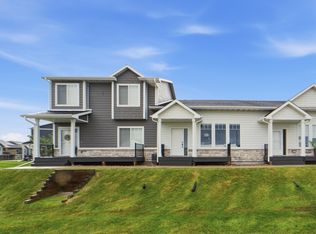 MLS ID #751491, Shawna Sample, Keller Williams Realty GDM. DMMLS
 - $389,9003 bd3 ba1.5k sqft9491 Verdi Ln, West Des Moines, IA 50266For Sale
 MLS ID #749017, Lori A Phelan, Iowa Realty Mills Crossing. DMMLS
 - $260,0002 bd3 ba1.7k sqft170 80th St Unit 103, West Des Moines, IA 50266For Sale
 MLS ID #69717, Abby Hausmann-Virgil, Keller Williams- Ankeny Metro. CIBR
