Situated just minutes from Jordan Creek Town Center, West Glen and both interstates, the location of this townhome simply cannot be beat! With over 1600sqft of above ground living space and an additional 750sqft of finish in the basement, this home offers plenty of space to live and entertain. Enjoy open concept living on the main level with a spacious living room, a designated dining space leading to the kitchen, a second breakfast nook and breezeway directing you to the fully private patio and oversized 2 car garage. Upstairs, the large primary suite offers a walk in closet and a dual vanity en-suite bathroom; two more bedrooms and another full bathroom complete the upstairs. Ideal for entertaining, the finished basement concludes the property with 750sqft of open concept space, a fourth bathroom and an egress window, giving potential for a future fourth bedroom. And.. if you're alarmed by the seemingly higher HOA dues, you'll be happy to learn that the annual homeowners insurance is ONLY $384/yr (more info upon request). Don't miss out on this opportunity for an easy lifestyle in the most ideal location - schedule your showing today!
For sale
$275,000
6330 Beechtree Dr #10107, West Des Moines, IA 50266
3beds
1,639sqft
:
Get pre-qualified$2,232/mo
Townhouse, Condominium
Built in 2006
-- sqft lot
$-- Zestimate®
$168/sqft
$385/mo HOA
What's special
Second breakfast nookEgress windowTwo more bedroomsLarge primary suiteFully private patioDesignated dining spaceDual vanity en-suite bathroom
- 12 days |
- 602 |
- 29 |
Likely to sell faster than
Zillow last checked:
Listing updated:
Listed by:
Emina Steward emina@steward-realestate.com,
RE/MAX Real Estate Center,
James Edwards 515-802-7229,
RE/MAX Real Estate Center
Source: DMMLS,MLS#: 745289 Originating MLS: Des Moines Area Association of REALTORS
Originating MLS: Des Moines Area Association of REALTORSFacts & features
Interior
Bedrooms & bathrooms
- Bedrooms: 3
- Bathrooms: 4
- Full bathrooms: 1
- 3/4 bathrooms: 2
- 1/2 bathrooms: 1
Heating
- Forced Air, Gas, Natural Gas
Cooling
- Central Air
Appliances
- Included: Dryer, Dishwasher, Microwave, Refrigerator, Stove, Washer
- Laundry: Main Level
Features
- Dining Area
- Flooring: Carpet, Laminate, Tile
- Basement: Partially Finished
- Number of fireplaces: 1
- Fireplace features: Gas, Vented
Interior area
- Total structure area: 1,639
- Total interior livable area: 1,639 sqft
- Finished area below ground: 750
Property
Parking
- Total spaces: 2
- Parking features: Attached, Garage, Two Car Garage
- Attached garage spaces: 2
Features
- Levels: Two
- Stories: 2
Details
- Parcel number: 1612461007
Construction
Type & style
- Home type: Townhouse
- Architectural style: Two Story
- Property subtype: Townhouse, Condominium
Materials
- Vinyl Siding
- Foundation: Poured
- Roof: Asphalt,Shingle
Condition
- Resale
- New construction: No
- Year built: 2006
Utilities & green energy
- Sewer: Public Sewer
- Water: Public
Community & HOA
HOA
- Has HOA: Yes
- Services included: Insurance, Maintenance Grounds, Trash
- HOA fee: $385 monthly
- HOA name: Jordan Heights Rowhouses
- Second HOA name: Hubbell Property Mgmt
- Second HOA phone: 515-243-3228
Location
- Region: West Des Moines
Financial & listing details
- Price per square foot: $168/sqft
- Tax assessed value: $269,940
- Annual tax amount: $4,286
- Date on market: 7/15/2026
- Cumulative days on market: 13 days
- Listing terms: Cash,Conventional
- Road surface type: Concrete
Estimated market value
Not available
Estimated sales range
Not available
Not available
Price history
| Date | Event | Price |
|---|---|---|
| 7/16/2026 | Listed for sale | $275,000+1.9%$168/sqft |
Source:  DMMLS #745289 Report a problem DMMLS #745289 Report a problem | ||
| 12/17/2025 | Listing removed | $269,900$165/sqft |
Source: DMMLS #728533 Report a problem | ||
| 11/18/2025 | Price change | $269,900-1.9%$165/sqft |
Source: DMMLS #728533 Report a problem | ||
| 10/16/2025 | Listed for sale | $275,000+32.2%$168/sqft |
Source: DMMLS #728533 Report a problem | ||
| 4/1/2020 | Sold | $208,000-1.9%$127/sqft |
Source: DMMLS #585743 Report a problem | ||
| 2/18/2020 | Pending sale | $212,000$129/sqft |
Source: Coldwell Banker Mid-America #585743 Report a problem | ||
| 12/6/2019 | Price change | $212,000-1.4%$129/sqft |
Source: Coldwell Banker Mid-America #585743 Report a problem | ||
| 8/23/2019 | Price change | $215,000-0.9%$131/sqft |
Source: Coldwell Banker Mid-America Group, Realtors #585743 Report a problem | ||
| 7/29/2019 | Price change | $217,000-1.3%$132/sqft |
Source: Coldwell Banker Mid-America Group, Realtors #585743 Report a problem | ||
| 6/28/2019 | Listed for sale | $219,900+13.4%$134/sqft |
Source: Coldwell Banker Mid-America Group, Realtors #585743 Report a problem | ||
| 2/29/2016 | Sold | $194,000-3%$118/sqft |
Source: DMMLS #508522 Report a problem | ||
| 12/2/2015 | Listed for sale | $199,900+13.6%$122/sqft |
Source: Iowa Realty Co., Inc. #508522 Report a problem | ||
| 7/16/2009 | Sold | $176,000-12%$107/sqft |
Source: Public Record Report a problem | ||
| 3/12/2009 | Listing removed | $199,900$122/sqft |
Source: Coldwell Banker** #328086 Report a problem | ||
| 12/15/2008 | Price change | $199,900-4.8%$122/sqft |
Source: Coldwell Banker** #328086 Report a problem | ||
| 11/6/2008 | Price change | $209,900-4.5%$128/sqft |
Source: Coldwell Banker** #328086 Report a problem | ||
| 10/23/2008 | Price change | $219,900+4.8%$134/sqft |
Source: Coldwell Banker** #328086 Report a problem | ||
| 10/9/2008 | Price change | $209,900-4.5%$128/sqft |
Source: Coldwell Banker** #328086 Report a problem | ||
| 5/11/2008 | Listed for sale | $219,900$134/sqft |
Source: Homes.com #328086 Report a problem | ||
Public tax history
| Year | Property taxes | Tax assessment |
|---|---|---|
| 2025 | $4,286 +2% | $269,940 +3.9% |
| 2024 | $4,204 -2.4% | $259,890 |
| 2023 | $4,308 +9.9% | $259,890 +12.9% |
| 2022 | $3,920 -2.8% | $230,120 +8.7% |
| 2021 | $4,034 +1.9% | $211,790 +2.3% |
| 2020 | $3,958 +1.8% | $207,120 |
| 2019 | $3,888 -0.5% | $207,120 +6.8% |
| 2018 | $3,908 | $194,020 |
| 2017 | $3,908 +10.3% | $194,020 +2.1% |
| 2016 | $3,543 +1.9% | $190,110 +4.5% |
| 2015 | $3,478 +6.2% | $181,950 |
| 2014 | $3,274 +2.3% | $181,950 |
| 2013 | $3,200 -0.7% | -- |
| 2012 | $3,222 +2.2% | -- |
| 2011 | $3,152 +1.5% | -- |
| 2010 | $3,106 | -- |
Find assessor info on the county website
Monthly payment
Est. payment
Payment breakdown
Explore the cost of this home by adjusting the details. Changes won't be saved.Climate risks
Neighborhood: 50266
Nearby schools
GreatSchools rating
- 10/10Woodland Hills ElementaryGrades: K-5Distance: 2.8 mi
- 7/10Waukee South Middle SchoolGrades: 6-7Distance: 3.8 mi
- 5/10Waukee Senior High SchoolGrades: 10-12Distance: 4.1 mi
Schools provided by the listing agent
- District: Waukee
Source: DMMLS. This data may not be complete. We recommend contacting the local school district to confirm school assignments for this home.
- $265,0003 bd3 ba1.7k sqft6318 Beechtree Dr, West Des Moines, IA 50266Sold

- $296,2003 bd3 ba1.6k sqft6322 Beechtree Dr #18101, West Des Moines, IA 50266Off Market
- $269,0003 bd3 ba1.7k sqft6334 Beechtree Dr, West Des Moines, IA 50266Off Market
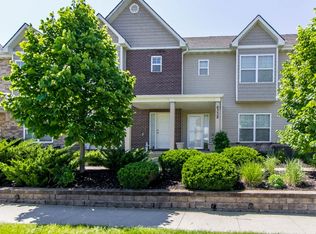
- $262,6003 bd3 ba1.6k sqft6338 Beechtree Dr, West Des Moines, IA 50266Off Market

- $251,7003 bd3 ba1.6k sqft6330 Beechtree Dr, West Des Moines, IA 50266Off Market
- $252,5003 bd3 ba1.6k sqft6354 Beechtree Dr, West Des Moines, IA 50266Off Market
- $300,4004 bd4 ba2.4k sqft6350 Beechtree Dr, West Des Moines, IA 50266Off Market
- $284,7003 bd3 ba1.7k sqft6334 Beechtree Dr #10106, West Des Moines, IA 50266Off Market
A local agent can set up tours, give advice and negotiate with sellers.
Similar homes
- $310,0002 bd3 ba1.3k sqft645 65th Pl Unit 163, West Des Moines, IA 50266For Sale
 MLS ID #743405, Jenny Farrell, RE/MAX Concepts. DMMLS
 - $250,0003 bd3 ba1.5k sqft9120 Greenspire Dr Unit 108, West Des Moines, IA 50266For Sale
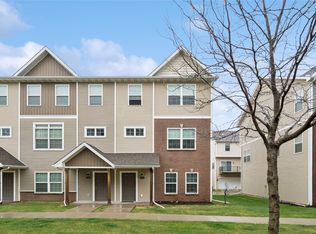 MLS ID #738337, Rose Le, My Real Estate Company. DMMLS
 - $220,0003 bd3 ba1.3k sqft8601 Westown Pkwy Unit 33101, West Des Moines, IA 50266For Sale
 MLS ID #744445, Lindsay Reid, Keller Williams Realty GDM. DMMLS
 - $237,0002 bd3 ba1.5k sqft9120 Greenspire Dr Unit 106, West Des Moines, IA 50266For Sale
 MLS ID #743816, Megan Hill Mitchum, Century 21 Signature. DMMLS
 - $224,0003 bd3 ba1.5k sqft9145 Greenspire Dr Unit 107, West Des Moines, IA 50266For SaleMLS ID #738220, Austin Postier, RE/MAX Results. DMMLS
- $210,0003 bd3 ba1.3k sqft8601 Westown Pkwy Unit 34106, West Des Moines, IA 50266For SaleMLS ID #744705, Deanna Lane, Iowa Realty Mills Crossing. DMMLS
- $250,0003 bd3 ba1.6k sqft263 SE Booth Ave, Waukee, IA 50263For SaleMLS ID #744596, Gina Swanson, Century 21 Signature. DMMLS
- $255,0003 bd3 ba1.6k sqft225 SE Booth Ave, Waukee, IA 50263For SaleMLS ID #744195, Mohamed Ali, Iowa Realty Mills Crossing. DMMLS
- $349,5003 bd3 ba1.3k sqft9079 Linden Dr, West Des Moines, IA 50266For SaleMLS ID #741711, Bendi Selvage, RE/MAX Revolution. DMMLS
- $359,9003 bd3 ba1.4k sqft1633 92nd Pl, West Des Moines, IA 50266For SaleMLS ID #745423, Beth Troyer, Spire Real Estate. DMMLS
- $299,9003 bd4 ba1.5k sqft847 SE Williams Ct, Waukee, IA 50263For SaleMLS ID #743472, Matt Hennig, Platinum Realty LLC. DMMLS
- $249,5003 bd3 ba1.5k sqft5504 144th St, Urbandale, IA 50323For SaleMLS ID #739020, Heather Rawlins, Iowa Realty Colfax. DMMLS
- $287,5003 bd3 ba1.7k sqft1276 SE Williams Ct, Waukee, IA 50263For SaleMLS ID #742314, Nathan Lyman, RE/MAX Precision. DMMLS
- $169,9002 bd2 ba1.1k sqft6255 Beechtree Dr Unit 1302, West Des Moines, IA 50266For SaleMLS ID #741640, Kasey Kliegl, RE/MAX Concepts. DMMLS
- $239,9003 bd3 ba1.6k sqft9165 Greenspire Dr #114, West Des Moines, IA 50265For SaleMLS ID #732215, NICHOLAS SCAR, Iowa Realty Mills Crossing. DMMLS
- $195,0002 bd2 ba1.2k sqft811 Burr Oaks Dr Unit 403, West Des Moines, IA 50266For SaleMLS ID #737755, Kate Carlson, Realty ONE Group Impact. DMMLS
- $364,9003 bd3 ba2k sqft5449 S Prairie View Dr, West Des Moines, IA 50266For SaleMLS ID #741453, Jeff Kinion, Realty ONE Group Impact. DMMLS
- $220,0002 bd3 ba1.3k sqft1400 S 52nd St Unit 21, West Des Moines, IA 50265For SaleMLS ID #744352, Brett Mote, Realty ONE Group Impact. DMMLS
- $259,9002 bd3 ba1.3k sqft732 SE Williams Ct, Waukee, IA 50263For SaleMLS ID #739633, Tobi Greene, RE/MAX Precision. DMMLS
- $279,9004 bd4 ba1.5k sqft10029 Bayern Ln, Johnston, IA 50131For SaleMLS ID #742240, Matt Cole, RE/MAX Concepts. DMMLS
