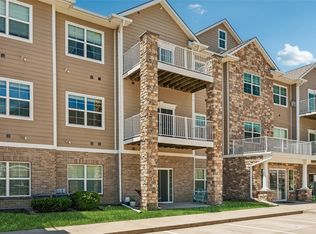
Affordable, low-maintenance living with resort-style amenities! Enjoy summer days by the community pool and the convenience of elevator access in this secure building. This move-in ready end-unit, 3rd-floor condo offers 2 bedrooms, 2 full baths and 1,125 finished sq. ft. with vaulted ceilings and an open-concept layout. The spacious family room with a gas fireplace flows into the dining area and eat-in kitchen featuring white cabinetry, stainless steel appliances and sink. Relax on the covered deck and enjoy the convenience of a 1-car attached garage. Recent updates include Pergo LVP flooring, two triple-pane windows, a Maytag dishwasher, garage door opener/keypad, bathroom faucets and kitchen light fixture. All appliances, blinds and window treatments stay. Furniture negotiable. Low utility costs and Google Fiber available!
For sale
Price cut: $3.1K (6/8)
$169,900
6255 Beechtree Dr Unit 1302, West Des Moines, IA 50266
2beds
1,125sqft
:
Get pre-qualified$1,515/mo
Townhouse, Condominium, Multi Family, Apartment
Built in 2004
-- sqft lot
$-- Zestimate®
$151/sqft
$295/mo HOA
What's special
Gas fireplaceCovered deckCommunity poolOpen-concept layoutVaulted ceilingsKitchen light fixturePergo lvp flooring
- 68 days |
- 265 |
- 17 |
Likely to sell faster than
Zillow last checked:
Listing updated:
Listed by:
Kasey Kliegl (515)201-9427,
RE/MAX Concepts
Source: DMMLS,MLS#: 741640 Originating MLS: Des Moines Area Association of REALTORS
Originating MLS: Des Moines Area Association of REALTORSFacts & features
Interior
Bedrooms & bathrooms
- Bedrooms: 2
- Bathrooms: 2
- Full bathrooms: 2
- Main level bedrooms: 2
Heating
- Forced Air, Gas
Cooling
- Central Air
Appliances
- Included: Dryer, Dishwasher, Microwave, Refrigerator, Stove, Washer
- Laundry: Main Level
Features
- Eat-in Kitchen, See Remarks, Window Treatments
- Flooring: Carpet, Tile
- Number of fireplaces: 1
Interior area
- Total structure area: 1,125
- Total interior livable area: 1,125 sqft
Property
Parking
- Total spaces: 1
- Parking features: Attached, Garage, One Car Garage
- Attached garage spaces: 1
Features
- Patio & porch: Covered, Deck
- Exterior features: Deck
Details
- Parcel number: 1612480018
- Zoning: Res
Construction
Type & style
- Home type: Condo
- Property subtype: Townhouse, Condominium, Multi Family, Apartment
- Attached to another structure: Yes
Materials
- Brick, Stone, Vinyl Siding
- Foundation: Slab
Condition
- Year built: 2004
Utilities & green energy
- Sewer: Public Sewer
- Water: Public
Community & HOA
Community
- Features: Community Pool, Snow Removal
HOA
- Has HOA: Yes
- Services included: Maintenance Grounds, Maintenance Structure, Snow Removal
- HOA fee: $295 monthly
- HOA name: Bella Centro
- Second HOA name: Conlin Properties
- Second HOA phone: 515-246-2932
Location
- Region: West Des Moines
Financial & listing details
- Price per square foot: $151/sqft
- Tax assessed value: $163,870
- Annual tax amount: $2,469
- Date on market: 5/27/2026
- Cumulative days on market: 69 days
- Listing terms: Cash,Conventional,FHA,VA Loan
- Road surface type: Concrete
Estimated market value
Not available
Estimated sales range
Not available
Not available
Price history
| Date | Event | Price |
|---|---|---|
| 6/8/2026 | Price change | $169,900-1.8%$151/sqft |
Source:  DMMLS #741640 Report a problem DMMLS #741640 Report a problem | ||
| 6/2/2026 | Price change | $173,000-1.1%$154/sqft |
Source: DMMLS #741640 Report a problem | ||
| 5/27/2026 | Listed for sale | $175,000+3.6%$156/sqft |
Source: DMMLS #741640 Report a problem | ||
| 5/22/2025 | Sold | $169,000-1.7%$150/sqft |
Source: DMMLS #714723 Report a problem | ||
| 4/17/2025 | Pending sale | $172,000$153/sqft |
Source: DMMLS #714723 Report a problem | ||
| 4/3/2025 | Listed for sale | $172,000+1.2%$153/sqft |
Source: DMMLS #714723 Report a problem | ||
| 11/11/2024 | Listing removed | $169,900$151/sqft |
Source: DMMLS #699370 Report a problem | ||
| 10/18/2024 | Price change | $169,900-1.7%$151/sqft |
Source: DMMLS #699370 Report a problem | ||
| 9/19/2024 | Price change | $172,900-1.1%$154/sqft |
Source: DMMLS #699370 Report a problem | ||
| 8/21/2024 | Listed for sale | $174,900-1.7%$155/sqft |
Source: DMMLS #699370 Report a problem | ||
| 7/29/2024 | Listing removed | -- |
Source: DMMLS #699370 Report a problem | ||
| 7/18/2024 | Listed for sale | $178,000+3.5%$158/sqft |
Source: DMMLS #699370 Report a problem | ||
| 7/11/2024 | Listing removed | -- |
Source: Owner Report a problem | ||
| 7/2/2024 | Price change | $172,000-1.7%$153/sqft |
Source: Owner Report a problem | ||
| 6/18/2024 | Listed for sale | $175,000+8.5%$156/sqft |
Source: Owner Report a problem | ||
| 5/31/2022 | Sold | $161,250-0.2%$143/sqft |
Source: DMMLS #650202 Report a problem | ||
| 4/25/2022 | Pending sale | $161,500$144/sqft |
Source: DMMLS #650202 Report a problem | ||
| 4/21/2022 | Listed for sale | $161,500+36.9%$144/sqft |
Source: DMMLS #650202 Report a problem | ||
| 7/24/2017 | Sold | $118,000-0.4%$105/sqft |
Source: DMMLS #541065 Report a problem | ||
| 6/6/2017 | Listed for sale | $118,500+19.1%$105/sqft |
Source: Iowa Realty Co., Inc. #541065 Report a problem | ||
| 8/5/2015 | Sold | $99,500$88/sqft |
Source: Public Record Report a problem | ||
| 6/20/2015 | Listed for sale | $99,500$88/sqft |
Source: Iowa Realty Co., Inc. #456783 Report a problem | ||
Public tax history
| Year | Property taxes | Tax assessment |
|---|---|---|
| 2025 | $2,470 +2% | $163,870 +9.4% |
| 2024 | $2,422 | $149,760 |
| 2023 | $2,422 +18.3% | $149,760 +15.8% |
| 2022 | $2,048 +2.6% | $129,330 +8.1% |
| 2021 | $1,996 +2.1% | $119,600 +7.7% |
| 2020 | $1,954 -6.3% | $111,050 |
| 2019 | $2,086 -0.6% | $111,050 +6.7% |
| 2018 | $2,098 | $104,100 |
| 2017 | $2,098 +14.9% | $104,100 +5.9% |
| 2016 | $1,825 +7% | $98,320 +4.9% |
| 2015 | $1,706 +6.4% | $93,710 |
| 2014 | $1,604 +0.1% | $93,710 |
| 2013 | $1,602 -1.7% | -- |
| 2012 | $1,630 -3.9% | -- |
| 2011 | $1,696 -10.2% | -- |
| 2010 | $1,888 +2.5% | -- |
| 2009 | $1,842 +3.6% | -- |
| 2008 | $1,778 -5.1% | -- |
| 2007 | $1,874 | -- |
Find assessor info on the county website
Monthly payment
Est. payment
Payment breakdown
Explore the cost of this home by adjusting the details. Changes won't be saved.Climate risks
Neighborhood: 50266
Nearby schools
GreatSchools rating
- 10/10Woodland Hills ElementaryGrades: K-5Distance: 2.8 mi
- 7/10Waukee South Middle SchoolGrades: 6-7Distance: 3.8 mi
- 5/10Waukee Senior High SchoolGrades: 10-12Distance: 4.2 mi
Schools provided by the listing agent
- District: Waukee
Source: DMMLS. This data may not be complete. We recommend contacting the local school district to confirm school assignments for this home.
- $184,9003 bd2 ba1.2k sqft6255 Beechtree Dr UNIT 1204, West Des Moines, IA 50266For Sale

- $180,0003 bd2 ba1.2k sqft6255 Beechtree Dr UNIT 1306, West Des Moines, IA 50266Sold
- $179,9003 bd2 ba1.2k sqft6255 Beechtree Dr UNIT 3108, West Des Moines, IA 50266Pending

- $169,9003 bd2 ba1.2k sqft6255 Beechtree Dr UNIT 4205, West Des Moines, IA 50266For Sale

- $165,0002 bd2 ba1k sqft6255 Beechtree Dr UNIT 5308, West Des Moines, IA 50266Sold
- $179,5002 bd2 ba1.1k sqft6225 Beechtree #1302, West Des Moines, IA 50266Off Market
- $323,1003 bd3 ba1.6k sqft6354 Beechtree Dr #10101, West Des Moines, IA 50266Off Market
- $174,0003 bd2 ba1.2k sqft6255 Beechtree Dr UNIT 1208, West Des Moines, IA 50266Sold
A local agent can set up tours, give advice and negotiate with sellers.
Similar homes
- $174,9002 bd2 ba1.1k sqft6855 Woodland Ave Unit 909, West Des Moines, IA 50266For Sale
 MLS ID #746426, BRENT LENZ, Iowa Realty Mills Crossing. DMMLS
 - $180,0002 bd2 ba1.1k sqft8350 Ep True Pkwy Unit 2104, West Des Moines, IA 50266For Sale
 MLS ID #743164, Jarod Snover, Iowa Realty Mills Crossing. DMMLS
 - $164,9003 bd2 ba1.2k sqft8601 Westown Pkwy Unit 17207, West Des Moines, IA 50266For Sale
 MLS ID #744599, Jay Elsberry, RE/MAX Precision. DMMLS
 - $182,0002 bd2 ba1k sqft8302 Westown Pkwy Unit 2102, West Des Moines, IA 50266For Sale
 MLS ID #746433, Emily Lin, RE/MAX Revolution. DMMLS
 - $134,9002 bd2 ba938 sqft6440 Ep True Pkwy Unit 1108, West Des Moines, IA 50266For Sale
 MLS ID #67255, Stacie Holst, Re/Max Precision Ankeny Uptown. CIBR
 - $194,0002 bd2 ba1.1k sqft8350 Ep True Pkwy Unit 1306, West Des Moines, IA 50266For SaleMLS ID #734790, Joe Hand, Keller Williams Realty GDM. DMMLS
- $179,9002 bd2 ba1.2k sqft7425 Wistful Vista Dr Unit 202, West Des Moines, IA 50266For SaleMLS ID #738461, Holly Taylor, RE/MAX Precision. DMMLS
- $209,9002 bd2 ba1.3k sqft150 S Prairie View Dr Unit 1112, West Des Moines, IA 50266For SaleMLS ID #69780, Jason Rude, Rude Realty. CIBR
- $219,0002 bd2 ba1.2k sqft7725 Wistful Vista Dr Unit 1203, West Des Moines, IA 50266New ConstructionMLS ID #743621, Dan Von Rentzell, Platinum Realty LLC. DMMLS
- $184,9002 bd2 ba1k sqft157 52nd St, West Des Moines, IA 50265For SaleMLS ID #742307, Stephanie Sullivan, RE/MAX Precision. DMMLS
- $195,0002 bd2 ba1.2k sqft811 Burr Oaks Dr Unit 403, West Des Moines, IA 50266For SaleMLS ID #737755, Kate Carlson, Realty ONE Group Impact. DMMLS
- $165,0002 bd2 ba1.1k sqft1313 SE University Ave Unit 102, Waukee, IA 50263For SaleMLS ID #734358, Anastasiya Landry, Iowa Realty Mills Crossing. DMMLS
- $164,9002 bd2 ba1.1k sqft1307 SE University Ave Unit 205, Waukee, IA 50263For SaleMLS ID #734538, Melissa Thompson, RE/MAX Revolution. DMMLS
- $169,9002 bd2 ba1.1k sqft1309 SE University Ave Unit 108, Waukee, IA 50263For SaleMLS ID #740197, Bryan Claude, WB Realty Company. DMMLS
- $149,9002 bd2 ba1.1k sqft4709 Woodland Ave Unit 7, West Des Moines, IA 50266For SaleMLS ID #744544, Missy Pattee, RE/MAX Precision. DMMLS
- $199,9002 bd3 ba1.1k sqft1153 S 52nd St Unit 1407, West Des Moines, IA 50265For SaleMLS ID #745919, Betsy Haas-Reineck, LPT Realty, LLC. DMMLS
- $185,0002 bd2 ba1k sqft327 NE Sandalwood, Waukee, IA 50263For SaleMLS ID #746462, Emily Lin, RE/MAX Revolution. DMMLS
- $145,0002 bd2 ba1.1k sqft1250 SW Magazine Rd Unit 308, Ankeny, IA 50023For SaleMLS ID #746430, Mary Godwin, RE/MAX Concepts. DMMLS
- $227,0002 bd2 ba1.3k sqft1400 S 52nd St Unit 15, West Des Moines, IA 50265For SaleMLS ID #746410, Dawn Edwards, Realty ONE Group Impact. DMMLS
- $185,0002 bd2 ba1k sqft2150 NE 18th St Unit 42, Grimes, IA 50111For SaleMLS ID #746543, JANA COX, Iowa Realty Mills Crossing. DMMLS
