Third floor unit with vaulted ceilings located in the Jordan Creek area near malls, restaurants, grocery, water park, movie theater and the new Top Golf!! This condo is located in a secured building with elevator to second and third floors, unit includes 1 detached garage stall. Kitchen has granite counter tops with lots of cabinet & counter space. Counter height peninsula with room for seating. Spacious living area with sliding glass door to walk out onto your deck and a corner fireplace in the living room. Two bedrooms and two full baths and laundry in the unit! Walk in closet and attached bathroom in primary bedroom. This building also offers a workout room located on the third floor.
For sale
Price cut: $5K (8/11)
$189,000
8350 Ep True Pkwy Unit 1306, West Des Moines, IA 50266
2beds
1,130sqft
Townhouse, Condominium, Multi Family, Apartment
Built in 2006
-- sqft lot
$-- Zestimate®
$167/sqft
$275/mo HOA
What's special
Vaulted ceilingsDetached garage stallLaundry in the unit
- 181 days |
- 187 |
- 15 |
Zillow last checked:
Listing updated:
Listed by:
Joe Hand (515)729-4886,
Keller Williams Realty GDM
Source: DMMLS,MLS#: 734790 Originating MLS: Des Moines Area Association of REALTORS
Originating MLS: Des Moines Area Association of REALTORSFacts & features
Interior
Bedrooms & bathrooms
- Bedrooms: 2
- Bathrooms: 2
- Full bathrooms: 2
- Main level bedrooms: 2
Heating
- Electric, Forced Air, Gas, Natural Gas
Cooling
- Central Air
Appliances
- Included: Dryer, Dishwasher, Microwave, Refrigerator, Stove, Washer
- Laundry: Main Level
Features
- Dining Area, Eat-in Kitchen, Fireplace, Window Treatments
- Flooring: Carpet, Tile
- Number of fireplaces: 1
- Fireplace features: Gas, Vented, Fireplace Screen
Interior area
- Total structure area: 1,130
- Total interior livable area: 1,130 sqft
Property
Parking
- Total spaces: 1
- Parking features: Detached, Garage, One Car Garage
- Garage spaces: 1
Features
- Patio & porch: Open, Patio
- Exterior features: Patio
Lot
- Features: Rectangular Lot
Details
- Parcel number: 1611330022
- Zoning: R
Construction
Type & style
- Home type: Condo
- Property subtype: Townhouse, Condominium, Multi Family, Apartment
- Attached to another structure: Yes
Materials
- Stone
- Foundation: Poured, Slab
- Roof: Asphalt,Shingle
Condition
- Year built: 2006
Utilities & green energy
- Sewer: Public Sewer
- Water: Public
Community & HOA
Community
- Features: Fitness, Storage Facilities
- Security: Fire Alarm, Smoke Detector(s)
HOA
- Has HOA: Yes
- Services included: Maintenance Grounds, Maintenance Structure, Recreation Facilities, Snow Removal, Trash
- HOA fee: $275 monthly
- HOA name: Brookeview Pointe Condo
- Second HOA name: Brookeview Pointe
- Second HOA phone: 515-331-8003
Location
- Region: West Des Moines
Financial & listing details
- Price per square foot: $167/sqft
- Tax assessed value: $157,810
- Annual tax amount: $2,469
- Date on market: 2/19/2026
- Cumulative days on market: 183 days
- Listing terms: Cash,Conventional
- Road surface type: Concrete
Estimated market value
Not available
Estimated sales range
Not available
Not available
Price history
| Date | Event | Price |
|---|---|---|
| 8/11/2026 | Price change | $189,000-2.6%$167/sqft |
Source:  DMMLS #734790 Report a problem DMMLS #734790 Report a problem | ||
| 2/20/2026 | Listed for sale | $194,000+4.9%$172/sqft |
Source: DMMLS #734790 Report a problem | ||
| 12/31/2024 | Sold | $184,900$164/sqft |
Source: DMMLS #708179 Report a problem | ||
| 12/2/2024 | Pending sale | $184,900$164/sqft |
Source: DMMLS #708179 Report a problem | ||
| 10/26/2024 | Listed for sale | $184,900$164/sqft |
Source:  RE/MAX Central #704008 Report a problem RE/MAX Central #704008 Report a problem | ||
| 10/17/2024 | Listing removed | $184,900$164/sqft |
Source: DMMLS #704008 Report a problem | ||
| 9/23/2024 | Price change | $184,900-2.6%$164/sqft |
Source: DMMLS #704008 Report a problem | ||
| 9/16/2024 | Listed for sale | $189,900+24.5%$168/sqft |
Source: DMMLS #704008 Report a problem | ||
| 7/12/2023 | Listing removed | -- |
Source: Zillow Rentals Report a problem | ||
| 7/7/2023 | Listed for rent | $1,300+18.2%$1/sqft |
Source: Zillow Rentals Report a problem | ||
| 5/13/2022 | Sold | $152,500$135/sqft |
Source: DMMLS #648489 Report a problem | ||
| 4/13/2022 | Pending sale | $152,500$135/sqft |
Source: DMMLS #648489 Report a problem | ||
| 4/2/2020 | Listing removed | $1,100$1/sqft |
Source: Brookview Pointe Condos Report a problem | ||
| 1/24/2020 | Listed for rent | $1,100$1/sqft |
Source: Brookview Pointe Condos Report a problem | ||
| 8/14/2019 | Listing removed | $1,100$1/sqft |
Source: Stanbrough Realty Report a problem | ||
| 7/25/2019 | Listed for rent | $1,100$1/sqft |
Source: Stanbrough Realty Report a problem | ||
| 12/7/2012 | Listing removed | $1,100$1/sqft |
Source: KLC Property Management.com Report a problem | ||
| 10/30/2012 | Listed for rent | $1,100$1/sqft |
Source: KLC Property Management.com Report a problem | ||
Public tax history
| Year | Property taxes | Tax assessment |
|---|---|---|
| 2025 | $2,470 +2% | $157,810 +5.4% |
| 2024 | $2,422 -1.2% | $149,730 |
| 2023 | $2,452 +3.5% | $149,730 +14.4% |
| 2022 | $2,370 +0.8% | $130,930 +2.2% |
| 2021 | $2,352 +1.9% | $128,100 +6.1% |
| 2020 | $2,308 +3.4% | $120,790 |
| 2019 | $2,232 +6.7% | $120,790 +8.5% |
| 2018 | $2,092 | $111,340 +7.2% |
| 2017 | $2,092 +20.2% | $103,820 +7.2% |
| 2016 | $1,740 -3% | $96,810 +8.4% |
| 2015 | $1,794 +4.4% | $89,330 -1.6% |
| 2014 | $1,718 -18.3% | $90,790 |
| 2013 | $2,104 +0.4% | -- |
| 2012 | $2,096 -14% | -- |
| 2011 | $2,438 +2.3% | -- |
| 2010 | $2,384 +1.4% | -- |
| 2009 | $2,352 +525.5% | -- |
| 2008 | $376 | -- |
Find assessor info on the county website
Monthly payment
Est. payment
Payment breakdown
Explore the cost of this home by adjusting the details. Changes won't be saved.Climate risks
Neighborhood: 50266
Nearby schools
GreatSchools rating
- 9/10Brookview Elementary SchoolGrades: K-5Distance: 0.2 mi
- 7/10Waukee South Middle SchoolGrades: 6-7Distance: 2.4 mi
- 5/10Waukee Senior High SchoolGrades: 10-12Distance: 2.9 mi
Schools provided by the listing agent
- District: Waukee
Source: DMMLS. This data may not be complete. We recommend contacting the local school district to confirm school assignments for this home.
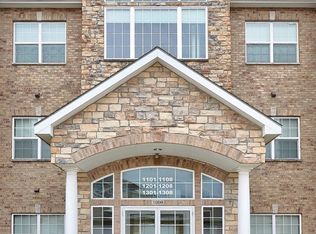
- $170,0002 bd1 ba1.1k sqft8350 Ep True Pkwy UNIT 1206, West Des Moines, IA 50266For Sale
- $200,0003 bd2 ba1.3k sqft8350 Ep True Pkwy #3307, West Des Moines, IA 50266For Sale

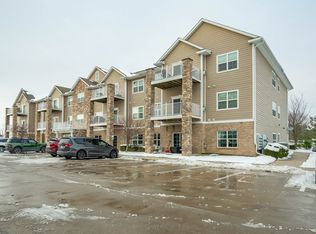
- $185,0002 bd2 ba1.1k sqft8350 Ep True Pkwy #3102, West Des Moines, IA 50266For Sale
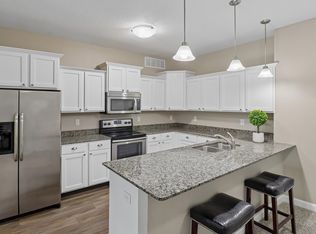
- $195,0003 bd2 ba1.3k sqft8350 Ep True Pkwy UNIT 2201, West Des Moines, IA 50266For Sale
- $170,0002 bd2 ba1.1k sqft8350 Ep True Pkwy #3204, West Des Moines, IA 50266For Sale
- $177,9002 bd2 ba1.1k sqft8350 Ep True Pkwy #3103, West Des Moines, IA 50266For Sale
- $180,0002 bd2 ba1.1k sqft8350 Ep True Pkwy UNIT 2104, West Des Moines, IA 50266For Sale
- $164,0002 bd2 ba1.1k sqft8350 Ep True Pkwy UNIT 2208, West Des Moines, IA 50266Sold
A local agent can set up tours, give advice and negotiate with sellers.
Similar homes
- $177,9002 bd2 ba1.1k sqft8350 Ep True Pkwy #3103, West Des Moines, IA 50266For Sale
 MLS ID #747308, Ingrid Williams, RE/MAX Concepts. DMMLS
 - $170,0002 bd2 ba1.1k sqft8350 Ep True Pkwy #3204, West Des Moines, IA 50266For Sale
 MLS ID #747154, Dina Kajtazovic, RE/MAX Concepts. DMMLS
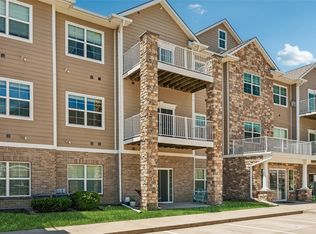
 - $180,0002 bd2 ba1.1k sqft8350 Ep True Pkwy Unit 2104, West Des Moines, IA 50266For Sale
 MLS ID #743164, Jarod Snover, Iowa Realty Mills Crossing. DMMLS
 - $200,0003 bd2 ba1.3k sqft8350 Ep True Pkwy #3307, West Des Moines, IA 50266For SaleMLS ID #745284, Rachael Harms, RE/MAX Concepts. DMMLS
- $195,0003 bd2 ba1.3k sqft8350 Ep True Pkwy Unit 2201, West Des Moines, IA 50266For SaleMLS ID #741564, Kasey Kliegl, RE/MAX Concepts. DMMLS
- $170,0002 bd1 ba1.1k sqft8350 Ep True Pkwy Unit 1206, West Des Moines, IA 50266For SaleMLS ID #745799, Amber Salmon, RE/MAX Concepts. DMMLS
- $169,9002 bd2 ba1.1k sqft6255 Beechtree Dr Unit 1302, West Des Moines, IA 50266For SaleMLS ID #741640, Kasey Kliegl, RE/MAX Concepts. DMMLS
- $180,0002 bd2 ba1k sqft8302 Westown Pkwy Unit 2102, West Des Moines, IA 50266For SaleMLS ID #746433, Emily Lin, RE/MAX Revolution. DMMLS
- $164,9003 bd2 ba1.2k sqft8601 Westown Pkwy Unit 17207, West Des Moines, IA 50266For SaleMLS ID #744599, Jay Elsberry, RE/MAX Precision. DMMLS
- $155,0002 bd2 ba999 sqft950 67th St Unit 123, West Des Moines, IA 50266For SaleMLS ID #746893, McCormick, Kayla, EXP Realty, LLC. DMMLS
- $179,9002 bd2 ba1k sqft8302 Westown Pkwy Unit 5107, West Des Moines, IA 50266For SaleMLS ID #743876, Amanda Jackson, RE/MAX Concepts. DMMLS
- $187,5002 bd2 ba1.1k sqft6350 Coachlight Dr #2102, West Des Moines, IA 50265For SaleMLS ID #724073, Jasmina Salkic-Schutte, EXIT Realty & Associates. DMMLS
- $215,0002 bd2 ba1.2k sqft7425 Wistful Vista Dr Unit 305, West Des Moines, IA 50266For SaleMLS ID #746666, Kasey Kliegl, RE/MAX Concepts. DMMLS
- $187,5002 bd1 ba1.1k sqft6350 Coachlight Dr Unit 2102, West Des Moines, IA 50266For SaleEXIT Realty broker feed
- $209,9002 bd2 ba1.3k sqft150 S Prairie View Dr Unit 1112, West Des Moines, IA 50266For Sale
 MLS ID #69780, Jason Rude, Rude Realty. CIBR
 - $214,0002 bd2 ba1.3k sqft150 S Prairie View Dr Unit 306, West Des Moines, IA 50266For SaleMLS ID #744088, Krisanne Colby, Simply Better Realty, LLC. DMMLS
- $165,0002 bd2 ba1.1k sqft1313 SE University Ave Unit 102, Waukee, IA 50263For SaleMLS ID #747299, Anastasiya Landry, Iowa Realty Mills Crossing. DMMLS
- $210,0003 bd3 ba1.3k sqft8601 Westown Pkwy Unit 34106, West Des Moines, IA 50266For SaleMLS ID #744705, Deanna Lane, Iowa Realty Mills Crossing. DMMLS
- $219,0002 bd2 ba1.2k sqft7725 Wistful Vista Dr Unit 1203, West Des Moines, IA 50266New ConstructionMLS ID #743621, Dan Von Rentzell, Platinum Realty LLC. DMMLS
- $220,0003 bd3 ba1.3k sqft8601 Westown Pkwy Unit 33101, West Des Moines, IA 50266For SaleMLS ID #744445, Lindsay Reid, Keller Williams Realty GDM. DMMLS
