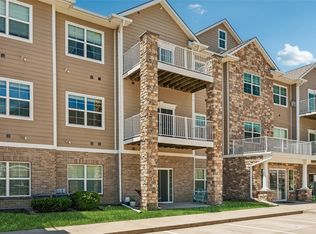
Welcome home to this beautifully updated top floor corner unit where extra privacy, abundant natural light, and low maintenance living come together. Fresh paint and brand new luxury vinyl plank flooring create a bright, modern feel from the moment you step inside.
The open living area is anchored by a cozy corner fireplace and flows seamlessly into the kitchen featuring granite countertops, rich cabinetry, generous prep space, and a large peninsula that's perfect for morning coffee, entertaining, or casual dinners. Step onto your private covered balcony to unwind after a busy day.
The spacious primary suite offers a large closet and private bath, while two additional bedrooms provide flexibility for guests, a home office, or hobbies. Enjoy the convenience of secure building access, elevator service, and your own private one car garage.
Located just minutes from Jordan Creek Town Center, restaurants, shopping, parks, and entertainment, this move in ready condo offers the perfect blend of comfort, convenience, and carefree living in one of West Des Moines' most desirable locations.
For sale
Price cut: $5K (8/15)
$200,000
8350 Ep True Pkwy #3307, West Des Moines, IA 50266
3beds
1,350sqft
Townhouse, Condominium, Multi Family, Apartment
Built in 2013
-- sqft lot
$198,100 Zestimate®
$148/sqft
$275/mo HOA
What's special
Cozy corner fireplaceBright modern feelPrivate covered balconyFresh paintAbundant natural lightGranite countertopsGenerous prep space
- 38 days |
- 336 |
- 12 |
Zillow last checked:
Listing updated:
Listed by:
Rachael Harms (515)729-6108,
RE/MAX Concepts,
Rob Ellerman 816-304-4434,
RE/MAX Concepts
Source: DMMLS,MLS#: 745284 Originating MLS: Des Moines Area Association of REALTORS
Originating MLS: Des Moines Area Association of REALTORSFacts & features
Interior
Bedrooms & bathrooms
- Bedrooms: 3
- Bathrooms: 2
- Full bathrooms: 2
- Main level bedrooms: 3
Heating
- Gas, Natural Gas
Cooling
- Central Air
Appliances
- Included: Dryer, Dishwasher, Microwave, Refrigerator, Stove, Washer
- Laundry: Main Level
Features
- Dining Area, Eat-in Kitchen
- Flooring: Carpet, Tile
- Number of fireplaces: 1
- Fireplace features: Gas Log
Interior area
- Total structure area: 1,350
- Total interior livable area: 1,350 sqft
Property
Parking
- Total spaces: 1
- Parking features: Detached, Garage, One Car Garage
- Garage spaces: 1
Accessibility
- Accessibility features: See Remarks
Features
- Stories: 1
- Patio & porch: Deck
- Exterior features: Deck
Details
- Parcel number: 1611330071
- Zoning: R
Construction
Type & style
- Home type: Condo
- Architectural style: Ranch
- Property subtype: Townhouse, Condominium, Multi Family, Apartment
- Attached to another structure: Yes
Materials
- Brick
- Foundation: Poured, Slab
- Roof: Asphalt,Shingle
Condition
- Year built: 2013
Utilities & green energy
- Water: Public
Community & HOA
HOA
- Has HOA: Yes
- Services included: Maintenance Grounds, Maintenance Structure, Snow Removal
- HOA fee: $275 monthly
- HOA name: Brookview Pointe Condo
- Second HOA name: PMI Property Management
- Second HOA phone: 515-303-1027
Location
- Region: West Des Moines
Financial & listing details
- Price per square foot: $148/sqft
- Tax assessed value: $174,170
- Annual tax amount: $2,748
- Date on market: 7/16/2026
- Cumulative days on market: 39 days
- Listing terms: Cash,Conventional,FHA,VA Loan
- Road surface type: Concrete
Estimated market value
$198,100
$188,000 - $208,000
$1,755/mo
Price history
| Date | Event | Price |
|---|---|---|
| 8/15/2026 | Price change | $200,000-2.4%$148/sqft |
Source:  DMMLS #745284 Report a problem DMMLS #745284 Report a problem | ||
| 7/16/2026 | Listed for sale | $205,000+10.8%$152/sqft |
Source: DMMLS #745284 Report a problem | ||
| 8/25/2022 | Sold | $184,999$137/sqft |
Source: DMMLS #656318 Report a problem | ||
| 7/18/2022 | Pending sale | $184,999$137/sqft |
Source: DMMLS #656318 Report a problem | ||
| 7/15/2022 | Listed for sale | $184,999$137/sqft |
Source: DMMLS #656318 Report a problem | ||
Public tax history
| Year | Property taxes | Tax assessment |
|---|---|---|
| 2025 | $2,580 +2.1% | $174,170 +4.5% |
| 2024 | $2,526 -5.6% | $166,640 |
| 2023 | $2,676 -1.4% | $166,640 +16.6% |
| 2022 | $2,714 -0.7% | $142,910 -2.6% |
| 2021 | $2,734 +1.9% | $146,680 +4.5% |
| 2020 | $2,682 +0.9% | $140,380 |
| 2019 | $2,658 +5.5% | $140,380 +5.9% |
| 2018 | $2,520 | $132,570 +6% |
| 2017 | $2,520 +976.9% | $125,050 +9.6% |
| 2016 | $234 -2.5% | $114,090 +850.8% |
| 2015 | $240 | $12,000 +59900% |
| 2014 | -- | $20 |
| 2013 | -- | -- |
| 2012 | -- | -- |
| 2011 | -- | -- |
| 2010 | -- | -- |
| 2009 | -- | -- |
| 2008 | -- | -- |
Find assessor info on the county website
Monthly payment
Est. payment
Payment breakdown
Explore the cost of this home by adjusting the details. Changes won't be saved.Climate risks
Neighborhood: 50266
Nearby schools
GreatSchools rating
- 9/10Brookview Elementary SchoolGrades: K-5Distance: 0.2 mi
- 7/10Waukee South Middle SchoolGrades: 6-7Distance: 2.4 mi
- 5/10Waukee Senior High SchoolGrades: 10-12Distance: 2.9 mi
Schools provided by the listing agent
- District: Waukee
Source: DMMLS. This data may not be complete. We recommend contacting the local school district to confirm school assignments for this home.
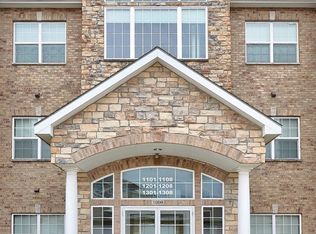
- $170,0002 bd1 ba1.1k sqft8350 Ep True Pkwy UNIT 1206, West Des Moines, IA 50266For Sale
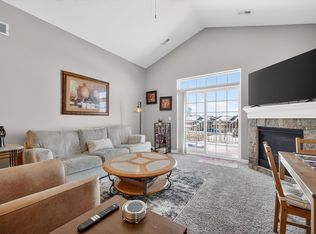
- $189,0002 bd2 ba1.1k sqft8350 Ep True Pkwy UNIT 1306, West Des Moines, IA 50266For Sale
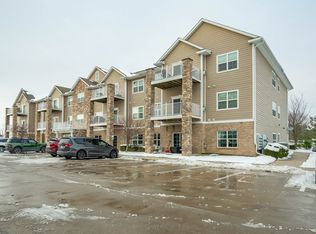
- $185,0002 bd2 ba1.1k sqft8350 Ep True Pkwy #3102, West Des Moines, IA 50266For Sale
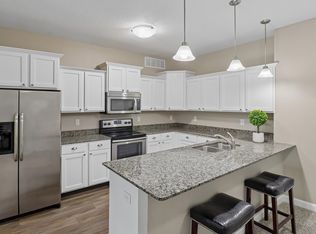
- $195,0003 bd2 ba1.3k sqft8350 Ep True Pkwy UNIT 2201, West Des Moines, IA 50266For Sale
- $170,0002 bd2 ba1.1k sqft8350 Ep True Pkwy #3204, West Des Moines, IA 50266For Sale
- $177,9002 bd2 ba1.1k sqft8350 Ep True Pkwy #3103, West Des Moines, IA 50266For Sale
- $180,0002 bd2 ba1.1k sqft8350 Ep True Pkwy UNIT 2104, West Des Moines, IA 50266For Sale
- $189,9003 bd2 ba1.3k sqft8350 Ep True Pkwy UNIT 2205, West Des Moines, IA 50266For Sale
A local agent can set up tours, give advice and negotiate with sellers.
Similar homes
- $195,0003 bd2 ba1.3k sqft8350 Ep True Pkwy Unit 2201, West Des Moines, IA 50266For SaleMLS ID #741564, Kasey Kliegl, RE/MAX Concepts. DMMLS
- $177,9002 bd2 ba1.1k sqft8350 Ep True Pkwy #3103, West Des Moines, IA 50266For Sale
 MLS ID #747308, Ingrid Williams, RE/MAX Concepts. DMMLS
 - $180,0002 bd2 ba1.1k sqft8350 Ep True Pkwy Unit 2104, West Des Moines, IA 50266For Sale
 MLS ID #743164, Jarod Snover, Iowa Realty Mills Crossing. DMMLS
 - $170,0002 bd2 ba1.1k sqft8350 Ep True Pkwy #3204, West Des Moines, IA 50266For Sale
 MLS ID #747154, Dina Kajtazovic, RE/MAX Concepts. DMMLS
 - $189,0002 bd2 ba1.1k sqft8350 Ep True Pkwy Unit 1306, West Des Moines, IA 50266For SaleMLS ID #734790, Joe Hand, Keller Williams Realty GDM. DMMLS
- $220,0003 bd3 ba1.3k sqft8601 Westown Pkwy Unit 33101, West Des Moines, IA 50266For SaleMLS ID #744445, Lindsay Reid, Keller Williams Realty GDM. DMMLS
- $215,0002 bd2 ba1.2k sqft7425 Wistful Vista Dr Unit 305, West Des Moines, IA 50266For SaleMLS ID #746666, Kasey Kliegl, RE/MAX Concepts. DMMLS
- $202,0003 bd2 ba1.3k sqft1331 SE University Ave Unit 211, Waukee, IA 50263For SaleMLS ID #743859, Shauna Smith, LPT Realty, LLC. DMMLS
- $169,9002 bd2 ba1.1k sqft6255 Beechtree Dr Unit 1302, West Des Moines, IA 50266For SaleMLS ID #741640, Kasey Kliegl, RE/MAX Concepts. DMMLS
- $179,9002 bd2 ba1k sqft8302 Westown Pkwy Unit 5107, West Des Moines, IA 50266For SaleMLS ID #743876, Amanda Jackson, RE/MAX Concepts. DMMLS
- $214,0002 bd2 ba1.3k sqft150 S Prairie View Dr Unit 306, West Des Moines, IA 50266For SaleMLS ID #744088, Krisanne Colby, Simply Better Realty, LLC. DMMLS
- $187,5002 bd2 ba1.1k sqft6350 Coachlight Dr #2102, West Des Moines, IA 50265For SaleMLS ID #724073, Jasmina Salkic-Schutte, EXIT Realty & Associates. DMMLS
- $187,5002 bd1 ba1.1k sqft6350 Coachlight Dr Unit 2102, West Des Moines, IA 50266For SaleEXIT Realty broker feed
- $225,0002 bd3 ba1.5k sqft9120 Greenspire Dr Unit 106, West Des Moines, IA 50266For SaleMLS ID #743816, Megan Hill Mitchum, Century 21 Signature. DMMLS
- $229,9002 bd3 ba1.5k sqft9140 Greenspire Dr Unit 103, West Des Moines, IA 50266For SaleMLS ID #744734, Kenneth Mwirichia, Keller Williams Realty GDM. DMMLS
- $165,0002 bd2 ba1.1k sqft1313 SE University Ave Unit 102, Waukee, IA 50263For SaleMLS ID #747299, Anastasiya Landry, Iowa Realty Mills Crossing. DMMLS
- $250,0003 bd3 ba1.5k sqft9120 Greenspire Dr Unit 108, West Des Moines, IA 50266For SaleMLS ID #738337, Rose Le, My Real Estate Company. DMMLS
- $292,0003 bd3 ba1.5k sqft1203 S 91st St, West Des Moines, IA 50266For SaleMLS ID #747233, Ingrid Williams, RE/MAX Concepts. DMMLS
- $134,9002 bd2 ba938 sqft6440 Ep True Pkwy Unit 1108, West Des Moines, IA 50266For Sale
 MLS ID #67255, Stacie Holst, Re/Max Precision Ankeny Uptown. CIBR
 - $265,0002 bd3 ba1.7k sqft170 80th St Unit 103, West Des Moines, IA 50266For SaleMLS ID #69717, Abby Hausmann-Virgil, Keller Williams- Ankeny Metro. CIBR
