First-floor condo offering nearly 1,200 sq ft of comfortable living in the highly sought-after Jordan Creek community. This 2-bedroom, 2-bath home features an open-concept layout with 9-foot ceilings, a dedicated dining area, and a spacious living room with a cozy fireplace that opens to a private patio overlooking peaceful green space. The kitchen provides generous cabinet storage and comes fully equipped with all appliances. The primary suite includes a private en-suite bath and a large walk-in closet, while the second bedroom is ideal for guests or a home office. Recent updates include fresh paint and new flooring. Additional highlights include a walk-in laundry room, a detached one-car garage, and secure building access for added peace of mind. Conveniently located just minutes from shopping, dining, and entertainment. Seller offering $2,500 for appliance/decorative credit.
For sale
$187,500
6350 Coachlight Dr Unit 2102, West Des Moines, IA 50266
2beds
1,185sqft
Townhouse, Condominium, Multi Family, Apartment
Built in 2006
-- sqft lot
$184,700 Zestimate®
$158/sqft
$195/mo HOA
What's special
Cozy fireplaceOpen-concept layoutDetached one-car garageDedicated dining areaWalk-in laundry roomLarge walk-in closet
- 143 days
- 112
- 4
Zillow last checked:
Listing updated:
Listed by:
Jasmina Salkic-Schutte (515)253-3948,
EXIT Realty & Associates,
Timothy Schutte 515-991-4204,
EXIT Realty & Associates
Source: DMMLS,MLS#: 724073 Originating MLS: Des Moines Area Association of REALTORS
Originating MLS: Des Moines Area Association of REALTORSFacts & features
Interior
Bedrooms & bathrooms
- Bedrooms: 2
- Bathrooms: 2
- Full bathrooms: 1
- 3/4 bathrooms: 1
- Main level bedrooms: 2
Heating
- Forced Air, Gas, Natural Gas
Cooling
- Central Air
Appliances
- Included: Dryer, Dishwasher, Microwave, Refrigerator, Stove, Washer
- Laundry: Main Level
Features
- Dining Area, Window Treatments
- Flooring: Carpet
- Number of fireplaces: 1
- Fireplace features: Gas, Vented
Interior area
- Total structure area: 1,185
- Total interior livable area: 1,185 sqft
Property
Parking
- Total spaces: 1
- Parking features: Detached, Garage, One Car Garage
- Garage spaces: 1
Details
- Parcel number: 1613276026
- Zoning: Res
Construction
Type & style
- Home type: Condo
- Property subtype: Townhouse, Condominium, Multi Family, Apartment
- Attached to another structure: Yes
Materials
- Brick, Frame, Stone
- Foundation: Poured, Slab
- Roof: Asphalt,Shingle
Condition
- Year built: 2006
Utilities & green energy
- Sewer: Public Sewer
- Water: Public
Community & HOA
Community
- Security: Smoke Detector(s)
HOA
- Has HOA: Yes
- Services included: Maintenance Structure, Snow Removal, Security
- HOA fee: $195 monthly
- HOA name: Jordan Creek Condo
- Second HOA name: Stanbrough Realty
- Second HOA phone: 515-334-3345
Location
- Region: West Des Moines
Financial & listing details
- Price per square foot: $158/sqft
- Tax assessed value: $98,120
- Annual tax amount: $2,676
- Date on market: 3/25/2026
- Cumulative days on market: 145 days
- Listing terms: Cash,Conventional
- Road surface type: Concrete
Estimated market value
$184,700
$175,000 - $194,000
$1,563/mo
Price history
| Date | Event | Price |
|---|---|---|
| 5/22/2026 | Price change | $187,500-2.6%$158/sqft |
Source:  DMMLS #724073 Report a problem DMMLS #724073 Report a problem | ||
| 4/10/2026 | Listed for sale | $192,500-1.2%$162/sqft |
Source: DMMLS #724073 Report a problem | ||
| 3/26/2026 | Listing removed | $194,900$164/sqft |
Source: DMMLS #724073 Report a problem | ||
| 12/4/2025 | Price change | $194,900-2.5%$164/sqft |
Source: DMMLS #724073 Report a problem | ||
| 8/11/2025 | Listed for sale | $199,900+85.1%$169/sqft |
Source: DMMLS #724073 Report a problem | ||
| 2/24/2015 | Listing removed | $1,195$1/sqft |
Source: Jordan Creek Premier I, LLC Report a problem | ||
| 8/22/2014 | Listed for rent | $1,195$1/sqft |
Source: Jordan Creek Premier I, LLC Report a problem | ||
| 6/27/2013 | Listing removed | $108,000$91/sqft |
Source: Country Estates Realty #419350 Report a problem | ||
| 6/9/2013 | Listed for sale | $108,000-2.7%$91/sqft |
Source: Country Estates Realty #419350 Report a problem | ||
| 3/11/2012 | Listing removed | $111,000$94/sqft |
Source: Coldwell Banker Mid-America Group, Realtors #396395 Report a problem | ||
| 2/23/2012 | Listed for sale | $111,000$94/sqft |
Source: Coldwell Banker Mid-America Group, Realtors #396395 Report a problem | ||
| 12/2/2011 | Listing removed | $111,000$94/sqft |
Source: Iowa Realty Co., Inc. #332698 Report a problem | ||
| 10/8/2010 | Listed for sale | $111,000$94/sqft |
Source: Iowa Realty Co., Inc. #332698 Report a problem | ||
Public tax history
| Year | Property taxes | Tax assessment |
|---|---|---|
| 2015 | $1,856 -1.9% | $98,120 |
| 2014 | $1,892 | $98,120 |
| 2013 | $1,892 | $98,120 -5.1% |
| 2012 | $1,892 +8.1% | $103,390 |
| 2011 | $1,750 -25.8% | $103,390 +3.4% |
| 2010 | $2,360 +1.4% | $99,950 -27.4% |
| 2009 | $2,328 +3.5% | $137,760 |
| 2008 | $2,250 +112400% | $137,760 +9.6% |
| 2007 | $2 | $125,677 |
Find assessor info on the county website
Monthly payment
Est. payment
Payment breakdown
Explore the cost of this home by adjusting the details. Changes won't be saved.Climate risks
Neighborhood: 50266
Nearby schools
Schools provided by the listing agent
- District: Waukee
Source: DMMLS. This data may not be complete. We recommend contacting the local school district to confirm school assignments for this home.
- $180,0002 bd2 ba1.1k sqft6350 Coachlight Dr UNIT 3207, West Des Moines, IA 50266For Sale
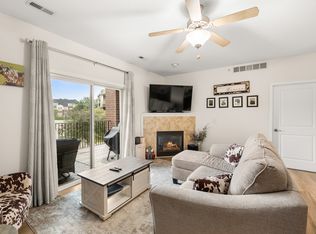
- $200,0002 bd2 ba1.1k sqft6350 Coachlight Dr #3108, West Des Moines, IA 50265Sold

- $200,0003 bd2 ba1.3k sqft6350 Coachlight Dr UNIT 1306, West Des Moines, IA 50266Sold
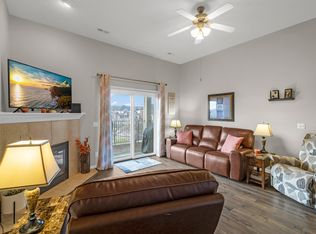
- $177,5002 bd2 ba1.1k sqft6350 Coachlight Dr #1307, West Des Moines, IA 50265Sold
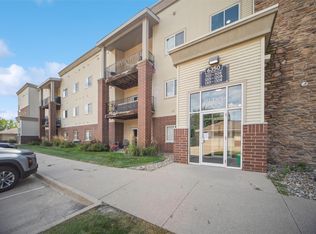
Similar homes
- $180,0002 bd2 ba1.1k sqft6350 Coachlight Dr Unit 3207, West Des Moines, IA 50266For SaleMLS ID #747955, Ross Peterson, Agency Iowa. DMMLS
- $169,9002 bd2 ba1.1k sqft6255 Beechtree Dr Unit 1302, West Des Moines, IA 50266For Sale
 MLS ID #741640, Kasey Kliegl, RE/MAX Concepts. DMMLS
 - $177,9002 bd2 ba1.1k sqft8350 Ep True Pkwy #3103, West Des Moines, IA 50266For Sale
 MLS ID #747308, Ingrid Williams, RE/MAX Concepts. DMMLS
 - $189,0002 bd2 ba1.1k sqft8350 Ep True Pkwy Unit 1306, West Des Moines, IA 50266For Sale
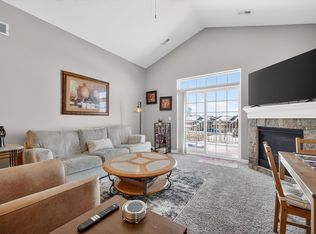 MLS ID #734790, Joe Hand, Keller Williams Realty GDM. DMMLS
 - $133,9002 bd2 ba938 sqft6440 Ep True Pkwy Unit 1108, West Des Moines, IA 50266For Sale
 MLS ID #67255, Stacie Holst, Re/Max Precision Ankeny Uptown. CIBR
