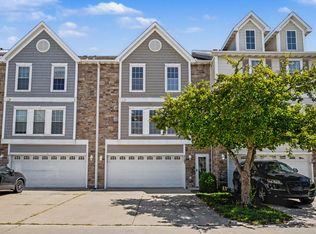
As you enter, this charming 2 story townhome presents over 1300 sf of space with an open floor layout on the main level. The bright living, dining and kitchen areas provide for functional day to day living and for great family and social gatherings. The living room has a fireplace and large entertainment center of cabinets and shelving. Inside the kitchen you will find much space for food prep and all appliances stay with the house. A half bath, utility room and garage access finish out the main level. Upstairs is made up of two spacious bedrooms. A master with a huge walk-in closet, a 2nd very large bedroom and a full bath, complete with jet tub and shower. Washer and dryer are also located on the second level for convenience. Recent updates include new interior paint and carpeting. The HOA includes water, sewer, trash, lawn care & snow removal. The complex is open to renting and is pet friendly. See Rules and Regulations for specifics. Great West Des Moines location, close to Jordan Creek Mall, Church, all levels of restaurants, staples, shopping and more. Come take a look! You’ll call it home!
For sale
Price cut: $5K (7/17)
$175,000
8610 Ep True Pkwy Unit 6003, West Des Moines, IA 50266
2beds
1,301sqft
Townhouse, Condominium
Built in 2005
-- sqft lot
$-- Zestimate®
$135/sqft
$290/mo HOA
What's special
Garage accessUtility room
- 70 days |
- 349 |
- 15 |
Likely to sell faster than
Zillow last checked:
Listing updated:
Listed by:
Bruce Kalisek (515)778-0708,
Keller Williams Realty GDM
Source: DMMLS,MLS#: 742661 Originating MLS: Des Moines Area Association of REALTORS
Originating MLS: Des Moines Area Association of REALTORSFacts & features
Interior
Bedrooms & bathrooms
- Bedrooms: 2
- Bathrooms: 2
- Full bathrooms: 1
- 1/2 bathrooms: 1
Heating
- Forced Air, Gas, Natural Gas
Cooling
- Central Air
Appliances
- Included: Dryer, Dishwasher, Microwave, Refrigerator, Stove, Washer
- Laundry: Upper Level
Features
- Dining Area, Cable TV, Window Treatments
- Flooring: Carpet, Tile, Vinyl
- Number of fireplaces: 1
- Fireplace features: Gas, Vented
Interior area
- Total structure area: 1,301
- Total interior livable area: 1,301 sqft
Property
Parking
- Total spaces: 1
- Parking features: Attached, Garage, One Car Garage
- Attached garage spaces: 1
Features
- Levels: Two
- Stories: 2
Details
- Parcel number: 1611307003
- Zoning: Res
Construction
Type & style
- Home type: Townhouse
- Architectural style: Two Story
- Property subtype: Townhouse, Condominium
Materials
- Brick, Vinyl Siding
- Foundation: Poured, Slab
- Roof: Asphalt,Shingle
Condition
- Resale
- New construction: No
- Year built: 2005
Utilities & green energy
- Sewer: Public Sewer
- Water: Public
Community & HOA
Community
- Features: See Remarks
- Security: Smoke Detector(s)
HOA
- Has HOA: Yes
- Services included: Insurance, Maintenance Grounds, Maintenance Structure, Snow Removal, Trash, Utilities
- HOA fee: $290 monthly
- HOA name: Prairie Creek Villas Condos
- Second HOA name: Sentry Mngmnt
- Second HOA phone: 515-222-3699
Location
- Region: West Des Moines
Financial & listing details
- Price per square foot: $135/sqft
- Tax assessed value: $184,190
- Annual tax amount: $2,864
- Date on market: 6/16/2026
- Cumulative days on market: 71 days
- Listing terms: Cash,Conventional
- Road surface type: Concrete
Estimated market value
Not available
Estimated sales range
Not available
Not available
Price history
| Date | Event | Price |
|---|---|---|
| 7/17/2026 | Price change | $175,000-2.8%$135/sqft |
Source:  DMMLS #742661 Report a problem DMMLS #742661 Report a problem | ||
| 6/16/2026 | Listed for sale | $180,000+41.8%$138/sqft |
Source: DMMLS #742661 Report a problem | ||
| 12/27/2021 | Listing removed | -- |
Source: Zillow Rental Manager Report a problem | ||
| 11/28/2021 | Listed for rent | $1,350$1/sqft |
Source: Zillow Rental Manager Report a problem | ||
| 10/5/2010 | Listing removed | $126,900$98/sqft |
Source: Iowa Realty Co., Inc. #364688 Report a problem | ||
| 4/2/2010 | Listed for sale | $126,900-4.6%$98/sqft |
Source: Iowa Realty Co., Inc. #364688 Report a problem | ||
| 12/29/2005 | Sold | $133,000$102/sqft |
Source: Public Record Report a problem | ||
Public tax history
| Year | Property taxes | Tax assessment |
|---|---|---|
| 2025 | $2,696 +4.6% | $184,190 +6.1% |
| 2024 | $2,578 -1.8% | $173,680 +2.3% |
| 2023 | $2,626 +3.4% | $169,830 +13.9% |
| 2022 | $2,540 +2.5% | $149,140 +2% |
| 2021 | $2,478 +2.1% | $146,250 +7.7% |
| 2020 | $2,426 +2.4% | $135,770 |
| 2019 | $2,368 -0.3% | $135,770 +7.2% |
| 2018 | $2,376 | $126,680 |
| 2017 | $2,376 +10.1% | $126,680 +4.5% |
| 2016 | $2,157 +5.3% | $121,220 +9.4% |
| 2015 | $2,048 +6.2% | $110,770 |
| 2014 | $1,928 -1.2% | $110,770 |
| 2013 | $1,952 -1.2% | -- |
| 2012 | $1,976 -11.5% | -- |
| 2011 | $2,232 +2.5% | -- |
| 2010 | $2,178 +2.3% | -- |
| 2009 | $2,130 +3.7% | -- |
| 2008 | $2,054 -2.7% | -- |
| 2007 | $2,110 | -- |
Find assessor info on the county website
Monthly payment
Est. payment
Payment breakdown
Explore the cost of this home by adjusting the details. Changes won't be saved.Climate risks
Neighborhood: 50266
Nearby schools
GreatSchools rating
- 9/10Brookview Elementary SchoolGrades: K-5Distance: 0.4 mi
- 7/10Waukee South Middle SchoolGrades: 6-7Distance: 2.3 mi
- 5/10Waukee Senior High SchoolGrades: 10-12Distance: 2.8 mi
Schools provided by the listing agent
- District: West Des Moines
Source: DMMLS. This data may not be complete. We recommend contacting the local school district to confirm school assignments for this home.
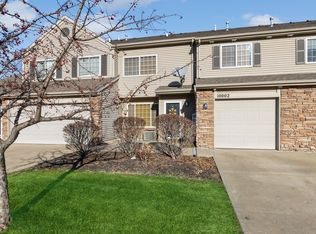
- $189,9002 bd2 ba1.3k sqft8610 Ep True Pkwy UNIT 10002, West Des Moines, IA 50266Sold
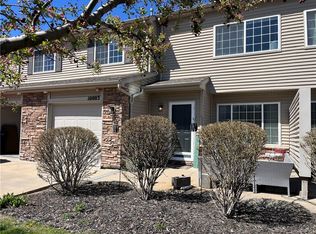
- $189,0002 bd2 ba1.3k sqft8610 Ep True Pkwy UNIT 10003, West Des Moines, IA 50266Sold
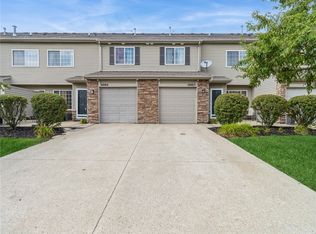
- $197,0002 bd2 ba1.3k sqft8610 Ep True Pkwy UNIT 10005, West Des Moines, IA 50266Sold
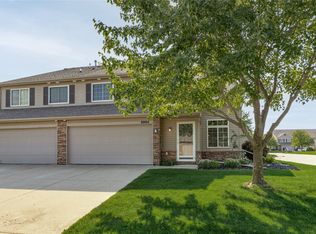
- $209,9002 bd2 ba1.4k sqft8610 Ep True Pkwy UNIT 8004, West Des Moines, IA 50266Sold
- $199,9002 bd2 ba1.3k sqft8610 Ep True Pkwy UNIT 12005, West Des Moines, IA 50266Sold
- $213,5002 bd2 ba1.4k sqft8610 Ep True Pkwy UNIT 12007, West Des Moines, IA 50266Sold
- $195,5002 bd2 ba1.3k sqft8610 Ep True Pkwy UNIT 12008, West Des Moines, IA 50266Sold
- $202,5002 bd2 ba1.4k sqft8610 Ep True Pkwy UNIT 6008, West Des Moines, IA 50266Sold
A local agent can set up tours, give advice and negotiate with sellers.
Similar homes
- $177,9002 bd2 ba1.1k sqft8350 Ep True Pkwy #3103, West Des Moines, IA 50266For Sale
 MLS ID #747308, Ingrid Williams, RE/MAX Concepts. DMMLS
 - $199,0002 bd2 ba1.3k sqft8610 Ep True Pkwy Unit 5008, West Des Moines, IA 50266For Sale
 MLS ID #746479, Tawnia Martin, Moeckl Realty LLC. DMMLS
 - $179,9002 bd2 ba1k sqft8302 Westown Pkwy Unit 5107, West Des Moines, IA 50266For Sale
 MLS ID #743876, Amanda Jackson, RE/MAX Concepts. DMMLS
 - $181,5002 bd2 ba1.1k sqft1065 68th St Unit 3, West Des Moines, IA 50266For Sale
 MLS ID #747192, Tshering Doma Shrestha, Iowa Realty Mills Crossing. DMMLS
 - $180,0002 bd2 ba1.1k sqft8350 Ep True Pkwy Unit 2104, West Des Moines, IA 50266For SaleMLS ID #743164, Jarod Snover, Iowa Realty Mills Crossing. DMMLS
- $179,9002 bd2 ba1.2k sqft7425 Wistful Vista Dr Unit 202, West Des Moines, IA 50266For SaleMLS ID #738461, Holly Taylor, RE/MAX Precision. DMMLS
- $188,3502 bd3 ba1.2k sqft8601 Westown Pkwy Unit 27103, West Des Moines, IA 50266For SaleMLS ID #743606, Beth Cochran, Agency Iowa. DMMLS
- $180,0002 bd2 ba1.2k sqft150 S Prairie View Dr Unit 1102, West Des Moines, IA 50266For SaleMLS ID #742866, Shauna Smith, LPT Realty, LLC. DMMLS
- $189,9002 bd2 ba1.2k sqft811 Burr Oaks Dr Unit 806, West Des Moines, IA 50266For SaleMLS ID #747317, Sara Macias, RE/MAX Revolution. DMMLS
- $188,9062 bd2 ba1.2k sqft811 Burr Oaks Dr Unit 1102, West Des Moines, IA 50266For SaleMLS ID #743561, Nick Souza, Realty ONE Group Impact. DMMLS
- $164,9003 bd2 ba1.2k sqft8601 Westown Pkwy Unit 17207, West Des Moines, IA 50266For SaleMLS ID #744599, Jay Elsberry, RE/MAX Precision. DMMLS
- $169,9002 bd2 ba1.1k sqft6255 Beechtree Dr Unit 1302, West Des Moines, IA 50266For SaleMLS ID #741640, Kasey Kliegl, RE/MAX Concepts. DMMLS
- $215,0002 bd2 ba1.2k sqft7425 Wistful Vista Dr Unit 305, West Des Moines, IA 50266For SaleMLS ID #746666, Kasey Kliegl, RE/MAX Concepts. DMMLS
- $225,0002 bd2 ba1.2k sqft7610 Wistful Vista Dr Unit 402, West Des Moines, IA 50266For SaleMLS ID #747303, Ingrid Williams, RE/MAX Concepts. DMMLS
- $215,0002 bd2 ba1.2k sqft1040 68th St Unit 5, West Des Moines, IA 50266For SaleMLS ID #746399, LUCREZIA MOORE, Iowa Realty Mills Crossing. DMMLS
- $185,0002 bd3 ba1.1k sqft1183 S 52nd St Unit 1309, West Des Moines, IA 50265For SaleMLS ID #747205, Cy Phillips, Space Simply. DMMLS
- $210,0003 bd3 ba1.3k sqft8601 Westown Pkwy Unit 34106, West Des Moines, IA 50266For SaleMLS ID #744705, Deanna Lane, Iowa Realty Mills Crossing. DMMLS
- $219,0002 bd2 ba1.2k sqft7725 Wistful Vista Dr Unit 1203, West Des Moines, IA 50266New ConstructionMLS ID #743621, Dan Von Rentzell, Platinum Realty LLC. DMMLS
- $179,9002 bd3 ba1.1k sqft1183 S 52nd St Unit 1303, West Des Moines, IA 50265For SaleMLS ID #741818, Kelli Smith, RE/MAX Precision. DMMLS
- $195,0002 bd2 ba1.2k sqft811 Burr Oaks Dr Unit 403, West Des Moines, IA 50266For SaleMLS ID #737755, Kate Carlson, Realty ONE Group Impact. DMMLS
