Prime West Des Moines location just off 50th Street and south of Mills Civic Parkway! This well-maintained townhome offers a convenient, low-maintenance lifestyle just minutes from shopping, dining, parks, trails, entertainment and everything West Des Moines has to offer. The main level features a comfortable, functional layout with great natural light and easy access to a private patio—an ideal spot to relax, grill or entertain. Upstairs you’ll find two generously sized bedrooms, each featuring its own private full bathroom, providing an excellent setup for owners, guests or roommates. The second-floor laundry adds everyday convenience, and all appliances are included with the sale, making this home truly move-in ready. Additional highlights include an attached one-car garage, excellent storage and a well-run HOA with low monthly dues. The home is currently vacant, allowing for a quick closing and immediate possession. Whether you’re looking for a primary residence, downsizing opportunity or easy-to-maintain West Des Moines home, this property combines location, value and convenience in one great package.
For sale
Price cut: $21.9K (8/13)
$185,000
1183 S 52nd St Unit 1309, West Des Moines, IA 50265
2beds
1,130sqft
Townhouse, Condominium
Built in 1999
4,007 Square Feet Lot
$181,200 Zestimate®
$164/sqft
$230/mo HOA
What's special
Second-floor laundryComfortable functional layoutTwo generously sized bedroomsGreat natural lightAttached one-car garageExcellent storage
- 6 days |
- 118 |
- 5 |
Zillow last checked:
Listing updated:
Listed by:
Cy Phillips,
Space Simply
Source: DMMLS,MLS#: 747205 Originating MLS: Des Moines Area Association of REALTORS
Originating MLS: Des Moines Area Association of REALTORSFacts & features
Interior
Bedrooms & bathrooms
- Bedrooms: 2
- Bathrooms: 3
- Full bathrooms: 2
- 1/2 bathrooms: 1
Heating
- Forced Air, Gas, Natural Gas
Cooling
- Central Air
Appliances
- Included: Dryer, Dishwasher, Microwave, Refrigerator, See Remarks, Stove, Washer
- Laundry: Upper Level
Features
- Dining Area, Eat-in Kitchen, See Remarks, Cable TV
- Flooring: Carpet, Tile
- Number of fireplaces: 1
- Fireplace features: Gas Log
Interior area
- Total structure area: 1,130
- Total interior livable area: 1,130 sqft
Property
Parking
- Total spaces: 1
- Parking features: Attached, Garage, One Car Garage
- Attached garage spaces: 1
Accessibility
- Accessibility features: See Remarks
Features
- Levels: Two
- Stories: 2
- Patio & porch: Open, Patio
- Exterior features: Patio
Lot
- Size: 4,007 Square Feet
- Features: Rectangular Lot, Cul-De-Sac
Details
- Parcel number: 32004882551113
Construction
Type & style
- Home type: Townhouse
- Architectural style: Two Story
- Property subtype: Townhouse, Condominium
Materials
- Brick, See Remarks, Vinyl Siding
- Foundation: See Remarks, Slab
- Roof: Asphalt,Shingle
Condition
- Resale
- New construction: No
- Year built: 1999
Utilities & green energy
- Sewer: Public Sewer
- Water: Public
Community & HOA
Community
- Features: Snow Removal, See Remarks
- Security: Smoke Detector(s)
HOA
- Has HOA: Yes
- Services included: Maintenance Grounds, Maintenance Structure, Snow Removal, See Remarks
- HOA fee: $230 monthly
- HOA name: Villas of Grey Hawk Condos
- Second HOA name: The HOA Management CO
Location
- Region: West Des Moines
Financial & listing details
- Price per square foot: $164/sqft
- Tax assessed value: $179,300
- Annual tax amount: $2,724
- Date on market: 8/12/2026
- Cumulative days on market: 7 days
- Listing terms: Cash,Conventional,Contract,FHA,VA Loan
- Road surface type: Concrete
Estimated market value
$181,200
$172,000 - $190,000
$1,446/mo
Price history
| Date | Event | Price |
|---|---|---|
| 8/13/2026 | Price change | $185,000-10.6%$164/sqft |
Source:  DMMLS #747205 Report a problem DMMLS #747205 Report a problem | ||
| 7/6/2026 | Price change | $206,900-1.4%$183/sqft |
Source: Owner Report a problem | ||
| 6/9/2026 | Listed for sale | $209,900+96.2%$186/sqft |
Source: Owner Report a problem | ||
| 10/23/2009 | Sold | $107,000-1.7%$95/sqft |
Source: Public Record Report a problem | ||
| 6/11/2009 | Price change | $108,900-2.3%$96/sqft |
Source: Century 21 #328800 Report a problem | ||
| 4/18/2009 | Price change | $111,500-2.6%$99/sqft |
Source: Century 21 #328800 Report a problem | ||
| 9/15/2008 | Listed for sale | $114,500+11.7%$101/sqft |
Source: Century 21 #328800 Report a problem | ||
| 7/26/2002 | Sold | $102,500+7.3%$91/sqft |
Source: Public Record Report a problem | ||
| 9/1/2000 | Sold | $95,500$85/sqft |
Source: Public Record Report a problem | ||
Public tax history
| Year | Property taxes | Tax assessment |
|---|---|---|
| 2025 | $2,590 +2.2% | $179,300 +5.3% |
| 2024 | $2,534 +4.7% | $170,300 |
| 2023 | $2,420 +1.3% | $170,300 +26.9% |
| 2022 | $2,390 +3.8% | $134,200 |
| 2021 | $2,302 +1.7% | $134,200 +8.8% |
| 2020 | $2,264 +7.1% | $123,400 |
| 2019 | $2,114 | $123,400 +10.5% |
| 2018 | $2,114 | $111,700 |
| 2017 | $2,114 +3.1% | $111,700 +3.5% |
| 2016 | $2,050 | $107,900 |
| 2015 | $2,050 +6.8% | $107,900 +4.2% |
| 2014 | $1,920 | $103,600 |
| 2013 | -- | $103,600 -2.9% |
| 2012 | -- | $106,700 |
| 2011 | -- | $106,700 -7.2% |
| 2010 | -- | $115,000 |
| 2009 | -- | $115,000 -1.5% |
| 2008 | -- | $116,800 |
| 2007 | -- | $116,800 +6.6% |
| 2006 | -- | $109,600 |
| 2005 | -- | $109,600 +9.8% |
| 2003 | -- | $99,850 +5% |
| 2002 | -- | $95,090 |
| 2001 | -- | $95,090 |
Find assessor info on the county website
Monthly payment
Est. payment
Payment breakdown
Explore the cost of this home by adjusting the details. Changes won't be saved.Climate risks
Neighborhood: 50265
Nearby schools
GreatSchools rating
- 7/10Jordan Creek Elementary SchoolGrades: PK-6Distance: 0.9 mi
- 6/10Valley SouthwoodsGrades: 9Distance: 1.2 mi
- 4/10Valley High SchoolGrades: 10-12Distance: 2.6 mi
Schools provided by the listing agent
- District: West Des Moines
Source: DMMLS. This data may not be complete. We recommend contacting the local school district to confirm school assignments for this home.
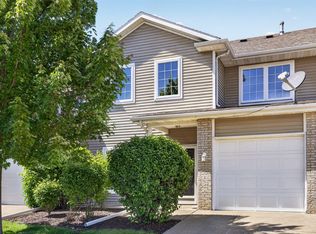
- $179,9002 bd3 ba1.1k sqft1183 S 52nd St UNIT 1303, West Des Moines, IA 50265For Sale
- $211,2002 bd3 ba1.3k sqft1175 S 52nd St UNIT 1203, West Des Moines, IA 50265Off Market
- $210,0002 bd3 ba1.3k sqft1175 S 52nd St UNIT 1204, West Des Moines, IA 50265Off Market
- $202,6002 bd3 ba1.3k sqft1145 S 52nd St UNIT 1501, West Des Moines, IA 50265Off Market
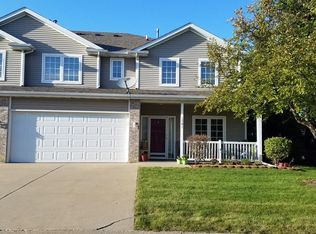
- $190,0002 bd3 ba1.1k sqft1153 S 52nd St UNIT 1403, West Des Moines, IA 50265Sold
- $192,0002 bd3 ba1.1k sqft1153 S 52nd St UNIT 1404, West Des Moines, IA 50265Sold
- $185,9002 bd3 ba1.1k sqft1153 S 52nd St UNIT 1407, West Des Moines, IA 50265For Sale
- $195,0002 bd3 ba1.3k sqft1145 S 52nd St UNIT 1502, West Des Moines, IA 50265Sold
A local agent can set up tours, give advice and negotiate with sellers.
Similar homes
- $185,9002 bd3 ba1.1k sqft1153 S 52nd St Unit 1407, West Des Moines, IA 50265For Sale
 MLS ID #745919, Betsy Haas-Reineck, LPT Realty, LLC. DMMLS
 - $179,9002 bd3 ba1.1k sqft1183 S 52nd St Unit 1303, West Des Moines, IA 50265For SaleMLS ID #741818, Kelli Smith, RE/MAX Precision. DMMLS
- $189,9002 bd2 ba1.2k sqft811 Burr Oaks Dr Unit 806, West Des Moines, IA 50266For Sale
 MLS ID #747317, Sara Macias, RE/MAX Revolution. DMMLS
 - $188,9062 bd2 ba1.2k sqft811 Burr Oaks Dr Unit 1102, West Des Moines, IA 50266For Sale
 MLS ID #743561, Nick Souza, Realty ONE Group Impact. DMMLS
 - $185,0002 bd2 ba1.2k sqft2265 Grand Ave Unit 4, West Des Moines, IA 50265For SaleMLS ID #743972, Brauckman, Latrice, Realty ONE Group Impact. DMMLS
- $181,5002 bd2 ba1.1k sqft1065 68th St Unit 3, West Des Moines, IA 50266For SaleMLS ID #747192, Tshering Doma Shrestha, Iowa Realty Mills Crossing. DMMLS
- $228,9002 bd3 ba1.3k sqft1400 S 52nd St Unit 44, West Des Moines, IA 50265For SaleMLS ID #743538, Rachelle Klocko, Iowa Realty Ankeny. DMMLS
- $180,0002 bd2 ba1.2k sqft150 S Prairie View Dr Unit 1102, West Des Moines, IA 50266For SaleMLS ID #742866, Shauna Smith, LPT Realty, LLC. DMMLS
- $169,9002 bd2 ba1.2k sqft2211 Grand Ave Unit 6, West Des Moines, IA 50265For SaleMLS ID #745828, Sloane Romano, Realty ONE Group Impact. DMMLS
- $169,9003 bd2 ba1.1k sqft204 Holiday Cir #26, West Des Moines, IA 50265For SaleMLS ID #744453, Dan Douglas, Agency Iowa. DMMLS
- $180,0002 bd2 ba1k sqft8302 Westown Pkwy Unit 8104, West Des Moines, IA 50266For SaleMLS ID #746570, Julie Barkema, Iowa Realty Mills Crossing. DMMLS
- $258,0002 bd3 ba1.5k sqft4400 Ep True Pkwy Unit 40, West Des Moines, IA 50265For SaleMLS ID #747217, Cy Phillips, Space Simply. DMMLS
- $180,0002 bd2 ba1k sqft8302 Westown Pkwy Unit 2102, West Des Moines, IA 50266For SaleMLS ID #746433, Emily Lin, RE/MAX Revolution. DMMLS
- $179,9002 bd2 ba1.2k sqft7425 Wistful Vista Dr Unit 202, West Des Moines, IA 50266For SaleMLS ID #738461, Holly Taylor, RE/MAX Precision. DMMLS
- $177,9002 bd2 ba1.1k sqft8350 Ep True Pkwy #3103, West Des Moines, IA 50266For SaleMLS ID #747308, Ingrid Williams, RE/MAX Concepts. DMMLS
- $138,0002 bd2 ba898 sqft5221 Boulder Dr Unit 7, West Des Moines, IA 50265For SaleMLS ID #746241, Mike Capobianco, Iowa Realty Mills Crossing. DMMLS
- $175,0002 bd2 ba1.3k sqft8610 Ep True Pkwy Unit 6003, West Des Moines, IA 50266For SaleMLS ID #742661, Bruce Kalisek, Keller Williams Realty GDM. DMMLS
- $234,9003 bd2 ba1.4k sqft4425 Mills Civic Pkwy Unit 601, West Des Moines, IA 50265For SaleMLS ID #744911, Tony Muse, RE/MAX Precision. DMMLS
- $199,0002 bd2 ba1.3k sqft8610 Ep True Pkwy Unit 5008, West Des Moines, IA 50266For SaleMLS ID #746479, Tawnia Martin, Moeckl Realty LLC. DMMLS
- $188,3502 bd3 ba1.2k sqft8601 Westown Pkwy Unit 27103, West Des Moines, IA 50266For SaleMLS ID #743606, Beth Cochran, Agency Iowa. DMMLS
