Experience the comfort, convenience, and value of homeownership in this beautifully maintained 2-bedroom, 2-bath condo located in one of West Des Moines' most desirable residential neighborhoods. Each bedroom features its own private full bath, offering an ideal layout for roommates, guests, or a private home office.
The spacious great room features a cozy fireplace and opens to a private deck—the perfect place to enjoy your morning coffee or unwind after a long day. The kitchen offers rich espresso cabinetry, a breakfast nook, and newer appliances, including a range that has never been used.
Numerous recent updates provide peace of mind, including newer Pella windows, roof, gutters, deck, HVAC system, recently repainted building exterior and garages, new kitchen and bathroom faucet fixtures, and new bathroom flooring (2026).
The home includes a detached one-car garage plus an additional dedicated parking space. Enjoy exceptionally low HOA dues and economical utility costs.
Located just two blocks from Knolls Park and within minutes of shopping, restaurants, and entertainment, this condo offers an outstanding opportunity to enjoy the benefits of homeownership while building equity—often for a monthly cost that compares favorably with many West Des Moines rental properties.
For sale
$138,000
5221 Boulder Dr Unit 7, West Des Moines, IA 50265
2beds
898sqft
:
Get pre-qualified$1,185/mo
Townhouse, Condominium, Multi Family, Apartment
Built in 1987
-- sqft lot
$134,500 Zestimate®
$154/sqft
$155/mo HOA
What's special
Cozy fireplaceRich espresso cabinetryNewer pella windowsNew bathroom flooringBreakfast nookDetached one-car garageAdditional dedicated parking space
- 4 hours |
- 54 |
- 9 |
Zillow last checked:
Listing updated:
Listed by:
Mike Capobianco 515-991-6914,
Iowa Realty Mills Crossing
Source: DMMLS,MLS#: 746241 Originating MLS: Des Moines Area Association of REALTORS
Originating MLS: Des Moines Area Association of REALTORSFacts & features
Interior
Bedrooms & bathrooms
- Bedrooms: 2
- Bathrooms: 2
- Full bathrooms: 2
- Main level bedrooms: 2
Heating
- Forced Air, Gas, Natural Gas
Cooling
- Central Air
Appliances
- Included: Dryer, Dishwasher, Microwave, Refrigerator, Stove, Washer
- Laundry: Main Level
Features
- Eat-in Kitchen, Cable TV
- Flooring: Laminate
- Number of fireplaces: 1
- Fireplace features: Wood Burning
Interior area
- Total structure area: 898
- Total interior livable area: 898 sqft
Video & virtual tour
Property
Parking
- Total spaces: 1
- Parking features: Detached, Garage, One Car Garage
- Garage spaces: 1
Features
- Stories: 1
- Patio & porch: Deck
- Exterior features: Deck
Details
- Parcel number: 32003977105015
- Zoning: PUD
Construction
Type & style
- Home type: Condo
- Architectural style: Ranch
- Property subtype: Townhouse, Condominium, Multi Family, Apartment
- Attached to another structure: Yes
Materials
- Wood Siding
- Roof: Asphalt,Shingle
Condition
- Year built: 1987
Utilities & green energy
- Sewer: Public Sewer
Community & HOA
Community
- Security: Smoke Detector(s)
HOA
- Has HOA: Yes
- Services included: Maintenance Grounds, Maintenance Structure, Snow Removal, See Remarks
- HOA fee: $155 monthly
- HOA name: Redwood Knolls Association
- Second HOA name: HOA
- Second HOA phone: 515-360-8137
Location
- Region: West Des Moines
Financial & listing details
- Price per square foot: $154/sqft
- Tax assessed value: $128,000
- Annual tax amount: $1,811
- Date on market: 7/29/2026
- Listing terms: Cash,Conventional
- Road surface type: Concrete
Estimated market value
$134,500
$128,000 - $141,000
$1,216/mo
Price history
| Date | Event | Price |
|---|---|---|
| 7/29/2026 | Listed for sale | $138,000+55.1%$154/sqft |
Source:  DMMLS #746241 Report a problem DMMLS #746241 Report a problem | ||
| 5/24/2012 | Sold | $89,000-6.3%$99/sqft |
Source: DMMLS #394864 Report a problem | ||
| 1/18/2012 | Listed for sale | $95,000+12.4%$106/sqft |
Source: Iowa Realty Co., Inc. #394864 Report a problem | ||
| 2/28/2003 | Sold | $84,500$94/sqft |
Source: Public Record Report a problem | ||
Public tax history
| Year | Property taxes | Tax assessment |
|---|---|---|
| 2025 | $1,750 +2.3% | $128,000 +8.2% |
| 2024 | $1,710 +7.8% | $118,300 |
| 2023 | $1,586 +1.3% | $118,300 +30% |
| 2022 | $1,566 +7.6% | $91,000 |
| 2021 | $1,456 +1.8% | $91,000 +12.1% |
| 2020 | $1,430 -3.9% | $81,200 |
| 2019 | $1,488 | $81,200 |
| 2018 | $1,488 | $81,200 |
| 2017 | $1,488 +9.1% | $81,200 +8.7% |
| 2016 | $1,364 | $74,700 |
| 2015 | $1,364 +2.2% | $74,700 |
| 2014 | $1,334 | $74,700 |
| 2013 | -- | $74,700 -10% |
| 2012 | -- | $83,000 |
| 2011 | -- | $83,000 -7% |
| 2010 | -- | $89,200 |
| 2009 | -- | $89,200 |
| 2008 | -- | $89,200 |
| 2007 | -- | $89,200 |
| 2006 | -- | $89,200 |
| 2005 | -- | $89,200 +14.5% |
| 2003 | -- | $77,930 +5% |
| 2002 | -- | $74,220 |
| 2001 | -- | $74,220 |
Find assessor info on the county website
Monthly payment
Est. payment
Payment breakdown
Explore the cost of this home by adjusting the details. Changes won't be saved.Climate risks
Neighborhood: 50265
Nearby schools
GreatSchools rating
- 8/10Crossroads Park Elementary SchoolGrades: K-6Distance: 0.6 mi
- 6/10Valley SouthwoodsGrades: 9Distance: 1.4 mi
- 4/10Valley High SchoolGrades: 10-12Distance: 1.3 mi
Schools provided by the listing agent
- District: West Des Moines
Source: DMMLS. This data may not be complete. We recommend contacting the local school district to confirm school assignments for this home.
- $131,6002 bd2 ba882 sqft5220 Boulder Dr UNIT 1, West Des Moines, IA 50265Off Market
- $122,2002 bd2 ba898 sqft5220 Boulder Dr UNIT 7, West Des Moines, IA 50265Off Market
- $124,7002 bd2 ba898 sqft5220 Boulder Dr UNIT 3, West Des Moines, IA 50265Off Market
- $126,9002 bd2 ba898 sqft5220 Boulder Dr UNIT 4, West Des Moines, IA 50265Off Market
- $118,8002 bd2 ba882 sqft5220 Boulder Dr UNIT 2, West Des Moines, IA 50265Off Market
- $125,9002 bd2 ba898 sqft5220 Boulder Dr UNIT 5, West Des Moines, IA 50265Off Market
- $--2 bd2 ba-- sqft5234 Boulder Dr #F320A52C6, West Des Moines, IA 50265Off Market
- $--1 bd1 ba-- sqft5234 Boulder Dr #776F18CCB, West Des Moines, IA 50265Off Market
A local agent can set up tours, give advice and negotiate with sellers.
Similar homes
- $125,0002 bd2 ba1.2k sqft1440 20th St Unit 9, West Des Moines, IA 50265For Sale
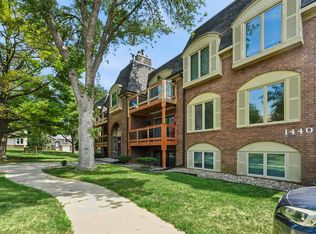 MLS ID #746034, Kristin Davis, Iowa Realty Waukee. DMMLS
 - $150,0002 bd2 ba1.1k sqft4849 Woodland Ave Unit 1, West Des Moines, IA 50266For Sale
 MLS ID #746127, Steve Wiederin, RE/MAX Concepts. DMMLS
 - $139,5002 bd2 ba1k sqft1240 49th St Unit 6, West Des Moines, IA 50266For Sale
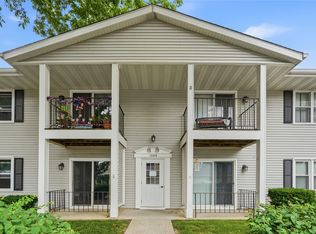 MLS ID #743506, Jeff Horner, Gillum Group Real Estate LLC. DMMLS
 - $180,0002 bd2 ba1k sqft229 52nd St, West Des Moines, IA 50265For Sale
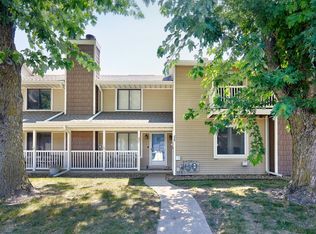 MLS ID #745371, Baldeep Dhingra, Platinum Realty LLC. DMMLS
 - $139,9002 bd2 ba1.1k sqft1112 49th St Unit 2, West Des Moines, IA 50266For Sale
 MLS ID #70169, Lora Ahrens Olerich, Heartland Realty. CIBR
 - $139,9002 bd2 ba1.1k sqft4773 Woodland Ave Unit 6, West Des Moines, IA 50266For SaleMLS ID #741050, Hannah Woods, Agency Iowa. DMMLS
- $134,9002 bd2 ba938 sqft6440 Ep True Pkwy Unit 1108, West Des Moines, IA 50266For SaleMLS ID #67255, Stacie Holst, Re/Max Precision Ankeny Uptown. CIBR
- $132,0002 bd2 ba925 sqft6440 Ep True Pkwy Unit 1104, West Des Moines, IA 50266For SaleMLS ID #745623, Maggie Brett, Midwestern Realty. DMMLS
- $175,0002 bd2 ba1.2k sqft150 S Prairie View Dr Unit 311, West Des Moines, IA 50266For SaleMLS ID #746197, Sydnee Yetmar, RE/MAX Concepts. DMMLS
- $135,5002 bd2 ba1.1k sqft4857 Woodland Ave Unit 8, West Des Moines, IA 50266For SaleMLS ID #744718, Aaron Moon, RE/MAX Precision. DMMLS
- $157,0002 bd2 ba1k sqft1256 49th St Unit 8, West Des Moines, IA 50266For Sale By Owner
- $169,9002 bd2 ba1.2k sqft2211 Grand Ave Unit 6, West Des Moines, IA 50265For SaleMLS ID #745828, Sloane Romano, Realty ONE Group Impact. DMMLS
- $175,9003 bd3 ba1k sqft5230 Dakota Dr, West Des Moines, IA 50265For SaleMLS ID #733777, Tynesha Haynes, Century 21 Signature. DMMLS
- $140,0002 bd2 ba978 sqft2156 NW 156th St Unit 7, Clive, IA 50325For SaleMLS ID #745097, Teresa Knox, Iowa Realty Ankeny. DMMLS
- $169,4002 bd2 ba684 sqft4935 Woodland Ave, West Des Moines, IA 50266For SaleMLS ID #70390, Jason Mickelson, CENTURY 21 SIGNATURE-Ames. CIBR
- $149,9002 bd2 ba1.1k sqft4709 Woodland Ave Unit 7, West Des Moines, IA 50266For SaleMLS ID #744544, Missy Pattee, RE/MAX Precision. DMMLS
- $199,9002 bd3 ba1.1k sqft1153 S 52nd St Unit 1407, West Des Moines, IA 50265For SaleMLS ID #745919, Betsy Haas-Reineck, LPT Realty, LLC. DMMLS
- $159,0002 bd2 ba1.1k sqft4517 Woodland Ave Unit 3, West Des Moines, IA 50266For SaleMLS ID #738441, Mike Sudman, Top Shelf Realty. DMMLS
- $120,0002 bd2 ba1.1k sqft1100 50th St Unit 1105, West Des Moines, IA 50266For SaleMLS ID #731824, Thomas Mineart, RE/MAX Precision. DMMLS
- $112,5002 bd2 ba1.1k sqft1100 50th St Unit 2206, West Des Moines, IA 50266For SaleMLS ID #736531, Mindy Blasberg, LPT Realty, LLC. DMMLS
