Welcome to easy, low-maintenance living at 4773 Woodland Ave #6! This beautifully maintained first-floor condo offers 2 bedrooms, 2 bathrooms, and the convenience of an in-unit laundry room. The spacious layout provides comfortable everyday living with a functional flow throughout. Recent updates including new countertops and an updated backsplash give the kitchen a fresh, modern feel. Enjoy the convenience of a detached 1-car garage plus all the perks of low-maintenance condo living. Whether you’re looking to downsize, invest, or enjoy simplified living, this move-in ready home is one you won’t want to miss!
For sale
Price cut: $5.1K (6/9)
$139,900
4773 Woodland Ave Unit 6, West Des Moines, IA 50266
2beds
1,152sqft
Townhouse, Condominium, Multi Family, Apartment
Built in 1978
-- sqft lot
$136,800 Zestimate®
$121/sqft
$250/mo HOA
What's special
Beautifully maintained first-floor condoFunctional flow throughoutSpacious layoutIn-unit laundry roomUpdated backsplashNew countertops
- 102 days
- 187
- 6
Zillow last checked:
Listing updated:
Listed by:
Hannah Woods Hannahwoodsrealestate@gmail.com,
Agency Iowa,
Beth Cochran 515-979-3750,
Agency Iowa
Source: DMMLS,MLS#: 741050 Originating MLS: Des Moines Area Association of REALTORS
Originating MLS: Des Moines Area Association of REALTORSFacts & features
Interior
Bedrooms & bathrooms
- Bedrooms: 2
- Bathrooms: 2
- Full bathrooms: 2
- Main level bedrooms: 2
Heating
- Electric, Forced Air
Cooling
- Central Air
Appliances
- Included: Dryer, Dishwasher, Microwave, Refrigerator, Stove, Washer
- Laundry: Main Level
Features
- Eat-in Kitchen, Window Treatments
- Flooring: Carpet
- Has fireplace: No
Interior area
- Total structure area: 1,152
- Total interior livable area: 1,152 sqft
Property
Parking
- Total spaces: 1
- Parking features: Detached, Garage, One Car Garage
- Garage spaces: 1
Accessibility
- Accessibility features: Low Threshold Shower
Features
- Patio & porch: Covered, Patio
- Exterior features: Patio
- Fencing: Metal
Details
- Parcel number: 32001252065006
- Zoning: RH
Construction
Type & style
- Home type: Condo
- Property subtype: Townhouse, Condominium, Multi Family, Apartment
- Attached to another structure: Yes
Materials
- Foundation: Slab
- Roof: Asphalt,Shingle
Condition
- Year built: 1978
Utilities & green energy
- Sewer: Public Sewer
- Water: Public
Community & HOA
Community
- Features: Snow Removal
- Security: Smoke Detector(s)
HOA
- Has HOA: Yes
- Services included: Insurance, Maintenance Grounds, Snow Removal
- HOA fee: $250 monthly
- HOA name: NoelCrest
- Second HOA name: Ethel Pierangel
- Second HOA phone: 515-491-6771
Location
- Region: West Des Moines
Financial & listing details
- Price per square foot: $121/sqft
- Tax assessed value: $128,200
- Annual tax amount: $1,589
- Date on market: 5/18/2026
- Cumulative days on market: 102 days
- Listing terms: Cash,Conventional,FHA,VA Loan
- Road surface type: Asphalt
Estimated market value
$136,800
$130,000 - $144,000
$1,187/mo
Price history
| Date | Event | Price |
|---|---|---|
| 6/9/2026 | Price change | $139,900-3.5%$121/sqft |
Source:  DMMLS #741050 Report a problem DMMLS #741050 Report a problem | ||
| 5/18/2026 | Listed for sale | $145,000+92.1%$126/sqft |
Source: DMMLS #741050 Report a problem | ||
| 8/17/2000 | Sold | $75,500$66/sqft |
Source: Public Record Report a problem | ||
Public tax history
| Year | Property taxes | Tax assessment |
|---|---|---|
| 2025 | $1,530 -4.3% | $128,200 +1% |
| 2024 | $1,598 -3% | $126,900 |
| 2023 | $1,648 +1.4% | $126,900 +30% |
| 2022 | $1,626 +6.7% | $97,600 |
| 2021 | $1,524 +1.9% | $97,600 +11% |
| 2020 | $1,496 +8.2% | $87,900 |
| 2019 | $1,382 +0.3% | $87,900 +11% |
| 2018 | $1,378 | $79,200 |
| 2017 | $1,378 +12.6% | $79,200 +11.2% |
| 2016 | $1,224 | $71,200 |
| 2015 | $1,224 +8.7% | $71,200 +5% |
| 2014 | $1,126 | $67,800 |
| 2013 | -- | $67,800 -10% |
| 2012 | -- | $75,300 |
| 2011 | -- | $75,300 -10% |
| 2010 | -- | $83,700 |
| 2009 | -- | $83,700 -2% |
| 2008 | -- | $85,400 |
| 2007 | -- | $85,400 +1.7% |
| 2006 | -- | $84,000 |
| 2005 | -- | $84,000 +9.8% |
| 2003 | -- | $76,470 +5% |
| 2002 | -- | $72,830 |
| 2001 | -- | $72,830 |
Find assessor info on the county website
Monthly payment
Est. payment
Payment breakdown
Explore the cost of this home by adjusting the details. Changes won't be saved.Climate risks
Neighborhood: 50266
Nearby schools
Schools provided by the listing agent
- District: West Des Moines
Source: DMMLS. This data may not be complete. We recommend contacting the local school district to confirm school assignments for this home.
- $150,0002 bd2 ba1.1k sqft4773 Woodland Ave UNIT 5, West Des Moines, IA 50266Sold

- $128,5002 bd2 ba1.1k sqft4841 Woodland Ave UNIT 8, West Des Moines, IA 50266Sold

- $138,0002 bd2 ba1.1k sqft4565 Woodland Ave UNIT 4, West Des Moines, IA 50266Sold

- $149,0002 bd2 ba1.1k sqft4549 Woodland Ave UNIT 4, West Des Moines, IA 50266Sold

Similar homes
- $139,5002 bd2 ba1k sqft1240 49th St Unit 6, West Des Moines, IA 50266For Sale
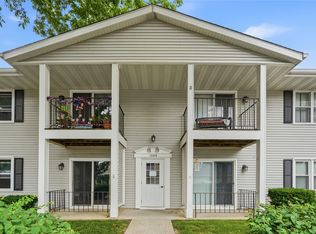 MLS ID #743506, Jeff Horner, Gillum Group Real Estate LLC. DMMLS
 - $147,5002 bd2 ba1.1k sqft4849 Woodland Ave Unit 1, West Des Moines, IA 50266For Sale
 MLS ID #746127, Steve Wiederin, RE/MAX Concepts. DMMLS
 - $134,9002 bd2 ba1.1k sqft1112 49th St Unit 2, West Des Moines, IA 50266For Sale

 MLS ID #70169, Lora Ahrens Olerich, Heartland Realty. CIBR
 - $135,5002 bd2 ba1.1k sqft4857 Woodland Ave Unit 8, West Des Moines, IA 50266For Sale
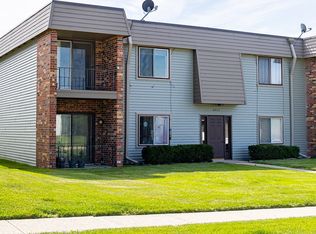 MLS ID #744718, Aaron Moon, RE/MAX Precision. DMMLS
 - $164,9002 bd2 ba684 sqft4935 Woodland Ave, West Des Moines, IA 50266For SaleMLS ID #70390, Jason Mickelson, CENTURY 21 SIGNATURE-Ames. CIBR
- $130,0002 bd2 ba1k sqft4805 86th St APT 5, Urbandale, IA 50322For SaleMLS ID #70055, Jim Horstman, Hunziker & Assoc.-Ames. CIBR
