SELLER WILLING TO PAY UP TO ONE YEAR OF HOA DUES!! Welcome to easy living in this well-maintained ranch-style townhome in the desirable Vista Drive community of West Des Moines—where neighbors tend to stay for years thanks to the comfortable lifestyle and convenient location. This move-in ready home features 2 bedrooms and 2 full bathrooms, including a recently updated en-suite bathroom in the spacious primary suite. The layout offers a bright and inviting living room centered around a cozy fireplace, along with a formal dining area that’s perfect for everyday meals or entertaining guests. Step outside to enjoy the private back patio, an ideal space for relaxing or enjoying morning coffee. Downstairs, you’ll find a large unfinished basement offering excellent storage and the opportunity to finish the space to suit your needs—whether that’s a family room, hobby space, or additional living area. Homes in this community rarely become available because residents love the quiet setting, low-maintenance lifestyle, and convenient access to everything West Des Moines has to offer.
For sale
Price cut: $5K (6/12)
$179,000
5408 Vista Dr, West Des Moines, IA 50266
2beds
1,188sqft
:
Get pre-qualified$1,762/mo
Townhouse, Condominium
Built in 1986
8,058 Square Feet Lot
$176,100 Zestimate®
$151/sqft
$500/mo HOA
What's special
Cozy fireplaceFormal dining areaPrivate back patio
- 156 days |
- 510 |
- 15 |
Zillow last checked:
Listing updated:
Listed by:
Ross Peterson ross@agencyiowa.com,
Agency Iowa
Source: DMMLS,MLS#: 735803 Originating MLS: Des Moines Area Association of REALTORS
Originating MLS: Des Moines Area Association of REALTORSFacts & features
Interior
Bedrooms & bathrooms
- Bedrooms: 2
- Bathrooms: 2
- Full bathrooms: 2
- Main level bedrooms: 2
Heating
- Forced Air, Gas, Natural Gas
Cooling
- Central Air
Appliances
- Included: Dryer, Dishwasher, Refrigerator, Stove, Washer
Features
- Number of fireplaces: 1
Interior area
- Total structure area: 1,188
- Total interior livable area: 1,188 sqft
Property
Parking
- Total spaces: 1
- Parking features: Attached, Garage, One Car Garage
- Attached garage spaces: 1
Features
- Stories: 1
Lot
- Size: 8,058 Square Feet
Details
- Parcel number: 32000681103000
- Zoning: res
Construction
Type & style
- Home type: Townhouse
- Architectural style: Ranch
- Property subtype: Townhouse, Condominium
Materials
- Foundation: Poured
- Roof: Asphalt,Shingle
Condition
- Year built: 1986
Utilities & green energy
- Sewer: Public Sewer
- Water: Public
Community & HOA
Community
- Features: Snow Removal
HOA
- Has HOA: Yes
- Services included: Maintenance Grounds, Maintenance Structure, Snow Removal
- HOA fee: $500 monthly
- HOA name: Broadmoor
- Second HOA name: Hudson
Location
- Region: West Des Moines
Financial & listing details
- Price per square foot: $151/sqft
- Tax assessed value: $143,200
- Annual tax amount: $2,176
- Date on market: 3/7/2026
- Cumulative days on market: 157 days
- Listing terms: Cash,Conventional,FHA,VA Loan
- Road surface type: Asphalt
Estimated market value
$176,100
$167,000 - $185,000
$1,455/mo
Price history
| Date | Event | Price |
|---|---|---|
| 6/12/2026 | Price change | $179,000-2.7%$151/sqft |
Source:  DMMLS #735803 Report a problem DMMLS #735803 Report a problem | ||
| 3/7/2026 | Listed for sale | $184,000-0.4%$155/sqft |
Source: DMMLS #735803 Report a problem | ||
| 11/22/2025 | Listing removed | $184,700$155/sqft |
Source: DMMLS #724349 Report a problem | ||
| 9/9/2025 | Price change | $184,700-1.6%$155/sqft |
Source: DMMLS #724349 Report a problem | ||
| 8/14/2025 | Listed for sale | $187,700+104.7%$158/sqft |
Source: DMMLS #724349 Report a problem | ||
| 4/10/2013 | Sold | $91,700$77/sqft |
Source: DMMLS #409650 Report a problem | ||
Public tax history
| Year | Property taxes | Tax assessment |
|---|---|---|
| 2025 | $2,170 +2.1% | $143,200 +6.8% |
| 2024 | $2,126 -18.4% | $134,100 |
| 2023 | $2,606 +1.2% | $134,100 -0.7% |
| 2022 | $2,576 -5.3% | $135,000 |
| 2021 | $2,720 +1.6% | $135,000 -0.4% |
| 2020 | $2,678 +6% | $135,600 |
| 2019 | $2,526 -0.2% | $135,600 +10% |
| 2018 | $2,532 | $123,300 |
| 2017 | $2,532 +3.3% | $123,300 +4% |
| 2016 | $2,452 | $118,600 |
| 2015 | $2,452 +5.5% | $118,600 +3.5% |
| 2014 | $2,324 | $114,600 |
| 2013 | -- | $114,600 -3.8% |
| 2012 | -- | $119,100 |
| 2011 | -- | $119,100 -7.3% |
| 2010 | -- | $128,500 |
| 2009 | -- | $128,500 |
| 2008 | -- | $128,500 |
| 2007 | -- | $128,500 +6.2% |
| 2006 | -- | $121,000 |
| 2005 | -- | $121,000 +5.4% |
| 2003 | -- | $114,760 +12% |
| 2002 | -- | $102,460 |
| 2001 | -- | $102,460 |
Find assessor info on the county website
Monthly payment
Est. payment
Payment breakdown
Explore the cost of this home by adjusting the details. Changes won't be saved.Climate risks
Neighborhood: 50266
Nearby schools
GreatSchools rating
- 8/10Westridge Elementary SchoolGrades: PK-6Distance: 1.1 mi
- 8/10Indian Hills Junior High SchoolGrades: 7-8Distance: 2.1 mi
- 4/10Valley High SchoolGrades: 10-12Distance: 1.5 mi
Schools provided by the listing agent
- District: West Des Moines
Source: DMMLS. This data may not be complete. We recommend contacting the local school district to confirm school assignments for this home.
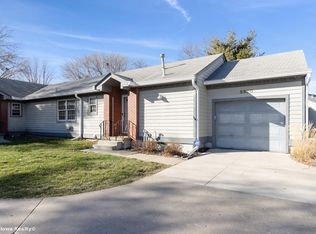
- $170,5002 bd2 ba1.1k sqft5500 Vista Dr, West Des Moines, IA 50266Off Market
- $386,3003 bd3 ba2.2k sqft1213 56th St, West Des Moines, IA 50266Off Market
- $178,4002 bd2 ba1.1k sqft5504 Vista Dr, West Des Moines, IA 50266Off Market
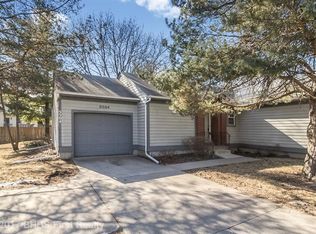
- $333,0004 bd3 ba2.1k sqft1207 56th St, West Des Moines, IA 50266Sold
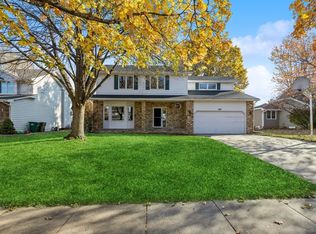
- $337,2003 bd2 ba1.7k sqft1217 56th St, West Des Moines, IA 50266Off Market
- $176,4002 bd2 ba1.1k sqft5508 Vista Dr, West Des Moines, IA 50266Off Market
- $368,4003 bd2 ba1.8k sqft5409 Center St, West Des Moines, IA 50266Off Market
- $385,3004 bd2 ba2.1k sqft5413 Center St, West Des Moines, IA 50266Off Market
A local agent can set up tours, give advice and negotiate with sellers.
Similar homes
- $182,0002 bd2 ba1k sqft8302 Westown Pkwy Unit 2102, West Des Moines, IA 50266For Sale
 MLS ID #746433, Emily Lin, RE/MAX Revolution. DMMLS
 - $182,0002 bd2 ba1.1k sqft1035 68th St Unit 7, West Des Moines, IA 50266For Sale
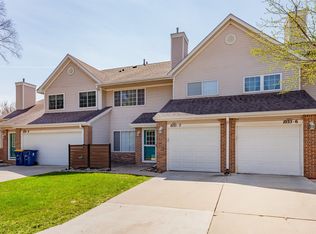 MLS ID #737395, Julie Downing, Spire Real Estate. DMMLS
 - $179,9002 bd2 ba1.2k sqft7425 Wistful Vista Dr Unit 202, West Des Moines, IA 50266For Sale
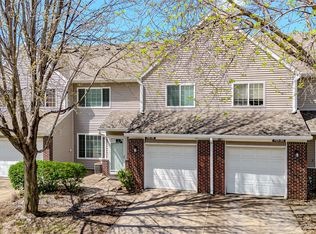 MLS ID #738461, Holly Taylor, RE/MAX Precision. DMMLS
 - $180,0002 bd2 ba1k sqft229 52nd St, West Des Moines, IA 50265For Sale
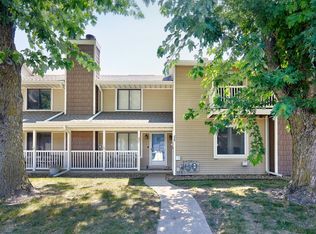 MLS ID #745371, Baldeep Dhingra, Platinum Realty LLC. DMMLS
 - $179,9002 bd2 ba1k sqft8302 Westown Pkwy Unit 5107, West Des Moines, IA 50266For SaleMLS ID #743876, Amanda Jackson, RE/MAX Concepts. DMMLS
- $169,4002 bd2 ba684 sqft4935 Woodland Ave, West Des Moines, IA 50266For Sale
 MLS ID #70390, Jason Mickelson, CENTURY 21 SIGNATURE-Ames. CIBR
 - $185,9002 bd3 ba1.1k sqft1153 S 52nd St Unit 1407, West Des Moines, IA 50265For SaleMLS ID #745919, Betsy Haas-Reineck, LPT Realty, LLC. DMMLS
- $185,0002 bd2 ba1.2k sqft2265 Grand Ave Unit 4, West Des Moines, IA 50265For SaleMLS ID #743972, Brauckman, Latrice, Realty ONE Group Impact. DMMLS
- $135,5002 bd2 ba1.1k sqft4857 Woodland Ave Unit 8, West Des Moines, IA 50266For SaleMLS ID #744718, Aaron Moon, RE/MAX Precision. DMMLS
- $210,0002 bd2 ba1.2k sqft3506 Oak Creek Pl, West Des Moines, IA 50265For SaleMLS ID #746507, Rodney Hillebo, RE/MAX Concepts. DMMLS
- $147,5002 bd2 ba1.1k sqft4849 Woodland Ave Unit 1, West Des Moines, IA 50266For SaleMLS ID #746127, Steve Wiederin, RE/MAX Concepts. DMMLS
- $169,9003 bd2 ba1.1k sqft204 Holiday Cir #26, West Des Moines, IA 50265For SaleMLS ID #744453, Dan Douglas, Agency Iowa. DMMLS
- $190,0002 bd2 ba1.2k sqft2223 Grand Ave Unit 7, West Des Moines, IA 50265For SaleMLS ID #740305, Sue Sutton-Ludwig, RE/MAX Concepts. DMMLS
- $164,9003 bd2 ba1.2k sqft8601 Westown Pkwy Unit 17207, West Des Moines, IA 50266For SaleMLS ID #744599, Jay Elsberry, RE/MAX Precision. DMMLS
- $209,9002 bd2 ba1.3k sqft150 S Prairie View Dr Unit 1112, West Des Moines, IA 50266For SaleMLS ID #69780, Jason Rude, Rude Realty. CIBR
- $220,0002 bd3 ba1.3k sqft1400 S 52nd St Unit 21, West Des Moines, IA 50265For SaleMLS ID #744352, Brett Mote, Realty ONE Group Impact. DMMLS
- $235,0003 bd2 ba1.6k sqft3504 Oak Creek Pl, West Des Moines, IA 50265For SaleMLS ID #746266, Heather Carey, RE/MAX Concepts. DMMLS
- $112,5002 bd2 ba1.1k sqft1100 50th St Unit 2206, West Des Moines, IA 50266For SaleMLS ID #736531, Mindy Blasberg, LPT Realty, LLC. DMMLS
- $174,0002 bd2 ba1k sqft15229 Alpine Dr, Urbandale, IA 50323PendingMLS ID #743526, Jake Escher, RE/MAX Real Estate Center. DMMLS
- $190,0003 bd2 ba1.4k sqft1309 SE University Ave Unit 207, Waukee, IA 50263For SaleMLS ID #746403, Ingrid Williams, RE/MAX Concepts. DMMLS
