Opportunities to own in this small, established townhome community don't come along often! Well-maintained, attractively priced, and situated in a prime West Des Moines location, this home offers features that truly set it apart. For starters, the vaulted great room with its floor-to-ceiling stone fireplace is the centerpiece of this home. Newer laminate wood flooring and stainless steel appliances add nice updates. A bedroom and full bath on the main level offer flexibility, with two additional bedrooms and another full bath upstairs.
Unlike many townhomes, this one also offers a full basement- - providing plenty of storage, valuable storm-shelter space, or the opportunity to finish additional living space to fit your needs.
And here, townhome living doesn't mean giving up your outdoor space. A newer composite deck and pergola overlook a treed backdrop, creating a private spot to relax, entertain, garden, or simply enjoy the outdoors.
Near Valley West Drive and EP True Parkway, the location offers convenient access to I-235, I-80/35 and Highway 5, along with Jordan Creek Town Center, Valley Stadium, shopping, dining and so much more. Don't miss this opportunity- you might not get another like it!
For sale
$235,000
3504 Oak Creek Pl, West Des Moines, IA 50265
3beds
1,653sqft
:
Get pre-qualified$2,053/mo
Townhouse, Condominium
Built in 1986
3,267 Square Feet Lot
$-- Zestimate®
$142/sqft
$380/mo HOA
What's special
Newer laminate wood flooringStainless steel appliances
- 15 days |
- 886 |
- 44 |
Likely to sell faster than
Zillow last checked:
Listing updated:
Listed by:
Heather Carey (515)210-1223,
RE/MAX Concepts
Source: DMMLS,MLS#: 746266 Originating MLS: Des Moines Area Association of REALTORS
Originating MLS: Des Moines Area Association of REALTORSFacts & features
Interior
Bedrooms & bathrooms
- Bedrooms: 3
- Bathrooms: 2
- Full bathrooms: 2
- Main level bedrooms: 1
Heating
- Forced Air, Gas, Natural Gas
Cooling
- Central Air
Appliances
- Included: Dryer, Dishwasher, Microwave, Refrigerator, Stove, Washer
- Laundry: Upper Level
Features
- Dining Area
- Flooring: Carpet
- Basement: Unfinished
- Number of fireplaces: 1
- Fireplace features: Wood Burning
Interior area
- Total structure area: 1,653
- Total interior livable area: 1,653 sqft
Property
Parking
- Total spaces: 2
- Parking features: Attached, Garage, Two Car Garage
- Attached garage spaces: 2
Features
- Levels: One and One Half,Two
- Stories: 2
- Patio & porch: Deck
- Exterior features: Deck
Lot
- Size: 3,267 Square Feet
Details
- Parcel number: 32004127084000
- Zoning: RM
Construction
Type & style
- Home type: Townhouse
- Architectural style: One and One Half Story,Two Story
- Property subtype: Townhouse, Condominium
Materials
- Foundation: Block
- Roof: Asphalt,Shingle
Condition
- Year built: 1986
Utilities & green energy
- Sewer: Public Sewer
- Water: Public
Community & HOA
Community
- Security: Smoke Detector(s)
HOA
- Has HOA: Yes
- Services included: Maintenance Grounds, Maintenance Structure, Snow Removal
- HOA fee: $380 monthly
- HOA name: Jordan Creek HOA
- Second HOA name: PMI
- Second HOA phone: 515-303-1207
Location
- Region: West Des Moines
Financial & listing details
- Price per square foot: $142/sqft
- Tax assessed value: $251,000
- Annual tax amount: $3,677
- Date on market: 7/29/2026
- Listing terms: Cash,Conventional
- Road surface type: Concrete
Estimated market value
Not available
Estimated sales range
Not available
Not available
Price history
| Date | Event | Price |
|---|---|---|
| 7/29/2026 | Listed for sale | $235,000+176.5%$142/sqft |
Source:  DMMLS #746266 Report a problem DMMLS #746266 Report a problem | ||
| 8/17/1988 | Sold | $85,000$51/sqft |
Source: Agent Provided Report a problem | ||
Public tax history
| Year | Property taxes | Tax assessment |
|---|---|---|
| 2025 | $3,236 -1.1% | $251,000 +12.1% |
| 2024 | $3,272 -3.1% | $223,900 |
| 2023 | $3,376 +1.3% | $223,900 +21.9% |
| 2022 | $3,334 +10.2% | $183,700 |
| 2021 | $3,026 +1.7% | $183,700 +15.2% |
| 2020 | $2,976 +2.8% | $159,500 |
| 2019 | $2,894 -0.1% | $159,500 +6.5% |
| 2018 | $2,896 | $149,800 |
| 2017 | $2,896 +5.9% | $149,800 +6.3% |
| 2016 | $2,734 | $140,900 |
| 2015 | $2,734 +0.7% | $140,900 -1.3% |
| 2014 | $2,716 | $142,800 |
| 2013 | -- | $142,800 -6.7% |
| 2012 | -- | $153,000 |
| 2011 | -- | $153,000 -2.9% |
| 2010 | -- | $157,600 |
| 2009 | -- | $157,600 -2.1% |
| 2008 | -- | $161,000 |
| 2007 | -- | $161,000 +14.9% |
| 2006 | -- | $140,100 |
| 2005 | -- | $140,100 +2.9% |
| 2003 | -- | $136,120 +12% |
| 2002 | -- | $121,530 |
| 2001 | -- | $121,530 |
Find assessor info on the county website
Monthly payment
Est. payment
Payment breakdown
Explore the cost of this home by adjusting the details. Changes won't be saved.Climate risks
Neighborhood: 50265
Nearby schools
GreatSchools rating
- 3/10Western Hills Elementary SchoolGrades: PK-6Distance: 0.5 mi
- 6/10Valley SouthwoodsGrades: 9Distance: 0.6 mi
- 4/10Valley High SchoolGrades: 10-12Distance: 1.2 mi
Schools provided by the listing agent
- District: West Des Moines
Source: DMMLS. This data may not be complete. We recommend contacting the local school district to confirm school assignments for this home.
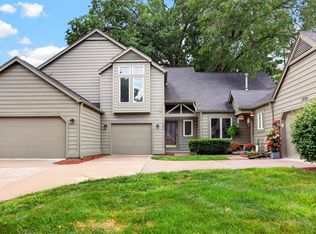
- $210,0002 bd2 ba1.2k sqft3506 Oak Creek Pl, West Des Moines, IA 50265For Sale
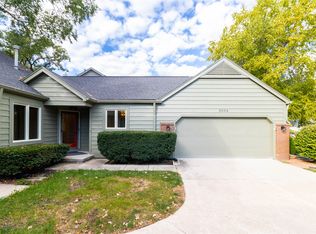
- $255,0002 bd2 ba1.3k sqft3508 Oak Creek Pl, West Des Moines, IA 50265Sold
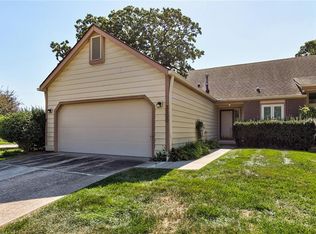
- $239,6003 bd2 ba1.3k sqft3500 Oak Creek Pl, West Des Moines, IA 50265Off Market
- $259,5002 bd2 ba1.4k sqft3514 Oak Creek Pl, West Des Moines, IA 50265Off Market
- $247,3002 bd2 ba1.4k sqft3516 Oak Creek Pl, West Des Moines, IA 50265Off Market
- $248,1002 bd3 ba1.4k sqft3600 Oak Creek Pl, West Des Moines, IA 50265Off Market
- $204,6002 bd1 ba1.2k sqft3602 Oak Creek Pl, West Des Moines, IA 50265Off Market
- $220,0002 bd3 ba1.2k sqft3503 Oak Creek Pl, West Des Moines, IA 50265Sold
A local agent can set up tours, give advice and negotiate with sellers.
Similar homes
- $210,0002 bd2 ba1.2k sqft3506 Oak Creek Pl, West Des Moines, IA 50265For SaleMLS ID #746507, Rodney Hillebo, RE/MAX Concepts. DMMLS
- $235,0003 bd2 ba1.4k sqft4425 Mills Civic Pkwy Unit 1201, West Des Moines, IA 50265For Sale
 MLS ID #745134, Tiffany Gladfelter, RE/MAX Concepts. DMMLS
 - $234,9003 bd2 ba1.4k sqft4425 Mills Civic Pkwy Unit 601, West Des Moines, IA 50265For Sale
 MLS ID #744911, Tony Muse, RE/MAX Precision. DMMLS
 - $228,9002 bd2 ba1.2k sqft495 S 51st St Unit 6, West Des Moines, IA 50265For Sale
 MLS ID #746741, Megan Hill Mitchum, Century 21 Signature. DMMLS
 - $249,9003 bd2 ba953 sqft131 S 52nd St, West Des Moines, IA 50265For SaleMLS ID #746310, Chris Moore, RE/MAX Concepts. DMMLS
- $220,0002 bd3 ba1.3k sqft1400 S 52nd St Unit 21, West Des Moines, IA 50265For SaleMLS ID #744352, Brett Mote, Realty ONE Group Impact. DMMLS
- $262,5004 bd2 ba1.2k sqft1141 19th St, West Des Moines, IA 50265For SaleMLS ID #743332, Jenny Farrell, RE/MAX Concepts. DMMLS
- $185,0002 bd2 ba1.2k sqft2265 Grand Ave Unit 4, West Des Moines, IA 50265For SaleMLS ID #743972, Brauckman, Latrice, Realty ONE Group Impact. DMMLS
- $225,0003 bd2 ba1.4k sqft900 67th St Unit 301, West Des Moines, IA 50266For SaleMLS ID #742484, Kate Anderson, RE/MAX Concepts. DMMLS
- $189,0002 bd2 ba1.2k sqft2217 Grand Ave Unit 6, West Des Moines, IA 50265For SaleMLS ID #740501, Dustin Rankin, RE/MAX Precision. DMMLS
- $185,9002 bd3 ba1.1k sqft1153 S 52nd St Unit 1407, West Des Moines, IA 50265For SaleMLS ID #745919, Betsy Haas-Reineck, LPT Realty, LLC. DMMLS
- $215,0002 bd2 ba1.2k sqft7425 Wistful Vista Dr Unit 305, West Des Moines, IA 50266For SaleMLS ID #746666, Kasey Kliegl, RE/MAX Concepts. DMMLS
- $180,0002 bd2 ba1k sqft229 52nd St, West Des Moines, IA 50265For SaleMLS ID #745371, Baldeep Dhingra, Platinum Realty LLC. DMMLS
- $349,9993 bd2 ba1.7k sqft717 41st St, West Des Moines, IA 50265For SaleMLS ID #746428, Dan Rozga, RE/MAX Concepts. DMMLS
- $295,0003 bd3 ba1.2k sqft5100 Tamara Ln, West Des Moines, IA 50265For SaleMLS ID #745826, Aubrie Doyle, RE/MAX Results. DMMLS
- $329,0004 bd3 ba1.6k sqft501 39th St, West Des Moines, IA 50265For SaleMLS ID #741553, Carol Lunde, Keller Williams Realty GDM. DMMLS
- $344,9003 bd3 ba1.7k sqft2804 Locust St, West Des Moines, IA 50265For SaleMLS ID #744523, Johanna Hayes, Boutique Real Estate. DMMLS
- $229,9002 bd3 ba1.2k sqft2428 81st Cir, Urbandale, IA 50322For SaleMLS ID #735310, Megan Hill Mitchum, Century 21 Signature. DMMLS
- $199,0002 bd2 ba1.3k sqft8610 Ep True Pkwy Unit 5008, West Des Moines, IA 50266For SaleMLS ID #746479, Tawnia Martin, Moeckl Realty LLC. DMMLS
- $335,9004 bd3 ba2.1k sqft805 Valley West Dr, West Des Moines, IA 50265For SaleMLS ID #743227, Matt Young, Keller Williams Realty GDM. DMMLS
