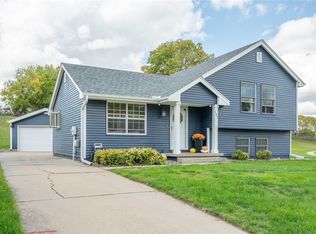
Welcome home to this charming, move-in-ready split-level home nestled on a quiet cul-de-sac in the heart of West Des Moines! Whether you're purchasing your first home or looking to downsize, this home offers the perfect combination of comfort, convenience, and value.
The bright main level features a welcoming living room filled with natural light and a functional kitchen with ample cabinet space and plenty of room for everyday living. The finished lower level provides additional living space that's perfect for a family room, home office, workout area, or playroom, along with a fourth non-conforming bedroom or flexible bonus space.
Step outside to enjoy the spacious, fully fenced backyard with a large deck?perfect for grilling, entertaining, or relaxing. A newer roof offers added peace of mind, and the seller is including a one-year home warranty.
Conveniently located just minutes from parks, shopping, restaurants, schools, and interstate access, this home offers an excellent opportunity for first-time buyers or anyone looking for affordable living in West Des Moines.
Pending
Price cut: $4.9K (9/4)
$245,000
131 S 52nd St, West Des Moines, IA 50265
3beds
953sqft
Single Family Residence
Built in 1991
8,755 Square Feet Lot
$240,300 Zestimate®
$257/sqft
$-- HOA
What's special
Newer roofSpacious fully fenced backyardQuiet cul-de-sacBright main level
- 26 days
- 78
- 5
Likely to sell faster than
Zillow last checked:
Listing updated:
Listed by:
Chris Moore (515)554-4549,
RE/MAX Concepts,
Cameron Campos 515-778-5345,
RE/MAX Concepts
Source: DMMLS,MLS#: 746310 Originating MLS: Des Moines Area Association of REALTORS
Originating MLS: Des Moines Area Association of REALTORSFacts & features
Interior
Bedrooms & bathrooms
- Bedrooms: 3
- Bathrooms: 2
- Full bathrooms: 1
- 1/2 bathrooms: 1
- Main level bedrooms: 3
Heating
- Forced Air, Gas, Natural Gas
Cooling
- Central Air
Appliances
- Included: Dryer, Microwave, Refrigerator, Stove, Washer
Features
- Eat-in Kitchen
- Flooring: Carpet
- Basement: Partial
Interior area
- Total structure area: 953
- Total interior livable area: 953 sqft
- Finished area below ground: 395
Property
Features
- Levels: Multi/Split
- Patio & porch: Deck
- Exterior features: Deck
- Fencing: Wood
Lot
- Size: 8,755 Square Feet
- Dimensions: 55 x 159
- Features: Rectangular Lot
Details
- Parcel number: 32004116812000
- Zoning: Res
Construction
Type & style
- Home type: SingleFamily
- Architectural style: Split-Foyer
- Property subtype: Single Family Residence
Materials
- Foundation: Poured
- Roof: Asphalt,Shingle
Condition
- Year built: 1991
Utilities & green energy
- Sewer: Public Sewer
- Water: Public
Community & HOA
HOA
- Has HOA: No
Location
- Region: West Des Moines
Financial & listing details
- Price per square foot: $257/sqft
- Tax assessed value: $264,000
- Annual tax amount: $4,106
- Date on market: 7/30/2026
- Cumulative days on market: 78 days
- Listing terms: Cash,Conventional
- Road surface type: Concrete
Estimated market value
$240,300
$228,000 - $252,000
$1,721/mo
Price history
| Date | Event | Price |
|---|---|---|
| 9/21/2026 | Pending sale | $245,000$257/sqft |
Source:  DMMLS #746310 Report a problem DMMLS #746310 Report a problem | ||
| 9/4/2026 | Price change | $245,000-2%$257/sqft |
Source: DMMLS #746310 Report a problem | ||
| 7/30/2026 | Listed for sale | $249,900+23.1%$262/sqft |
Source: DMMLS #746310 Report a problem | ||
| 1/7/2022 | Sold | $203,000+35.3%$213/sqft |
Source: Public Record Report a problem | ||
| 5/4/2010 | Listing removed | $150,000+2.4%$157/sqft |
Source: Homes & Land #331832 Report a problem | ||
| 10/10/2008 | Sold | $146,500-2.3%$154/sqft |
Source: DMMLS #331832 Report a problem | ||
| 8/23/2008 | Price change | $150,000-3.2%$157/sqft |
Source: Listhub #331832 Report a problem | ||
| 7/15/2008 | Listed for sale | $155,000+22.5%$163/sqft |
Source: Listhub #331832 Report a problem | ||
| 10/24/2002 | Sold | $126,500$133/sqft |
Source: Public Record Report a problem | ||
Public tax history
| Year | Property taxes | Tax assessment |
|---|---|---|
| 2025 | $3,932 +2.1% | $264,000 +8.7% |
| 2024 | $3,850 +2.2% | $242,900 |
| 2023 | $3,768 +6.1% | $242,900 +24.5% |
| 2022 | $3,552 +1.7% | $195,100 |
| 2021 | $3,494 +1.7% | $195,100 +6.7% |
| 2020 | $3,436 +6.4% | $182,800 |
| 2019 | $3,230 -0.1% | $182,800 +10% |
| 2018 | $3,234 | $166,200 |
| 2017 | $3,234 +9.6% | $166,200 +9.8% |
| 2016 | $2,950 | $151,400 |
| 2015 | $2,950 +10.3% | $151,400 +7.5% |
| 2014 | $2,674 | $140,800 |
| 2013 | -- | $140,800 -0.1% |
| 2012 | -- | $141,000 |
| 2011 | -- | $141,000 -3% |
| 2010 | -- | $145,400 |
| 2009 | -- | $145,400 +5% |
| 2008 | -- | $138,500 +3.8% |
| 2007 | -- | $133,400 +1.4% |
| 2006 | -- | $131,600 |
| 2005 | -- | $131,600 +8% |
| 2003 | -- | $121,820 +14.8% |
| 2002 | -- | $106,090 |
| 2001 | -- | $106,090 |
Find assessor info on the county website
Monthly payment
Est. payment
Payment breakdown
Explore the cost of this home by adjusting the details. Changes won't be saved.Climate risks
Neighborhood: 50265
Nearby schools
Schools provided by the listing agent
- District: West Des Moines
Source: DMMLS. This data may not be complete. We recommend contacting the local school district to confirm school assignments for this home.
Similar homes
- $244,9003 bd2 ba788 sqft1451 20th St, West Des Moines, IA 50265For Sale
 MLS ID #749257, Bryan Claude, WB Realty Company. DMMLS
 - $212,0002 bd2 ba1.3k sqft150 S Prairie View Dr Unit 804, West Des Moines, IA 50266For Sale
 MLS ID #750626, Alicia Nadeau, RE/MAX Precision. DMMLS
 - $329,9003 bd2 ba1.2k sqft143 52nd St, West Des Moines, IA 50265For Sale
 MLS ID #750513, Cathy Stevermer, RE/MAX Precision. DMMLS
 - $295,0003 bd3 ba1.2k sqft5100 Tamara Ln, West Des Moines, IA 50265For Sale
 MLS ID #745826, Aubrie Doyle, RE/MAX Results. DMMLS
 - $209,9002 bd2 ba1.3k sqft150 S Prairie View Dr Unit 1112, West Des Moines, IA 50266For Sale
 MLS ID #69780, Jason Rude, Rude Realty. CIBR
