Location, updates, and a backyard you'll love! This beautiful two-story home is ideally located in West Des Moines, close to Jordan Creek Town Center and walking distance to many restaurants! Inside you'll find a beautiful KITCHEN UPDATED IN 2021 with quartz counters and newer cabinets! There's an addition on the back of the home that offers an extra living room, and a MUDROOM to the ATTACHED GARAGE (this area is not included in the listed SF!). Outside, enjoy a LARGE FENCED BACKYARD, perfect situation for pets or a swingset! The field behind the house allows for no backyard neighbor staring directly towards your home. There are 3 bedrooms upstairs and a 4th non-conforming room in the finished basement. Enjoy 3 living room spaces, bright and sunny rooms with the skylights, and a perfect location in WDM schools!
All information obtained from seller and public record.
For sale
Price cut: $10.1K (10/12)
$329,900
143 52nd St, West Des Moines, IA 50265
3beds
1,274sqft
Single Family Residence
Built in 1991
10,367 Square Feet Lot
$-- Zestimate®
$259/sqft
$-- HOA
What's special
Quartz countersLarge fenced backyardNewer cabinets
- 9 days
- 449
- 23
Zillow last checked:
Listing updated:
Listed by:
Cathy Stevermer (515)480-5132,
RE/MAX Precision
Source: DMMLS,MLS#: 750513 Originating MLS: Des Moines Area Association of REALTORS
Originating MLS: Des Moines Area Association of REALTORSFacts & features
Interior
Bedrooms & bathrooms
- Bedrooms: 3
- Bathrooms: 2
- Full bathrooms: 1
- 1/2 bathrooms: 1
Heating
- Forced Air, Gas, Natural Gas
Cooling
- Central Air
Appliances
- Included: Dryer, Dishwasher, Microwave, Refrigerator, Stove, Washer
Features
- Dining Area, Separate/Formal Dining Room, Eat-in Kitchen
- Basement: Finished
Interior area
- Total structure area: 1,274
- Total interior livable area: 1,274 sqft
- Finished area below ground: 400
Property
Parking
- Total spaces: 2
- Parking features: Attached, Garage, Two Car Garage
- Attached garage spaces: 2
Features
- Levels: Two
- Stories: 2
Lot
- Size: 10,367 Square Feet
- Features: Rectangular Lot
Details
- Parcel number: 32004116802001
- Zoning: R
Construction
Type & style
- Home type: SingleFamily
- Architectural style: Two Story,Traditional
- Property subtype: Single Family Residence
Materials
- Wood Siding
- Foundation: Poured
- Roof: Asphalt,Shingle
Condition
- Resale
- New construction: No
- Year built: 1991
Utilities & green energy
- Sewer: Public Sewer
- Water: Public
Community & HOA
HOA
- Has HOA: No
Location
- Region: West Des Moines
Financial & listing details
- Price per square foot: $259/sqft
- Tax assessed value: $278,400
- Annual tax amount: $4,230
- Date on market: 10/2/2026
- Cumulative days on market: 13 days
- Listing terms: Cash,Conventional,FHA,VA Loan
- Road surface type: Concrete
Estimated market value
Not available
Estimated sales range
Not available
Not available
Price history
| Date | Event | Price |
|---|---|---|
| 10/12/2026 | Price change | $329,900-3%$259/sqft |
Source:  DMMLS #750513 Report a problem DMMLS #750513 Report a problem | ||
| 10/5/2026 | Listed for sale | $340,000+140.3%$267/sqft |
Source: DMMLS #750513 Report a problem | ||
| 8/26/2002 | Sold | $141,500+23.6%$111/sqft |
Source: Public Record Report a problem | ||
| 8/17/1998 | Sold | $114,500$90/sqft |
Source: Public Record Report a problem | ||
Public tax history
| Year | Property taxes | Tax assessment |
|---|---|---|
| 2025 | $3,994 +2.2% | $278,400 +8.3% |
| 2024 | $3,908 +2.5% | $257,000 |
| 2023 | $3,812 +1.2% | $257,000 +24.6% |
| 2022 | $3,766 +1.9% | $206,300 |
| 2021 | $3,694 +1.7% | $206,300 +7% |
| 2020 | $3,634 +7.3% | $192,800 |
| 2019 | $3,388 -0.1% | $192,800 +10.9% |
| 2018 | $3,392 | $173,900 |
| 2017 | $3,392 +10.1% | $173,900 +10.3% |
| 2016 | $3,080 | $157,700 |
| 2015 | $3,080 +6.1% | $157,700 +3.8% |
| 2014 | $2,902 | $152,000 |
| 2013 | -- | $152,000 -0.2% |
| 2012 | -- | $152,300 |
| 2011 | -- | $152,300 +0.2% |
| 2010 | -- | $152,000 |
| 2009 | -- | $152,000 +5% |
| 2008 | -- | $144,800 |
| 2007 | -- | $144,800 +1.9% |
| 2006 | -- | $142,100 |
| 2005 | -- | $142,100 +7.9% |
| 2003 | -- | $131,720 +17.1% |
| 2002 | -- | $112,480 |
| 2001 | -- | $112,480 |
Find assessor info on the county website
Monthly payment
Est. payment
Payment breakdown
Explore the cost of this home by adjusting the details. Changes won't be saved.Climate risks
Neighborhood: 50265
Nearby schools
Schools provided by the listing agent
- District: West Des Moines
Source: DMMLS. This data may not be complete. We recommend contacting the local school district to confirm school assignments for this home.

Similar homes
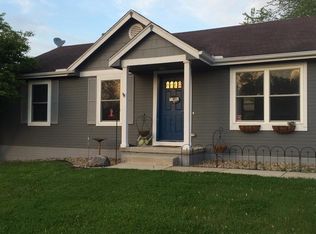
- $339,9903 bd3 ba1.4k sqft4809 Tamara Ln, West Des Moines, IA 50265For Sale
 MLS ID #749185, Christopher Petersen, LPT Realty, LLC. DMMLS
 - $295,0003 bd3 ba1.2k sqft5100 Tamara Ln, West Des Moines, IA 50265For Sale
 MLS ID #745826, Aubrie Doyle, RE/MAX Results. DMMLS
 - $334,9003 bd3 ba1.5k sqft1032 S 50th Pl, West Des Moines, IA 50265For Sale
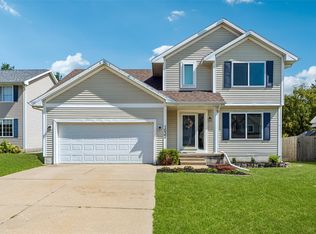 MLS ID #749131, SAATCHI KALRA, Iowa Realty Mills Crossing. DMMLS
 - $344,9004 bd4 ba1.4k sqft5008 Wistful Vista Dr, West Des Moines, IA 50265For Sale
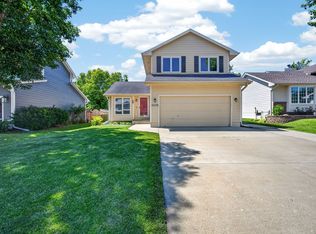 MLS ID #743765, Dev Tharp, RE/MAX Precision. DMMLS
 - $330,0003 bd3 ba1.3k sqft1607 Rio Valley Dr, Clive, IA 50325For Sale
 MLS ID #71473, Ryan Rohlf, Keller Williams Legacy Group. CIBR
