Every home has a next chapter, and yours could begin at 1607 Rio Valley Dr in Clive, Iowa. Set on a corner lot with a large, privacy-fenced yard, this inviting split-foyer home puts outdoor adventure close to home, with a park just down the block and a Greenbelt Trail entrance only a few homes away. Picture summer evenings entertaining on the deck, relaxed mornings in the spacious main-floor living area and game nights downstairs by the wet bar.
Three spacious bedrooms, 2.5 baths and just under 2,000 square feet of finished space offer room to gather and unwind. The finished walkout basement features daylight windows, new flooring, a half bath and a large second living area ready for movie nights, a rec room or hosting friends. A two-car attached tuckunder garage adds everyday convenience.
Major improvements are already complete: appliances, roof, gutters and garage door in 2022; furnace, AC, windows and siding in 2023; and a privacy fence in 2024. Available only due to relocation, this home pairs welcoming spaces and extensive updates with a great Clive location. Come imagine the memories you'll make here.
For sale
$330,000
1607 Rio Valley Dr, Clive, IA 50325
3beds
1,395sqft
Single Family Residence, Residential
Built in 1975
0.27 Acres Lot
$-- Zestimate®
$237/sqft
$-- HOA
What's special
Wet barFinished walkout basementInviting split-foyer homeHalf bathNew flooringCorner lotThree spacious bedrooms
- 19 hours
- 255
- 13
Zillow last checked:
Listing updated:
Listed by:
Ryan Rohlf 515-442-0625,
Keller Williams Legacy Group
Source: CIBR,MLS#: 71473
Facts & features
Interior
Bedrooms & bathrooms
- Bedrooms: 3
- Bathrooms: 3
- Full bathrooms: 1
- 3/4 bathrooms: 1
- 1/2 bathrooms: 1
Heating
- Forced Air, Natural Gas
Cooling
- Central Air
Appliances
- Included: Dishwasher, Dryer, Microwave, Range, Refrigerator, Washer
Features
- Wet Bar, Ceiling Fan(s)
- Flooring: Luxury Vinyl, Vinyl, Carpet
- Basement: Daylight
- Has fireplace: Yes
Interior area
- Total structure area: 1,395
- Total interior livable area: 1,395 sqft
- Finished area above ground: 1,395
- Finished area below ground: 580
Video & virtual tour
Property
Parking
- Parking features: Garage
- Has garage: Yes
Features
- Fencing: Fenced
Lot
- Size: 0.27 Acres
Details
- Parcel number: 29100555003104
- Zoning: Res
- Special conditions: Standard
Construction
Type & style
- Home type: SingleFamily
- Property subtype: Single Family Residence, Residential
Materials
- Brick
- Foundation: Block
Condition
- Year built: 1975
Utilities & green energy
- Sewer: Public Sewer
- Water: Public
Community & HOA
HOA
- Has HOA: No
Location
- Region: Clive
Financial & listing details
- Price per square foot: $237/sqft
- Tax assessed value: $284,100
- Annual tax amount: $3,848
- Date on market: 10/7/2026
- Road surface type: Hard Surface
Estimated market value
Not available
Estimated sales range
Not available
Not available
Price history
| Date | Event | Price |
|---|---|---|
| 10/7/2026 | Listed for sale | $330,000+54.2%$237/sqft |
Source:  DMMLS #750684 Report a problem DMMLS #750684 Report a problem | ||
| 3/31/2021 | Sold | $214,000-0.5%$153/sqft |
Source: DMMLS #621524 Report a problem | ||
| 3/8/2021 | Pending sale | $215,000$154/sqft |
Source: DMMLS #621524 Report a problem | ||
Public tax history
| Year | Property taxes | Tax assessment |
|---|---|---|
| 2025 | $3,848 +2.2% | $284,100 +10.5% |
| 2024 | $3,764 -1.9% | $257,100 |
| 2023 | $3,836 +1.2% | $257,100 +20.4% |
| 2022 | $3,790 +4.5% | $213,600 |
| 2021 | $3,628 +1.7% | $213,600 +7.9% |
| 2020 | $3,568 +8.1% | $198,000 |
| 2019 | $3,302 +2.2% | $198,000 +11.5% |
| 2018 | $3,232 | $177,500 |
| 2017 | $3,232 +9% | $177,500 +8.5% |
| 2016 | $2,964 | $163,600 |
| 2015 | $2,964 +9.4% | $163,600 +6% |
| 2014 | $2,710 | $154,400 |
| 2013 | -- | $154,400 -0.3% |
| 2012 | -- | $154,800 |
| 2011 | -- | $154,800 -2% |
| 2010 | -- | $158,000 |
| 2009 | -- | $158,000 -1.3% |
| 2008 | -- | $160,000 |
| 2007 | -- | $160,000 +6% |
| 2006 | -- | $150,900 |
| 2005 | -- | $150,900 +8.7% |
| 2003 | -- | $138,820 +11.4% |
| 2002 | -- | $124,570 |
| 2001 | -- | $124,570 |
Find assessor info on the county website
Monthly payment
Est. payment
Payment breakdown
Explore the cost of this home by adjusting the details. Changes won't be saved.Climate risks
Neighborhood: 50325
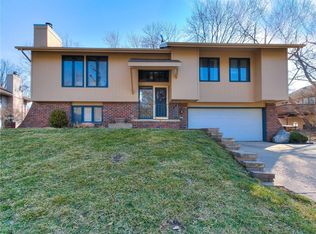
Similar homes
- $359,9903 bd3 ba1.7k sqft10066 NW 100th Pl, Clive, IA 50325For Sale
 MLS ID #750269, Beth Cochran, Agency Iowa. DMMLS
 - $339,0004 bd3 ba1.3k sqft1679 NW 99th St, Clive, IA 50325For Sale
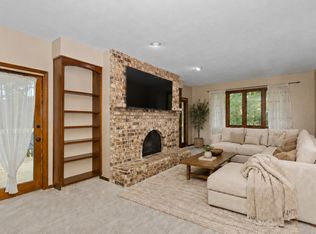 MLS ID #748486, Ingrid Williams, RE/MAX Concepts. DMMLS
 - $369,9003 bd2 ba1.7k sqft1800 NW 99th Ct, Clive, IA 50325For Sale
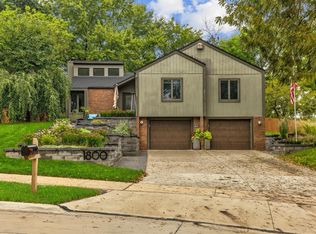 MLS ID #749864, Matt Klein, RE/MAX Concepts. DMMLS
 - $299,9003 bd3 ba1.2k sqft1737 19th Pl, West Des Moines, IA 50265For Sale
 MLS ID #750521, Trista Wilson, Zealty Home Advisors. DMMLS
