Welcome to this fantastic West Des Moines two-story home tucked away on a quiet cul-de-sac in the Westridge Elementary School District, just blocks from Jordan Creek Mall, shopping, dining, trails - all that you could dream of.
Set in an established neighborhood with mature trees and beautiful landscaping, this well-maintained home offers space, comfort, and great potential. With 1,767 square feet, three bedrooms, and three bathrooms, there is plenty of room to spread out.
The spacious primary suite is a true highlight, featuring a cozy window seat, large walk-in closet, and private en suite bath. Two additional bedrooms are generously sized as well. The main floor offers a great kitchen with plenty of storage, a comfortable eat-in dining area, and a formal dining room for holidays, hosting, or truly anything.
The newly finished lower-level space adds flexibility and would make a great family room, home office, workout area, or playroom, complete with daylight windows. Outside, enjoy the shaded backyard, multi-level deck, mature landscaping, and peaceful small pond.
The upstairs carpet does need attention, but that gives the next owner a chance to choose flooring that fits their own style. With its location, layout, and beautiful backyard setting, this home is a great opportunity in the heart of West Des Moines.
For sale
$339,900
373 58th Ct, West Des Moines, IA 50266
3beds
1,767sqft
:
Get pre-qualified$2,282/mo
Single Family Residence
Built in 1993
7,492 Square Feet Lot
$332,500 Zestimate®
$192/sqft
$-- HOA
What's special
Formal dining roomPeaceful small pondNewly finished lower-level spaceSpacious primary suiteShaded backyardBeautiful landscapingMature landscaping
- 1 day |
- 444 |
- 21 |
Zillow last checked:
Listing updated:
Listed by:
M. Beth Van Zee (515)556-2310,
LPT Realty, LLC
Source: DMMLS,MLS#: 745749 Originating MLS: Des Moines Area Association of REALTORS
Originating MLS: Des Moines Area Association of REALTORSFacts & features
Interior
Bedrooms & bathrooms
- Bedrooms: 3
- Bathrooms: 3
- Full bathrooms: 1
- 3/4 bathrooms: 1
- 1/2 bathrooms: 1
Heating
- Forced Air, Gas, Natural Gas
Cooling
- Central Air
Appliances
- Included: Dryer, Dishwasher, Microwave, Refrigerator, Stove, Washer
Features
- Separate/Formal Dining Room, Eat-in Kitchen, Window Treatments
- Flooring: Carpet, Tile
- Basement: Daylight,Finished,Partially Finished
- Number of fireplaces: 1
Interior area
- Total structure area: 1,767
- Total interior livable area: 1,767 sqft
- Finished area below ground: 225
Property
Parking
- Total spaces: 2
- Parking features: Attached, Garage, Two Car Garage
- Attached garage spaces: 2
Features
- Levels: Two
- Stories: 2
- Patio & porch: Deck
- Exterior features: Deck
Lot
- Size: 7,492 Square Feet
- Dimensions: 60 x 125
- Features: Pond on Lot
Details
- Parcel number: 32002826197747
- Zoning: R
Construction
Type & style
- Home type: SingleFamily
- Architectural style: Two Story
- Property subtype: Single Family Residence
Materials
- Vinyl Siding
- Foundation: Poured
- Roof: Asphalt,Shingle
Condition
- Year built: 1993
Utilities & green energy
- Sewer: Public Sewer
- Water: Public
Community & HOA
HOA
- Has HOA: No
Location
- Region: West Des Moines
Financial & listing details
- Price per square foot: $192/sqft
- Tax assessed value: $327,500
- Annual tax amount: $4,976
- Date on market: 7/21/2026
- Cumulative days on market: 2 days
- Listing terms: Cash,Conventional,FHA,VA Loan
- Road surface type: Concrete
Estimated market value
$332,500
$316,000 - $349,000
$2,271/mo
Price history
| Date | Event | Price |
|---|---|---|
| 7/22/2026 | Listed for sale | $339,900+36%$192/sqft |
Source:  DMMLS #745749 Report a problem DMMLS #745749 Report a problem | ||
| 6/18/2019 | Sold | $250,000$141/sqft |
Source: DMMLS #580873 Report a problem | ||
| 4/26/2019 | Listed for sale | $250,000+39.3%$141/sqft |
Source: Iowa Realty #580873 Report a problem | ||
| 9/25/2003 | Sold | $179,500$102/sqft |
Source: Public Record Report a problem | ||
Public tax history
| Year | Property taxes | Tax assessment |
|---|---|---|
| 2025 | $4,926 +2.1% | $327,500 +7.6% |
| 2024 | $4,824 +0.5% | $304,400 |
| 2023 | $4,802 +1.2% | $304,400 +22.4% |
| 2022 | $4,746 +1.6% | $248,700 |
| 2021 | $4,670 +1.5% | $248,700 +6.8% |
| 2020 | $4,600 +6% | $232,900 |
| 2019 | $4,338 -0.5% | $232,900 +5.7% |
| 2018 | $4,360 +0.4% | $220,300 |
| 2017 | $4,344 +11.2% | $220,300 +11.4% |
| 2016 | $3,908 | $197,700 |
| 2015 | $3,908 +6.8% | $197,700 +4.9% |
| 2014 | $3,660 | $188,400 |
| 2013 | -- | $188,400 -0.6% |
| 2012 | -- | $189,600 |
| 2011 | -- | $189,600 +0.5% |
| 2010 | -- | $188,700 |
| 2009 | -- | $188,700 |
| 2008 | -- | $188,700 |
| 2007 | -- | $188,700 +4.7% |
| 2006 | -- | $180,200 +1.9% |
| 2005 | -- | $176,900 +5.2% |
| 2003 | -- | $168,150 +15.1% |
| 2002 | -- | $146,120 |
| 2001 | -- | $146,120 |
Find assessor info on the county website
Monthly payment
Est. payment
Payment breakdown
Explore the cost of this home by adjusting the details. Changes won't be saved.Climate risks
Neighborhood: 50266
Nearby schools
GreatSchools rating
- 8/10Westridge Elementary SchoolGrades: PK-6Distance: 0.3 mi
- 6/10Valley SouthwoodsGrades: 9Distance: 1.8 mi
- 4/10Valley High SchoolGrades: 10-12Distance: 1.9 mi
Schools provided by the listing agent
- District: West Des Moines
Source: DMMLS. This data may not be complete. We recommend contacting the local school district to confirm school assignments for this home.
- $372,0004 bd2 ba2.1k sqft359 58th Ct, West Des Moines, IA 50266Off Market
- $314,8003 bd3 ba1.4k sqft387 58th Ct, West Des Moines, IA 50266Off Market
- $330,9003 bd2 ba1.8k sqft345 58th Ct, West Des Moines, IA 50266Off Market
- $375,9004 bd2 ba2.1k sqft380 57th Ct, West Des Moines, IA 50266Off Market
- $386,7004 bd2 ba2.3k sqft396 57th Ct, West Des Moines, IA 50266Off Market
- $382,6004 bd2 ba2.1k sqft364 57th Ct, West Des Moines, IA 50266Off Market
- $346,2003 bd2 ba1.8k sqft331 58th Ct, West Des Moines, IA 50266Off Market
- $300,7003 bd2 ba1.4k sqft372 58th Ct, West Des Moines, IA 50266Off Market
A local agent can set up tours, give advice and negotiate with sellers.
Similar homes
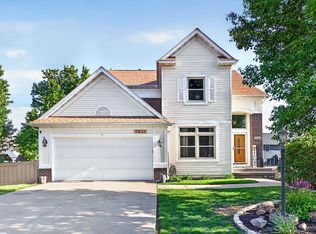
- $384,9904 bd4 ba1.9k sqft7422 Dakota Cir, West Des Moines, IA 50266For Sale
 MLS ID #741319, Ashley Clark, RE/MAX Concepts. DMMLS
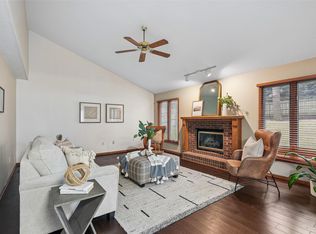
 - $399,9004 bd3 ba2.1k sqft284 58th Ct, West Des Moines, IA 50266For Sale
 MLS ID #735584, Kasey Kliegl, RE/MAX Concepts. DMMLS
 - $389,0004 bd3 ba2.2k sqft1021 58th St, West Des Moines, IA 50266For Sale
 MLS ID #743262, Gabby Fisher, Keller Williams Realty GDM. DMMLS
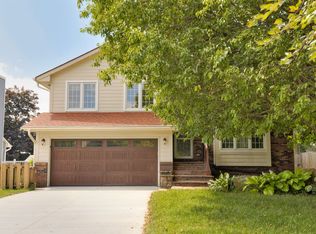
 - $344,9003 bd3 ba1.7k sqft2804 Locust St, West Des Moines, IA 50265For Sale
 MLS ID #744523, Johanna Hayes, Boutique Real Estate. DMMLS
 - $330,0004 bd3 ba1.6k sqft501 39th St, West Des Moines, IA 50265For SaleMLS ID #741553, Carol Lunde, Keller Williams Realty GDM. DMMLS
- $290,0004 bd3 ba1.8k sqft2501 Pleasant St, West Des Moines, IA 50266For SaleMLS ID #744787, Dan Vierling, Iowa Realty Mills Crossing. DMMLS
- $359,9004 bd3 ba2k sqft1622 NW 109th St, Clive, IA 50325For SaleMLS ID #745497, Mike Bonnett, Landmark Brokerage, Inc.. DMMLS
- $275,0003 bd4 ba1.6k sqft6330 Beechtree Dr #10107, West Des Moines, IA 50266For SaleMLS ID #745289, Emina Steward, RE/MAX Real Estate Center. DMMLS
- $339,0003 bd3 ba1.9k sqft1752 NW 101st St, Clive, IA 50325For SaleMLS ID #742095, Rachael Baethke, Real Broker, LLC. DMMLS
- $377,9004 bd4 ba1.7k sqft9305 Red Sunset Dr, West Des Moines, IA 50266For SaleMLS ID #740170, Sydnee Yetmar, RE/MAX Concepts. DMMLS
- $292,5003 bd3 ba1.3k sqft5016 Westwood Dr, West Des Moines, IA 50265For SaleMLS ID #733457, Thomas Payne, Century 21 Signature. DMMLS
- $399,9004 bd4 ba2k sqft3700 SW 34th Pl, Des Moines, IA 50321For SaleMLS ID #745752, Andria Lang, RE/MAX Concepts. DMMLS
- $375,0004 bd2 ba1.6k sqft6427 Franklin Ave, Windsor Heights, IA 50324For SaleMLS ID #745322, Jesse Kern, Keller Williams Legacy Group. DMMLS
- $374,9003 bd3 ba1.3k sqft1995 SE Oxford Dr, Waukee, IA 50263For SaleMLS ID #744926, Jessica Auch, RE/MAX Revolution. DMMLS
- $379,9004 bd4 ba1.4k sqft4473 Tamara Ln, West Des Moines, IA 50265For SaleMLS ID #739249, Daniela Downs, RE/MAX Precision. DMMLS
- $364,9004 bd3 ba1.7k sqft1167 20th Pl, West Des Moines, IA 50265For SaleMLS ID #740101, Lee Scroggins, Iowa Realty Waukee. DMMLS
- $340,0004 bd3 ba1.4k sqft100 SW Hickory Gln, Grimes, IA 50111For SaleMLS ID #744683, Steve Nissly, RE/MAX Concepts. DMMLS
- $449,9003 bd4 ba1.9k sqft4639 Fieldstone Dr, West Des Moines, IA 50265For Sale
 MLS ID #70699, Justin Greenfield, RE/MAX Precision Otter View. CIBR
 - $354,9003 bd3 ba1.9k sqft4432 98th St, Urbandale, IA 50322For SaleMLS ID #739629, Scot Henss, RE/MAX Precision. DMMLS
- $339,0004 bd2 ba1.3k sqft640 SE Cardinal Ln, Waukee, IA 50263For SaleMLS ID #739957, Alexis Schossow, Iowa Realty Beaverdale. DMMLS
