Check out this 2-story walkout in the *heart* of West Des Moines! Minutes away and walkable to Jordan Creek Town Center, Lutheran Church of Hope, and endless entertainment or amenities! This warm and inviting home has 4 bedrooms, 3.5 bathrooms and just over 2,600 square feet of finished living area. The 1st floor features an oversized living room with an incredible stone fireplace, an open-concept kitchen with natural light overlooking the fenced in backyard, and additional formal living/office/dining space. The second floor features a primary suite with en-suite dual sink bathroom and 2 additional bedrooms and full bathroom. The finished lower level has an additional rec room/living space, bedroom, and full bathroom. Situated on a quiet cul-de-sac, you will get neighborhood living with all the conveniences of living in the heart of the suburb. All information obtained from Seller and public records.
Pending
Price cut: $10K (6/19)
$384,990
7422 Dakota Cir, West Des Moines, IA 50266
4beds
1,914sqft
:
Get pre-qualified$2,585/mo
Single Family Residence
Built in 1997
0.28 Acres Lot
$380,400 Zestimate®
$201/sqft
$-- HOA
What's special
Incredible stone fireplaceOpen-concept kitchenFenced in backyardQuiet cul-de-sac
- 10 days |
- 144 |
- 3 |
Zillow last checked:
Listing updated:
Listed by:
Ashley Clark (319)931-5847,
RE/MAX Concepts
Source: DMMLS,MLS#: 741319 Originating MLS: Des Moines Area Association of REALTORS
Originating MLS: Des Moines Area Association of REALTORSFacts & features
Interior
Bedrooms & bathrooms
- Bedrooms: 4
- Bathrooms: 4
- Full bathrooms: 3
- 1/2 bathrooms: 1
Heating
- Natural Gas
Cooling
- Central Air
Appliances
- Included: Cooktop, Dishwasher, Microwave, Refrigerator
- Laundry: Main Level
Features
- Dining Area, Separate/Formal Dining Room, Eat-in Kitchen
- Flooring: Carpet, Tile
- Basement: Partially Finished,Walk-Out Access
- Number of fireplaces: 1
- Fireplace features: Gas Log
Interior area
- Total structure area: 1,914
- Total interior livable area: 1,914 sqft
- Finished area below ground: 700
Property
Parking
- Total spaces: 2
- Parking features: Attached, Garage, Two Car Garage
- Attached garage spaces: 2
Features
- Levels: Two
- Stories: 2
- Patio & porch: Covered, Deck, Patio
- Exterior features: Deck, Patio
- Fencing: Wood
Lot
- Size: 0.28 Acres
- Features: Rectangular Lot, Cul-De-Sac
Details
- Parcel number: 1611278008
- Zoning: R
Construction
Type & style
- Home type: SingleFamily
- Architectural style: Two Story
- Property subtype: Single Family Residence
Materials
- Vinyl Siding
- Roof: Asphalt,Shingle
Condition
- Year built: 1997
Utilities & green energy
- Sewer: Public Sewer
- Water: Public
Community & HOA
HOA
- Has HOA: No
Location
- Region: West Des Moines
Financial & listing details
- Price per square foot: $201/sqft
- Tax assessed value: $371,980
- Annual tax amount: $6,007
- Date on market: 5/21/2026
- Cumulative days on market: 65 days
- Listing terms: Cash,Conventional,FHA,USDA Loan,VA Loan
- Road surface type: Concrete
Estimated market value
$380,400
$361,000 - $399,000
$2,638/mo
Price history
| Date | Event | Price |
|---|---|---|
| 7/28/2026 | Pending sale | $384,990$201/sqft |
Source:  DMMLS #741319 Report a problem DMMLS #741319 Report a problem | ||
| 7/20/2026 | Listed for sale | $384,990$201/sqft |
Source: DMMLS #741319 Report a problem | ||
| 7/10/2026 | Pending sale | $384,990$201/sqft |
Source: DMMLS #741319 Report a problem | ||
| 6/19/2026 | Price change | $384,990-2.5%$201/sqft |
Source: DMMLS #741319 Report a problem | ||
| 6/10/2026 | Price change | $394,990-1.3%$206/sqft |
Source: DMMLS #741319 Report a problem | ||
| 5/21/2026 | Listed for sale | $399,990+19.8%$209/sqft |
Source: DMMLS #741319 Report a problem | ||
| 11/29/2021 | Sold | $333,900+1.2%$174/sqft |
Source: DMMLS #639271 Report a problem | ||
| 10/11/2021 | Pending sale | $329,900$172/sqft |
Source: DMMLS #639271 Report a problem | ||
| 10/8/2021 | Listed for sale | $329,900$172/sqft |
Source: DMMLS #639271 Report a problem | ||
Public tax history
| Year | Property taxes | Tax assessment |
|---|---|---|
| 2025 | $5,840 +2% | $371,980 +2.1% |
| 2024 | $5,724 -4.6% | $364,300 |
| 2023 | $6,002 +13.7% | $364,300 +10.6% |
| 2022 | $5,280 -1.4% | $329,400 +15.5% |
| 2021 | $5,354 +1.9% | $285,290 +3.8% |
| 2020 | $5,252 -2.7% | $274,870 |
| 2019 | $5,396 -0.5% | $274,870 +2.1% |
| 2018 | $5,424 | $269,230 |
| 2017 | $5,424 +20.5% | $269,230 +16.4% |
| 2016 | $4,502 -3% | $231,200 |
| 2015 | $4,640 +6.1% | $231,200 |
| 2014 | $4,374 +6.4% | $231,200 |
| 2013 | $4,112 +0.3% | -- |
| 2012 | $4,098 +4.5% | -- |
| 2011 | $3,922 +2.2% | -- |
| 2010 | $3,836 +1.4% | -- |
| 2009 | $3,784 +12.1% | -- |
| 2008 | $3,376 -5% | -- |
| 2007 | $3,552 | -- |
Find assessor info on the county website
Monthly payment
Est. payment
Payment breakdown
Explore the cost of this home by adjusting the details. Changes won't be saved.Climate risks
Neighborhood: 50266
Nearby schools
GreatSchools rating
- 9/10Brookview Elementary SchoolGrades: K-5Distance: 0.5 mi
- 7/10Waukee South Middle SchoolGrades: 6-7Distance: 2.9 mi
- 5/10Waukee Senior High SchoolGrades: 10-12Distance: 3.2 mi
Schools provided by the listing agent
- District: Waukee
Source: DMMLS. This data may not be complete. We recommend contacting the local school district to confirm school assignments for this home.
- $421,2003 bd3 ba2.7k sqft7502 Dakota Cir, West Des Moines, IA 50266Off Market
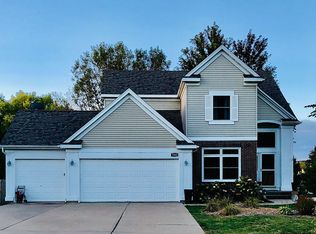
- $442,2004 bd2 ba2.3k sqft7404 Dakota Cir, West Des Moines, IA 50266Off Market
- $420,1004 bd2 ba2.3k sqft7423 Cody Dr, West Des Moines, IA 50266Off Market
- $366,8003 bd2 ba1.9k sqft7503 Cody Dr, West Des Moines, IA 50266Off Market
- $369,9003 bd2 ba1.9k sqft7405 Cody Dr, West Des Moines, IA 50266Off Market
- $435,0004 bd3 ba2.3k sqft7525 Cody Dr, West Des Moines, IA 50266Sold
- $389,6604 bd4 ba2.3k sqft7540 Dakota Cir, West Des Moines, IA 50266Sold
- $423,7003 bd4 ba2.6k sqft7401 Dakota Cir, West Des Moines, IA 50266Off Market
A local agent can set up tours, give advice and negotiate with sellers.
Similar homes
- $379,0004 bd3 ba2k sqft704 76th St, West Des Moines, IA 50266For Sale
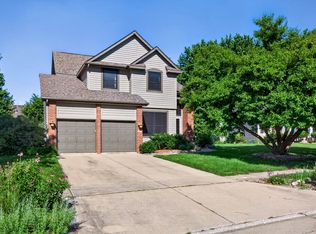 MLS ID #743222, John Weil, RE/MAX Precision. DMMLS
 - $399,9004 bd3 ba2.1k sqft284 58th Ct, West Des Moines, IA 50266For Sale
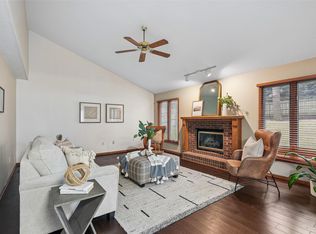 MLS ID #735584, Kasey Kliegl, RE/MAX Concepts. DMMLS
 - $375,0004 bd3 ba2.2k sqft1021 58th St, West Des Moines, IA 50266For Sale
 MLS ID #743262, Gabby Fisher, Keller Williams Realty GDM. DMMLS
 - $445,0004 bd3 ba2.3k sqft804 Prairie View Dr, West Des Moines, IA 50266For Sale
 MLS ID #743079, Leslie Hanson, Realty ONE Group Impact. DMMLS
 - $427,0004 bd3 ba2.1k sqft158 56th Pl, West Des Moines, IA 50266For SaleMLS ID #741520, Jenny Farrell, RE/MAX Concepts. DMMLS
- $425,0004 bd3 ba2k sqft700 46th Pl, West Des Moines, IA 50265For SaleMLS ID #746409, Grant Gaumer, Realty ONE Group Impact. DMMLS
- $449,0003 bd2 ba1.7k sqft1055 SE Brentwood Dr, Waukee, IA 50263For SaleMLS ID #746684, Randy Kramer, Iowa Realty Mills Crossing. DMMLS
- $349,9993 bd2 ba1.7k sqft717 41st St, West Des Moines, IA 50265For SaleMLS ID #746428, Dan Rozga, RE/MAX Concepts. DMMLS
- $360,0005 bd4 ba2.1k sqft875 Cedar St, Waukee, IA 50263For SaleMLS ID #746780, Ingrid Williams, RE/MAX Concepts. DMMLS
- $379,9004 bd4 ba1.4k sqft4473 Tamara Ln, West Des Moines, IA 50265For SaleMLS ID #739249, Daniela Downs, RE/MAX Precision. DMMLS
- $469,9003 bd3 ba2.3k sqft5700 Aspen Dr, West Des Moines, IA 50266For SaleMLS ID #743169, Wenyi Ying, Iowa Realty Mills Crossing. DMMLS
- $350,0003 bd3 ba1.4k sqft860 SE Harper Dr, Waukee, IA 50263For SaleMLS ID #746645, Ty Kilgore, EXIT Realty Midwest. DMMLS
- $349,9904 bd3 ba1.6k sqft735 SE Melrose Dr, Waukee, IA 50263For SaleMLS ID #746015, Erin Herron, Realty ONE Group Impact. DMMLS
- $349,9004 bd4 ba1.4k sqft5008 Wistful Vista Dr, West Des Moines, IA 50265For SaleMLS ID #743765, Dev Tharp, RE/MAX Precision. DMMLS
- $399,9002 bd3 ba1.6k sqft7955 Wistful Vista Dr Unit 14, West Des Moines, IA 50266For SaleMLS ID #738212, SARAH PESEK, Iowa Realty Mills Crossing. DMMLS
- $399,9004 bd2 ba1.1k sqft655 2nd St, Waukee, IA 50263For SaleMLS ID #745673, Dev Tharp, RE/MAX Precision. DMMLS
- $410,0004 bd4 ba1.8k sqft2150 NW 138th St, Clive, IA 50325For Sale
 MLS ID #70383, Ryan Rohlf, Keller Williams Legacy Group. CIBR
 - $365,0003 bd3 ba1.7k sqft766 34th Pl, West Des Moines, IA 50265For SaleMLS ID #741089, Mallory Maahs, Friedrich Realty. DMMLS
- $444,9003 bd4 ba1.9k sqft4639 Fieldstone Dr, West Des Moines, IA 50265For SaleMLS ID #70699, Justin Greenfield, RE/MAX Precision Otter View. CIBR
- $515,0005 bd3 ba1.8k sqft8832 Kingman Dr, West Des Moines, IA 50266For SaleMLS ID #737139, Kasey Kliegl, RE/MAX Concepts. DMMLS
