Rare opportunity to own an exceptionally well-maintained 1.5-story home in a prime West Des Moines location, offering the convenience of first-floor living without sacrificing space! Everything you need is on the main level, including a spacious primary suite, beautifully updated kitchen, laundry, living and dining rooms, and access to exceptional outdoor living spaces. The bright and airy living room featuring vaulted ceilings, skylights, and oversized windows that fill the home with natural light. The kitchen featuring upgraded cabinetry and countertops, under-cabinet lighting, two sinks with disposals, and new beverage and wine refrigerators (2025). The main-floor primary suite is a private retreat complete with skylights, a zero-entry shower, double vanity, water closet, and private covered deck. A newly remodeled half bath adds convenience for guests. Upstairs features a stunning library, spacious loft area with skylights, two bedrooms, a full bath, and abundant storage. The walkout lower level provides incredible additional spaces, with newer carpet (2024) and plumbing roughed-in for a full bath. Enjoy outdoor living from the covered and screened deck, patio, and fully fenced backyard. Additional highlights: garage epoxy flooring (2025), widened driveway, roof (2022), skylights (2022), radon mitigation system (2025), gas fireplace (2024), Leaf Filter (2022), dishwasher (2023), dryer (2023), fiber glass lining for sewer (2025) and many more thoughtful updates.
For sale
Price cut: $10K (7/23)
$469,900
5700 Aspen Dr, West Des Moines, IA 50266
3beds
2,375sqft
:
Get pre-qualified$3,121/mo
Single Family Residence
Built in 1988
0.27 Acres Lot
$458,800 Zestimate®
$198/sqft
$-- HOA
What's special
Gas fireplacePrivate covered deckCovered and screened deckAbundant storageNewly remodeled half bathVaulted ceilingsConvenience of first-floor living
- 59 days |
- 550 |
- 25 |
Zillow last checked:
Listing updated:
Listed by:
Wenyi Ying 312-206-1099,
Iowa Realty Mills Crossing
Source: DMMLS,MLS#: 743169 Originating MLS: Des Moines Area Association of REALTORS
Originating MLS: Des Moines Area Association of REALTORSFacts & features
Interior
Bedrooms & bathrooms
- Bedrooms: 3
- Bathrooms: 3
- Full bathrooms: 2
- 1/2 bathrooms: 1
- Main level bedrooms: 1
Heating
- Forced Air, Gas, Natural Gas
Cooling
- Central Air
Appliances
- Included: Dryer, Dishwasher, Microwave, Refrigerator, Stove, Washer
- Laundry: Main Level
Features
- Central Vacuum, Dining Area, Eat-in Kitchen, Fireplace, See Remarks, Cable TV, Window Treatments
- Flooring: Carpet, Tile
- Basement: Partially Finished,Walk-Out Access
- Number of fireplaces: 1
- Fireplace features: Gas Log, Fireplace Screen
Interior area
- Total structure area: 2,375
- Total interior livable area: 2,375 sqft
- Finished area below ground: 1,020
Video & virtual tour
Property
Parking
- Total spaces: 2
- Parking features: Attached, Garage, Two Car Garage
- Attached garage spaces: 2
Features
- Levels: One and One Half
- Stories: 1.5
- Patio & porch: Covered, Deck, Patio, Porch, Screened
- Exterior features: Deck, Enclosed Porch, Patio, Storage
- Fencing: Wood
Lot
- Size: 0.27 Acres
- Features: Rectangular Lot
Details
- Additional structures: Storage
- Parcel number: 32003026186000
- Zoning: RES
Construction
Type & style
- Home type: SingleFamily
- Architectural style: One and One Half Story
- Property subtype: Single Family Residence
Materials
- Brick, Vinyl Siding
- Foundation: Block, Poured
- Roof: Asphalt,Shingle
Condition
- Year built: 1988
Utilities & green energy
- Sewer: Public Sewer
- Water: Public
Community & HOA
Community
- Security: Security System, Fire Alarm, Smoke Detector(s)
HOA
- Has HOA: No
Location
- Region: West Des Moines
Financial & listing details
- Price per square foot: $198/sqft
- Tax assessed value: $439,700
- Annual tax amount: $6,442
- Date on market: 6/16/2026
- Cumulative days on market: 58 days
- Listing terms: Cash,Conventional,FHA,VA Loan
- Road surface type: Concrete
Estimated market value
$458,800
$436,000 - $482,000
$2,536/mo
Price history
| Date | Event | Price |
|---|---|---|
| 7/23/2026 | Price change | $469,900-2.1%$198/sqft |
Source:  DMMLS #743169 Report a problem DMMLS #743169 Report a problem | ||
| 6/16/2026 | Listed for sale | $479,900+102.9%$202/sqft |
Source: DMMLS #743169 Report a problem | ||
| 9/27/2004 | Sold | $236,500+13.4%$100/sqft |
Source: Public Record Report a problem | ||
| 11/13/2001 | Sold | $208,500$88/sqft |
Source: Public Record Report a problem | ||
Public tax history
| Year | Property taxes | Tax assessment |
|---|---|---|
| 2025 | $5,994 +0.4% | $439,700 +11.5% |
| 2024 | $5,972 -4.4% | $394,300 |
| 2023 | $6,246 +1.2% | $394,300 +18.7% |
| 2022 | $6,170 +3.8% | $332,300 |
| 2021 | $5,944 +1.6% | $332,300 +9% |
| 2020 | $5,850 +3.9% | $305,000 |
| 2019 | $5,628 -0.2% | $305,000 +7.7% |
| 2018 | $5,638 | $283,300 |
| 2017 | $5,638 +7.1% | $283,300 +7.6% |
| 2016 | $5,264 | $263,300 |
| 2015 | $5,264 +6% | $263,300 +3.7% |
| 2014 | $4,968 | $253,900 |
| 2013 | -- | $253,900 +0% |
| 2012 | -- | $253,800 |
| 2011 | -- | $253,800 -0.5% |
| 2010 | -- | $255,000 |
| 2009 | -- | $255,000 |
| 2008 | -- | $255,000 |
| 2007 | -- | $255,000 +10.8% |
| 2006 | -- | $230,200 |
| 2005 | -- | $230,200 +7.9% |
| 2003 | -- | $213,390 +1.4% |
| 2002 | -- | $210,440 |
| 2001 | -- | $210,440 |
Find assessor info on the county website
Monthly payment
Est. payment
Payment breakdown
Explore the cost of this home by adjusting the details. Changes won't be saved.Climate risks
Neighborhood: 50266
Nearby schools
GreatSchools rating
- 8/10Westridge Elementary SchoolGrades: PK-6Distance: 0.5 mi
- 6/10Valley SouthwoodsGrades: 9Distance: 2 mi
- 4/10Valley High SchoolGrades: 10-12Distance: 1.7 mi
Schools provided by the listing agent
- District: West Des Moines
Source: DMMLS. This data may not be complete. We recommend contacting the local school district to confirm school assignments for this home.
- $435,0005 bd4 ba3.4k sqft5620 Aspen Dr, West Des Moines, IA 50266Sold
- $481,5001 bd3 ba1.8k sqft5704 Aspen Dr, West Des Moines, IA 50266Off Market
- $454,8004 bd3 ba2.8k sqft5709 Pommel Ct, West Des Moines, IA 50266Off Market
- $450,0004 bd3 ba2.6k sqft5713 Pommel Ct, West Des Moines, IA 50266For Sale
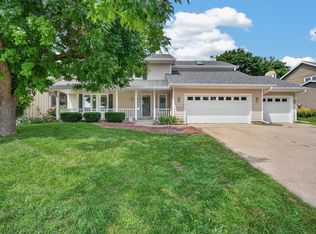
- $453,9005 bd3 ba1.9k sqft5708 Aspen Dr, West Des Moines, IA 50266Off Market
- $488,3004 bd3 ba2.8k sqft5616 Aspen Dr, West Des Moines, IA 50266Off Market
- $636,2004 bd4 ba2.6k sqft5707 Pommel Ct, West Des Moines, IA 50266Off Market
- $602,3004 bd2 ba3.4k sqft5717 Pommel Ct, West Des Moines, IA 50266Off Market
A local agent can set up tours, give advice and negotiate with sellers.
Similar homes
- $445,0004 bd3 ba2.3k sqft804 Prairie View Dr, West Des Moines, IA 50266For Sale
 MLS ID #743079, Leslie Hanson, Realty ONE Group Impact. DMMLS
 - $399,9004 bd3 ba2.1k sqft284 58th Ct, West Des Moines, IA 50266For Sale
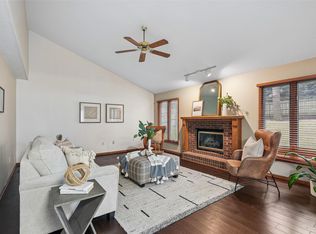 MLS ID #735584, Kasey Kliegl, RE/MAX Concepts. DMMLS
 - $369,0004 bd3 ba1.9k sqft1212 57th Pl, West Des Moines, IA 50266For Sale
 MLS ID #746093, Gabby Fisher, Keller Williams Realty GDM. DMMLS
 - $444,9003 bd4 ba1.9k sqft4639 Fieldstone Dr, West Des Moines, IA 50265For Sale
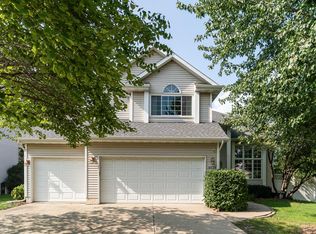
 MLS ID #70699, Justin Greenfield, RE/MAX Precision Otter View. CIBR
 - $464,5003 bd3 ba1.5k sqft33066 Walnut Pl, Waukee, IA 50263For SaleMLS ID #741646, M. Beth Van Zee, LPT Realty, LLC. DMMLS
- $449,0003 bd2 ba1.7k sqft1055 SE Brentwood Dr, Waukee, IA 50263For SaleMLS ID #746684, Randy Kramer, Iowa Realty Mills Crossing. DMMLS
- $439,9004 bd3 ba2.1k sqft2199 NW 147th St, Clive, IA 50325For SaleMLS ID #746859, Andrew Goodall, Goodall Properties LLC. DMMLS
- $399,9003 bd4 ba1.7k sqft5925 Ep True Pkwy Unit 7, West Des Moines, IA 50266For SaleMLS ID #744540, DENNY JUNIUS, Iowa Realty Mills Crossing. DMMLS
- $395,0005 bd3 ba2.1k sqft163 77th Pl, West Des Moines, IA 50266For SaleMLS ID #740929, SAATCHI KALRA, Iowa Realty Mills Crossing. DMMLS
- $515,0005 bd3 ba1.8k sqft8832 Kingman Dr, West Des Moines, IA 50266For SaleMLS ID #737139, Kasey Kliegl, RE/MAX Concepts. DMMLS
- $334,0003 bd3 ba1.8k sqft1056 Maplenol Dr, West Des Moines, IA 50266For SaleMLS ID #746145, Carla Jourdan, Century 21 Signature. DMMLS
- $435,0003 bd3 ba2.3k sqft4212 95th Cir, Urbandale, IA 50322For SaleMLS ID #70000, Misty Metschke, Hunziker & Assoc.-Ames. CIBR
- $455,0004 bd3 ba1.7k sqft4015 124th St, Urbandale, IA 50323For SaleMLS ID #743983, Kathy Millikan, Realty ONE Group Impact. DMMLS
- $335,9004 bd3 ba2.1k sqft805 Valley West Dr, West Des Moines, IA 50265For SaleMLS ID #743227, Matt Young, Keller Williams Realty GDM. DMMLS
- $365,0003 bd3 ba1.7k sqft766 34th Pl, West Des Moines, IA 50265For SaleMLS ID #741089, Mallory Maahs, Friedrich Realty. DMMLS
- $464,9003 bd4 ba2.3k sqft7502 Barnsley Dr, Johnston, IA 50131For SaleMLS ID #742969, Brandon Winn, Iowa Realty Mills Crossing. DMMLS
- $425,0004 bd4 ba2.4k sqft1816 80th St, Windsor Heights, IA 50324For SaleMLS ID #746541, Rebekah Sonntag, Midwestern Realty. DMMLS
- $424,9004 bd3 ba2.3k sqft4420 98th St, Urbandale, IA 50322For SaleMLS ID #746357, Brandon Winn, Iowa Realty Mills Crossing. DMMLS
- $499,9004 bd4 ba2.3k sqft16651 Oakbrook Dr, Clive, IA 50325For SaleMLS ID #742826, Amy Forte, LPT Realty, LLC. DMMLS
- $550,0005 bd3 ba1.8k sqft14201 Briarwood Ln, Urbandale, IA 50323For SaleMLS ID #746487, Jesse Kern, Keller Williams Legacy Group. DMMLS
