Selected by its original owner for its rare and peaceful site along Jordan Creek and the bike trail, this beautifully updated townhome enjoys an exceptionally quiet interior location, centered and buffered by neighboring residences.
The walkout patio opens to expansive greenspace and mature trees, highlighted by a one-of-a-kind perennial garden, created with the Association’s blessing. The trail and creek lie just beyond.
Inside, a dramatic two-story great room with vaulted ceilings, skylights, and a custom iron staircase anchors the home. Premium tile flooring extends throughout the main level, including a private primary suite with serene views. Upstairs, a spacious loft makes an ideal office or reading retreat, while two additional bedrooms offer flexible living space.
The finished walkout lower level adds generous room for entertaining and opens directly to the patio and garden. The main-level deck captures the sounds of the creek and visiting birds and butterflies.
Recent improvements include the furnace, air conditioner, water heater, and whole-house water filtration system. The HOA covers the roof, siding, exterior painting, lawn care, and snow removal.
An exceptional combination of updates, natural beauty, and quiet location just minutes from Jordan Creek Town Center, dining, and recreation.
For sale
Price cut: $11K (8/14)
$388,900
5925 Ep True Pkwy Unit 7, West Des Moines, IA 50266
3beds
1,710sqft
Townhouse, Condominium
Built in 1995
2,090 Square Feet Lot
$379,300 Zestimate®
$227/sqft
$375/mo HOA
What's special
Expansive greenspaceMature treesOne-of-a-kind perennial gardenWalkout patioBike trailExceptionally quiet interior locationCustom iron staircase
- 40 days |
- 338 |
- 23 |
Zillow last checked:
Listing updated:
Listed by:
DENNY JUNIUS 515-453-5540,
Iowa Realty Mills Crossing
Source: DMMLS,MLS#: 744540 Originating MLS: Des Moines Area Association of REALTORS
Originating MLS: Des Moines Area Association of REALTORSFacts & features
Interior
Bedrooms & bathrooms
- Bedrooms: 3
- Bathrooms: 4
- Full bathrooms: 2
- 3/4 bathrooms: 1
- 1/2 bathrooms: 1
- Main level bedrooms: 1
Heating
- Forced Air, Gas, Natural Gas
Cooling
- Central Air
Appliances
- Included: Dishwasher, Microwave, Refrigerator, Stove
- Laundry: Main Level
Features
- Wet Bar, Dining Area, Cable TV, Window Treatments
- Flooring: Carpet, Tile
- Basement: Daylight,Finished,Walk-Out Access
- Number of fireplaces: 1
Interior area
- Total structure area: 1,710
- Total interior livable area: 1,710 sqft
- Finished area below ground: 600
Video & virtual tour
Property
Parking
- Total spaces: 2
- Parking features: Attached, Garage, Two Car Garage
- Attached garage spaces: 2
Features
- Levels: One and One Half
- Stories: 1.5
- Patio & porch: Covered, Deck, Patio
- Exterior features: Deck, Patio
Lot
- Size: 2,090 Square Feet
- Dimensions: 28 x 75
- Features: Rectangular Lot
Details
- Parcel number: 32002826039007
- Zoning: PUDMD
Construction
Type & style
- Home type: Townhouse
- Architectural style: One and One Half Story
- Property subtype: Townhouse, Condominium
Materials
- Brick, Frame
- Foundation: Poured
- Roof: Asphalt,Shingle
Condition
- Resale
- New construction: No
- Year built: 1995
Utilities & green energy
- Sewer: Public Sewer
- Water: Public
Community & HOA
Community
- Security: Smoke Detector(s)
HOA
- Has HOA: Yes
- Services included: Insurance, Maintenance Grounds, Maintenance Structure, Snow Removal, Trash
- HOA fee: $375 monthly
- HOA name: Jordan Creek North Townhomes
- Second HOA name: Self Managed
- Second HOA phone: 515-240-6390
Location
- Region: West Des Moines
Financial & listing details
- Price per square foot: $227/sqft
- Tax assessed value: $295,700
- Annual tax amount: $4,993
- Date on market: 7/6/2026
- Cumulative days on market: 42 days
- Listing terms: Cash,Conventional
- Road surface type: Concrete
Estimated market value
$379,300
$360,000 - $398,000
$2,053/mo
Price history
| Date | Event | Price |
|---|---|---|
| 8/14/2026 | Price change | $388,900-2.8%$227/sqft |
Source:  DMMLS #744540 Report a problem DMMLS #744540 Report a problem | ||
| 7/7/2026 | Listed for sale | $399,900$234/sqft |
Source: DMMLS #744540 Report a problem | ||
Public tax history
| Year | Property taxes | Tax assessment |
|---|---|---|
| 2025 | $4,268 +2.2% | $295,700 +8% |
| 2024 | $4,176 +1.6% | $273,900 |
| 2023 | $4,110 +1.2% | $273,900 +23.5% |
| 2022 | $4,060 +5.9% | $221,700 |
| 2021 | $3,834 +1.6% | $221,700 +11% |
| 2020 | $3,772 +8.7% | $199,800 |
| 2019 | $3,470 -0.1% | $199,800 +12.3% |
| 2018 | $3,474 | $177,900 |
| 2017 | $3,474 +5.4% | $177,900 +5.8% |
| 2016 | $3,296 | $168,100 |
| 2015 | $3,296 +0.1% | $168,100 -1.8% |
| 2014 | $3,292 | $171,200 |
| 2013 | -- | $171,200 -3.2% |
| 2012 | -- | $176,800 |
| 2011 | -- | $176,800 -3.5% |
| 2010 | -- | $183,200 |
| 2009 | -- | $183,200 -0.1% |
| 2008 | -- | $183,400 |
| 2007 | -- | $183,400 +2.7% |
| 2006 | -- | $178,600 -2.4% |
| 2005 | -- | $182,900 +7.2% |
| 2003 | -- | $170,600 +4.2% |
| 2002 | -- | $163,720 |
| 2001 | -- | $163,720 |
Find assessor info on the county website
Monthly payment
Est. payment
Payment breakdown
Explore the cost of this home by adjusting the details. Changes won't be saved.Climate risks
Neighborhood: 50266
Nearby schools
GreatSchools rating
- 8/10Westridge Elementary SchoolGrades: PK-6Distance: 0.4 mi
- 6/10Valley SouthwoodsGrades: 9Distance: 2 mi
- 4/10Valley High SchoolGrades: 10-12Distance: 2 mi
Schools provided by the listing agent
- District: West Des Moines
Source: DMMLS. This data may not be complete. We recommend contacting the local school district to confirm school assignments for this home.
- $359,9003 bd4 ba1.7k sqft5925 Ep True Pkwy UNIT 3, West Des Moines, IA 50266Pending

- $314,9003 bd3 ba1.7k sqft5925 Ep True Pkwy UNIT 8, West Des Moines, IA 50266For Sale
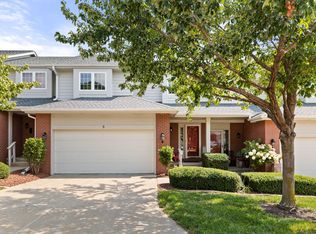
- $332,4002 bd2 ba1.4k sqft5925 Ep True Pkwy UNIT 10, West Des Moines, IA 50266Off Market
- $290,5002 bd2 ba1.4k sqft5925 Ep True Pkwy UNIT 31, West Des Moines, IA 50266Sold
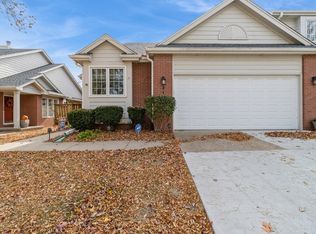
- $272,5003 bd3 ba1.7k sqft5925 Ep True Pkwy UNIT 33, West Des Moines, IA 50266For Sale
- $280,0002 bd2 ba1.4k sqft5925 Ep True Pkwy UNIT 35, West Des Moines, IA 50266Sold
- $299,9003 bd3 ba1.4k sqft5925 Ep True Pkwy UNIT 36, West Des Moines, IA 50266Sold
- $240,0002 bd2 ba1.4k sqft5925 Ep True Pkwy UNIT 22, West Des Moines, IA 50266Sold
A local agent can set up tours, give advice and negotiate with sellers.
Similar homes
- $399,9004 bd3 ba2.1k sqft284 58th Ct, West Des Moines, IA 50266For Sale
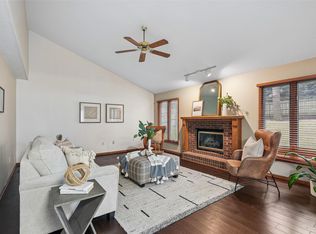 MLS ID #735584, Kasey Kliegl, RE/MAX Concepts. DMMLS
 - $369,0004 bd3 ba1.9k sqft1212 57th Pl, West Des Moines, IA 50266For Sale
 MLS ID #746093, Gabby Fisher, Keller Williams Realty GDM. DMMLS
 - $427,0004 bd3 ba2.1k sqft158 56th Pl, West Des Moines, IA 50266For Sale
 MLS ID #741520, Jenny Farrell, RE/MAX Concepts. DMMLS
 - $469,9003 bd3 ba2.3k sqft5700 Aspen Dr, West Des Moines, IA 50266For Sale
 MLS ID #743169, Wenyi Ying, Iowa Realty Mills Crossing. DMMLS
 - $389,0003 bd3 ba1.5k sqft10220 Clark St, Clive, IA 50325For SaleMLS ID #746975, Kyle Hawthorne, RE/MAX Revolution. DMMLS
- $359,9003 bd3 ba1.5k sqft1932 Maple Cir, West Des Moines, IA 50265For SaleMLS ID #746151, Donna Levering, Keller Williams Realty GDM. DMMLS
- $342,0003 bd3 ba1.2k sqft495 S 51st St Unit 29, West Des Moines, IA 50265For SaleMLS ID #745732, Darci Crosby, Realty ONE Group Impact. DMMLS
- $425,0004 bd4 ba2k sqft5615 Flagstone Way, West Des Moines, IA 50266For SaleMLS ID #744381, MIKE BRAY, Iowa Realty Mills Crossing. DMMLS
- $395,0005 bd3 ba2.1k sqft163 77th Pl, West Des Moines, IA 50266For SaleMLS ID #740929, SAATCHI KALRA, Iowa Realty Mills Crossing. DMMLS
- $334,0003 bd3 ba1.8k sqft1056 Maplenol Dr, West Des Moines, IA 50266For SaleMLS ID #746145, Carla Jourdan, Century 21 Signature. DMMLS
- $214,0002 bd2 ba1.3k sqft150 S Prairie View Dr Unit 306, West Des Moines, IA 50266For SaleMLS ID #744088, Krisanne Colby, Simply Better Realty, LLC. DMMLS
- $349,9993 bd2 ba1.7k sqft717 41st St, West Des Moines, IA 50265For SaleMLS ID #746428, Dan Rozga, RE/MAX Concepts. DMMLS
- $258,0002 bd3 ba1.5k sqft4400 Ep True Pkwy Unit 40, West Des Moines, IA 50265For SaleMLS ID #747217, Cy Phillips, Space Simply. DMMLS
- $379,9004 bd4 ba1.4k sqft4473 Tamara Ln, West Des Moines, IA 50265For SaleMLS ID #739249, Daniela Downs, RE/MAX Precision. DMMLS
- $579,9903 bd3 ba1.8k sqft1075 Glen Oaks Dr, West Des Moines, IA 50266For SaleMLS ID #745829, Ricky Grubb, Realty ONE Group Impact. DMMLS
- $425,0004 bd3 ba2k sqft700 46th Pl, West Des Moines, IA 50265For SaleMLS ID #746409, Grant Gaumer, Realty ONE Group Impact. DMMLS
- $239,9003 bd3 ba1.6k sqft4909 W Park Dr, West Des Moines, IA 50266For SaleMLS ID #742622, HAIM NAGGAR, Iowa Realty South. DMMLS
- $444,9003 bd4 ba1.9k sqft4639 Fieldstone Dr, West Des Moines, IA 50265For Sale
 MLS ID #70699, Justin Greenfield, RE/MAX Precision Otter View. CIBR
 - $439,9003 bd2 ba1.7k sqft1055 SE Brentwood Dr, Waukee, IA 50263For SaleMLS ID #746684, Randy Kramer, Iowa Realty Mills Crossing. DMMLS
- $365,0004 bd3 ba1.7k sqft885 4th St, Waukee, IA 50263For SaleMLS ID #746984, Molly Thornton, Realty ONE Group Impact. DMMLS
