Introducing a spacious 2-Story townhome in the desirable West Park community of West Des Moines Updated, spacious, and move in ready! This 3 bedroom, 2.5 bathroom townhome offers the space you’ve been looking for with the low maintenance lifestyle you want. Fresh paint, updated flooring, and updated appliances give the home a modern feel from the moment you walk in. The main level features a generous dining area, comfortable living space, and an abundance of storage throughout. Downstairs, the finished basement with a wet bar creates the perfect setup for game days, movie nights, entertaining guests, or simply additional living space. Need storage? This home has plenty, with storage options throughout each level. Upstairs, you’ll find three spacious bedrooms with vaulted ceilings that create an open and airy feel, including a primary suite with its own private bath. The attached 2 car garage adds even more convenience and storage space. Located in an established neighborhood just minutes from Mills Civic Parkway with quick access to I-235, you’ll enjoy easy access to shopping, dining, entertainment, and daily commuting. Seller is offering $675 for 12 months of HOA dues with an acceptable offer. (total of -$8100) With updated finishes, tons of storage, and a great location, Don't miss your opportunity to make this beautiful townhome your own!
For sale
Price cut: $5K (7/27)
$239,900
4909 W Park Dr, West Des Moines, IA 50266
3beds
1,674sqft
Townhouse, Condominium
Built in 1980
6,577 Square Feet Lot
$234,700 Zestimate®
$143/sqft
$675/mo HOA
What's special
Generous dining areaUpdated flooringUpdated appliancesAbundance of storage throughoutComfortable living space
- 71 days |
- 796 |
- 30 |
Zillow last checked:
Listing updated:
Listed by:
HAIM NAGGAR 515-681-8457,
Iowa Realty South,
Camden McWilliams 515-205-6007,
Iowa Realty South
Source: DMMLS,MLS#: 742622 Originating MLS: Des Moines Area Association of REALTORS
Originating MLS: Des Moines Area Association of REALTORSFacts & features
Interior
Bedrooms & bathrooms
- Bedrooms: 3
- Bathrooms: 3
- Full bathrooms: 2
- 1/2 bathrooms: 1
Heating
- Forced Air, Gas, Natural Gas
Cooling
- Central Air
Appliances
- Included: Dryer, Dishwasher, Microwave, Refrigerator, Stove, Washer
Features
- Wet Bar, Dining Area
- Basement: Finished
- Number of fireplaces: 1
Interior area
- Total structure area: 1,674
- Total interior livable area: 1,674 sqft
- Finished area below ground: 552
Video & virtual tour
Property
Parking
- Total spaces: 2
- Parking features: Attached, Garage, Two Car Garage
- Attached garage spaces: 2
Features
- Levels: Two
- Stories: 2
- Patio & porch: Deck
- Exterior features: Deck
Lot
- Size: 6,577 Square Feet
- Features: Rectangular Lot
Details
- Parcel number: 32004927200010
- Zoning: PUDMD
Construction
Type & style
- Home type: Townhouse
- Architectural style: Two Story
- Property subtype: Townhouse, Condominium
Materials
- Wood Siding
- Foundation: Block, Poured
- Roof: Asphalt,Shingle
Condition
- Year built: 1980
Utilities & green energy
- Sewer: Public Sewer
- Water: Public
Community & HOA
Community
- Features: Clubhouse, Community Pool, Snow Removal
- Security: Fire Alarm, Smoke Detector(s)
HOA
- Has HOA: Yes
- Services included: Insurance, Maintenance Grounds, Maintenance Structure, Recreation Facilities, Snow Removal
- HOA fee: $675 monthly
- HOA name: West Park
- Second HOA name: West Park Ltd
- Second HOA phone: 515-222-3699
Location
- Region: West Des Moines
Financial & listing details
- Price per square foot: $143/sqft
- Tax assessed value: $203,600
- Annual tax amount: $3,304
- Date on market: 6/9/2026
- Cumulative days on market: 72 days
- Listing terms: Cash,Conventional
- Road surface type: Concrete
Estimated market value
$234,700
$223,000 - $246,000
$1,965/mo
Price history
| Date | Event | Price |
|---|---|---|
| 7/27/2026 | Price change | $239,900-2%$143/sqft |
Source:  DMMLS #742622 Report a problem DMMLS #742622 Report a problem | ||
| 7/20/2026 | Price change | $244,900-2%$146/sqft |
Source: DMMLS #742622 Report a problem | ||
| 6/22/2026 | Price change | $250,000-3.8%$149/sqft |
Source: DMMLS #742622 Report a problem | ||
| 6/9/2026 | Listed for sale | $260,000+47.4%$155/sqft |
Source: DMMLS #742622 Report a problem | ||
| 12/5/2025 | Sold | $176,400+10.9%$105/sqft |
Source: Public Record Report a problem | ||
| 3/25/2015 | Sold | $159,000+40.1%$95/sqft |
Source: DMMLS #439134 Report a problem | ||
| 5/21/1998 | Sold | $113,500$68/sqft |
Source: Public Record Report a problem | ||
Public tax history
| Year | Property taxes | Tax assessment |
|---|---|---|
| 2025 | $3,140 +2.3% | $203,600 -0.3% |
| 2024 | $3,070 -4.1% | $204,200 |
| 2023 | $3,200 +1.3% | $204,200 +17% |
| 2022 | $3,160 +0.5% | $174,600 |
| 2021 | $3,144 +1.6% | $174,600 +5.6% |
| 2020 | $3,094 +8.9% | $165,400 |
| 2019 | $2,842 -0.1% | $165,400 +12.3% |
| 2018 | $2,846 | $147,300 |
| 2017 | $2,846 +4.8% | $147,300 +5.1% |
| 2016 | $2,716 | $140,100 |
| 2015 | $2,716 +7.1% | $140,100 +4.6% |
| 2014 | $2,536 | $134,000 |
| 2013 | -- | $134,000 -3.5% |
| 2012 | -- | $138,900 |
| 2011 | -- | $138,900 -8.4% |
| 2010 | -- | $151,700 |
| 2009 | -- | $151,700 -0.3% |
| 2008 | -- | $152,100 |
| 2007 | -- | $152,100 +12.8% |
| 2006 | -- | $134,900 |
| 2005 | -- | $134,900 +3.2% |
| 2003 | -- | $130,730 +3.4% |
| 2002 | -- | $126,430 |
| 2001 | -- | $126,430 |
Find assessor info on the county website
Monthly payment
Est. payment
Payment breakdown
Explore the cost of this home by adjusting the details. Changes won't be saved.Climate risks
Neighborhood: 50266
Nearby schools
GreatSchools rating
- 8/10Crossroads Park Elementary SchoolGrades: K-6Distance: 0.2 mi
- 8/10Indian Hills Junior High SchoolGrades: 7-8Distance: 1.6 mi
- 4/10Valley High SchoolGrades: 10-12Distance: 0.8 mi
Schools provided by the listing agent
- District: West Des Moines
Source: DMMLS. This data may not be complete. We recommend contacting the local school district to confirm school assignments for this home.
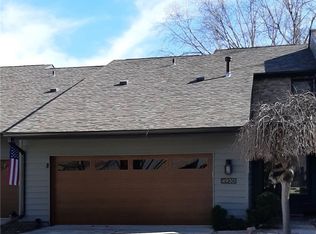
- $233,0003 bd4 ba1.6k sqft4930 W Park Dr, West Des Moines, IA 50266Off Market
- $314,1003 bd3 ba1.7k sqft4900 Cedar Dr, West Des Moines, IA 50266Off Market
- $224,7002 bd3 ba1.6k sqft4902 Cedar Dr, West Des Moines, IA 50266Off Market
- $295,4003 bd3 ba1.7k sqft4904 Cedar Dr, West Des Moines, IA 50266Off Market
- $327,4003 bd3 ba3.3k sqft4906 Cedar Dr, West Des Moines, IA 50266Off Market
- $276,3003 bd4 ba2.4k sqft4908 Cedar Dr, West Des Moines, IA 50266Off Market
- $319,6003 bd3 ba1.7k sqft4910 Cedar Dr, West Des Moines, IA 50266Off Market
- $311,9002 bd2 ba1.8k sqft4912 Cedar Dr, West Des Moines, IA 50266Off Market
A local agent can set up tours, give advice and negotiate with sellers.
Similar homes
- $209,9003 bd2 ba1k sqft4312 Woodland Ave, West Des Moines, IA 50266For Sale
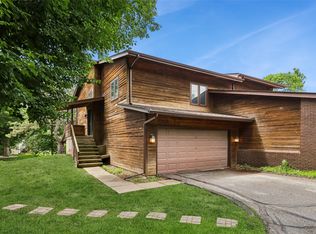 MLS ID #744529, Stephanie Wright, RE/MAX Precision. DMMLS
 - $214,0002 bd2 ba1.3k sqft150 S Prairie View Dr Unit 306, West Des Moines, IA 50266For Sale
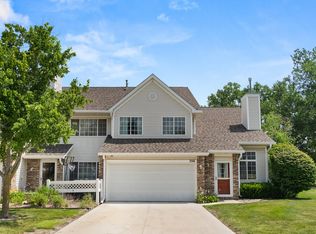 MLS ID #744088, Krisanne Colby, Simply Better Realty, LLC. DMMLS
 - $258,0002 bd3 ba1.5k sqft4400 Ep True Pkwy Unit 40, West Des Moines, IA 50265For Sale
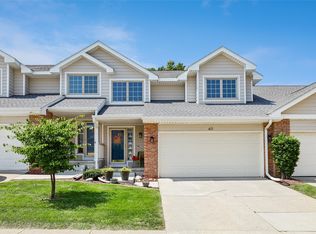 MLS ID #747217, Cy Phillips, Space Simply. DMMLS
 - $234,9003 bd2 ba1.4k sqft4425 Mills Civic Pkwy Unit 601, West Des Moines, IA 50265For Sale
 MLS ID #744911, Tony Muse, RE/MAX Precision. DMMLS
 - $215,0002 bd2 ba1.2k sqft1040 68th St Unit 5, West Des Moines, IA 50266For SaleMLS ID #746399, LUCREZIA MOORE, Iowa Realty Mills Crossing. DMMLS
- $220,0003 bd3 ba1.3k sqft8601 Westown Pkwy Unit 33101, West Des Moines, IA 50266For SaleMLS ID #744445, Lindsay Reid, Keller Williams Realty GDM. DMMLS
- $189,9002 bd2 ba1.2k sqft811 Burr Oaks Dr Unit 806, West Des Moines, IA 50266For SaleMLS ID #747317, Sara Macias, RE/MAX Revolution. DMMLS
- $334,0003 bd3 ba1.8k sqft1056 Maplenol Dr, West Des Moines, IA 50266For SaleMLS ID #746145, Carla Jourdan, Century 21 Signature. DMMLS
- $215,0002 bd2 ba1.2k sqft7425 Wistful Vista Dr Unit 305, West Des Moines, IA 50266For SaleMLS ID #746666, Kasey Kliegl, RE/MAX Concepts. DMMLS
- $210,0002 bd2 ba1.2k sqft3506 Oak Creek Pl, West Des Moines, IA 50265For SaleMLS ID #746507, Rodney Hillebo, RE/MAX Concepts. DMMLS
- $297,5003 bd3 ba1.8k sqft3924 Dakota Dr, West Des Moines, IA 50265For SaleMLS ID #747150, Lisa Vance, LPT Realty, LLC. DMMLS
- $228,9002 bd3 ba1.3k sqft1400 S 52nd St Unit 44, West Des Moines, IA 50265For SaleMLS ID #743538, Rachelle Klocko, Iowa Realty Ankeny. DMMLS
- $239,9903 bd3 ba1.6k sqft263 SE Booth Ave, Waukee, IA 50263For SaleMLS ID #744596, Gina Swanson, Century 21 Signature. DMMLS
- $181,5002 bd2 ba1.1k sqft1065 68th St Unit 3, West Des Moines, IA 50266For SaleMLS ID #747192, Tshering Doma Shrestha, Iowa Realty Mills Crossing. DMMLS
- $180,0002 bd2 ba1.2k sqft150 S Prairie View Dr Unit 1102, West Des Moines, IA 50266For SaleMLS ID #742866, Shauna Smith, LPT Realty, LLC. DMMLS
- $188,9062 bd2 ba1.2k sqft811 Burr Oaks Dr Unit 1102, West Des Moines, IA 50266For SaleMLS ID #743561, Nick Souza, Realty ONE Group Impact. DMMLS
- $249,9003 bd2 ba1.2k sqft1209 Walnut St, West Des Moines, IA 50265For SaleMLS ID #744777, STEVEN CAMERONA, Iowa Realty Beaverdale. DMMLS
- $269,9003 bd2 ba1.2k sqft832 12th St, West Des Moines, IA 50265For SaleMLS ID #745764, Neil Timmins, Space Simply. DMMLS
- $219,9002 bd3 ba1.4k sqft10104 Agate Ln, Johnston, IA 50131For Sale By Owner
- $235,0002 bd3 ba1.3k sqft592 SE Williams Ct, Waukee, IA 50263For SaleMLS ID #744877, MIKE BRAY, Iowa Realty Mills Crossing. DMMLS
