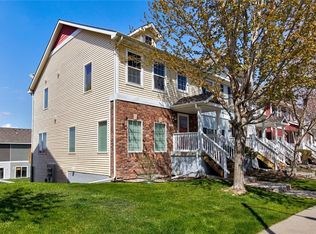
New Price on this updated 3-story townhome offering nearly 1,900 sq ft of finished space and low-maintenance living in a prime Waukee location! It’s just a short walk to Waukee High School and Centennial Park, and only minutes from KeeTown Loop and Vibrant Music Hall. Inside, you’ll love the open-concept main level with fresh paint, laminate flooring, and a stylish kitchen featuring granite countertops, stainless steel appliances, and a center island perfect for gathering, plus a convenient half bath for guests. Upstairs, new carpet flows throughout all three spacious bedrooms, including a primary suite with dual sinks, a full tub, and a huge walk-in closet, while two additional bedrooms share a full hall bath. The finished lower level adds a cozy second living space, dedicated laundry room, and access to the attached 2-car garage. Additional perks include a new roof in 2024 and an energy-efficient geothermal system with average utility costs of just $118/month. Glynn Village residents enjoy fantastic amenities including two community pools, a clubhouse that can also be rented for gatherings, neighborhood parks, and miles of scenic walking trails. HOA dues also cover lawn care and snow removal, giving you more time to enjoy everything the neighborhood has to offer. With stylish updates, energy efficiency, great amenities, and a location that can’t be beat, this townhome is the perfect place to call home!
For sale
Price cut: $15K (9/28)
$225,000
263 SE Booth Ave, Waukee, IA 50263
3beds
1,600sqft
Townhouse, Condominium
Built in 2006
2,613 Square Feet Lot
$-- Zestimate®
$141/sqft
$205/mo HOA
What's special
Stylish kitchenFresh paintLaminate flooringGranite countertopsStainless steel appliancesDedicated laundry roomOpen-concept main level
- 83 days
- 284
- 29
Zillow last checked:
Listing updated:
Listed by:
Gina Swanson (515)418-3154,
Century 21 Signature
Source: DMMLS,MLS#: 744596 Originating MLS: Des Moines Area Association of REALTORS
Originating MLS: Des Moines Area Association of REALTORSFacts & features
Interior
Bedrooms & bathrooms
- Bedrooms: 3
- Bathrooms: 3
- Full bathrooms: 2
- 1/2 bathrooms: 1
Heating
- Geothermal, Natural Gas
Cooling
- Geothermal
Appliances
- Included: Dishwasher, Microwave, Refrigerator, Stove
- Laundry: Main Level
Features
- Eat-in Kitchen, Window Treatments
- Flooring: Carpet, Laminate, Tile
- Basement: Egress Windows,Finished
- Number of fireplaces: 1
- Fireplace features: Gas Log
Interior area
- Total structure area: 1,600
- Total interior livable area: 1,600 sqft
- Finished area below ground: 270
Video & virtual tour
Property
Parking
- Total spaces: 2
- Parking features: Attached, Garage, Two Car Garage
- Attached garage spaces: 2
Features
- Levels: Two,Three Or More
- Stories: 2
- Patio & porch: Deck
- Exterior features: Deck
- Pool features: In Ground
Lot
- Size: 2,613 Square Feet
- Features: Rectangular Lot
Details
- Parcel number: 1605236044
- Zoning: RES
Construction
Type & style
- Home type: Townhouse
- Architectural style: Two Story,Three Story
- Property subtype: Townhouse, Condominium
Materials
- Brick, Vinyl Siding
- Foundation: Poured
- Roof: Asphalt,Shingle
Condition
- Resale
- New construction: No
- Year built: 2006
Utilities & green energy
- Sewer: Public Sewer
- Water: Public
Community & HOA
Community
- Features: Community Pool, Snow Removal
HOA
- Has HOA: Yes
- Services included: Maintenance Grounds, Maintenance Structure, Snow Removal
- HOA fee: $205 monthly
- HOA name: Glynn Village HOA
- Second HOA name: Terrus
- Second HOA phone: 515-471-4400
Location
- Region: Waukee
Financial & listing details
- Price per square foot: $141/sqft
- Tax assessed value: $244,180
- Annual tax amount: $4,005
- Date on market: 7/7/2026
- Cumulative days on market: 84 days
- Listing terms: Cash,Conventional,FHA,VA Loan
- Road surface type: Concrete
Estimated market value
Not available
Estimated sales range
Not available
Not available
Price history
| Date | Event | Price |
|---|---|---|
| 9/28/2026 | Price change | $225,000-6.2%$141/sqft |
Source:  DMMLS #744596 Report a problem DMMLS #744596 Report a problem | ||
| 8/6/2026 | Price change | $239,990-4%$150/sqft |
Source: DMMLS #744596 Report a problem | ||
| 7/7/2026 | Listed for sale | $250,000-2%$156/sqft |
Source: DMMLS #744596 Report a problem | ||
| 9/23/2025 | Listing removed | $255,000$159/sqft |
Source: DMMLS #721889 Report a problem | ||
| 8/5/2025 | Price change | $255,000-2.7%$159/sqft |
Source: DMMLS #721889 Report a problem | ||
| 7/9/2025 | Listed for sale | $262,000+2.7%$164/sqft |
Source: DMMLS #721889 Report a problem | ||
| 7/27/2023 | Sold | $255,000-1.9%$159/sqft |
Source: DMMLS #675676 Report a problem | ||
| 7/7/2023 | Pending sale | $259,990$162/sqft |
Source: DMMLS #675676 Report a problem | ||
| 6/20/2023 | Price change | $259,990+2.8%$162/sqft |
Source: DMMLS #675676 Report a problem | ||
| 6/15/2023 | Listed for sale | $253,000+15.1%$158/sqft |
Source: Owner Report a problem | ||
| 7/19/2021 | Listing removed | -- |
Source:  RE/MAX Central Report a problem RE/MAX Central Report a problem | ||
| 7/8/2021 | Price change | $219,900-2.3%$137/sqft |
Source: DMMLS #630098 Report a problem | ||
| 6/9/2021 | Price change | $225,000-2.2%$141/sqft |
Source: DMMLS #630098 Report a problem | ||
| 5/27/2021 | Listed for sale | $230,000+24.3%$144/sqft |
Source: DMMLS #630098 Report a problem | ||
| 7/11/2016 | Sold | $185,000+1.6%$116/sqft |
Source: DMMLS #517629 Report a problem | ||
| 5/21/2016 | Pending sale | $182,000$114/sqft |
Source: Coldwell Banker Mid-America Group, Realtors #517629 Report a problem | ||
| 5/19/2016 | Listed for sale | $182,000+13.8%$114/sqft |
Source: Coldwell Banker Mid-America Group, Realtors #517629 Report a problem | ||
| 4/29/2015 | Sold | $160,000-1.2%$100/sqft |
Source: DMMLS #448811 Report a problem | ||
| 2/14/2015 | Listed for sale | $162,000+1.3%$101/sqft |
Source: Covered Bridge Realty, Inc. #448811 Report a problem | ||
| 4/4/2007 | Sold | $160,000$100/sqft |
Source: Public Record Report a problem | ||
Public tax history
| Year | Property taxes | Tax assessment |
|---|---|---|
| 2025 | $3,832 +5.7% | $244,180 +3.6% |
| 2024 | $3,624 -8.3% | $235,790 |
| 2023 | $3,950 +13.6% | $235,790 +9.4% |
| 2022 | $3,476 -3.6% | $215,560 +11.5% |
| 2021 | $3,604 +2.2% | $193,260 +2.2% |
| 2020 | $3,526 +1.8% | $189,090 |
| 2019 | $3,464 +1.9% | $189,090 +6.8% |
| 2018 | $3,400 | $177,040 |
| 2017 | $3,400 +10.4% | $177,040 +5.8% |
| 2016 | $3,079 -0.5% | $167,410 +8.1% |
| 2015 | $3,094 +15% | $154,890 +4.6% |
| 2014 | $2,690 -4.7% | $148,050 |
| 2013 | $2,824 +98.2% | -- |
| 2012 | $1,425 -48.4% | -- |
| 2011 | $2,760 +2.4% | -- |
| 2010 | $2,694 +2.2% | -- |
| 2009 | $2,636 +3.5% | -- |
| 2008 | $2,548 +127300% | -- |
| 2007 | $2 | -- |
Find assessor info on the county website
Monthly payment
Est. payment
Payment breakdown
Explore the cost of this home by adjusting the details. Changes won't be saved.Climate risks
Neighborhood: 50263
Nearby schools
Schools provided by the listing agent
- District: Waukee
Source: DMMLS. This data may not be complete. We recommend contacting the local school district to confirm school assignments for this home.
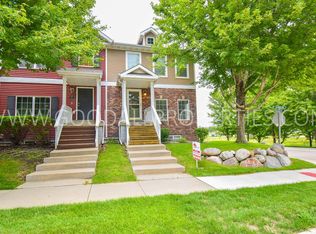
Similar homes
- $239,9003 bd3 ba1.6k sqft225 SE Booth Ave, Waukee, IA 50263For Sale
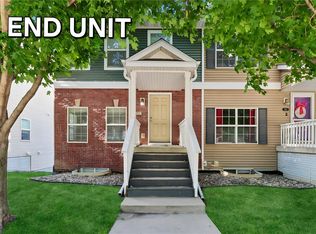 MLS ID #744195, Mohamed Ali, Iowa Realty Mills Crossing. DMMLS
 - $225,0002 bd3 ba1.3k sqft592 SE Williams Ct, Waukee, IA 50263For Sale
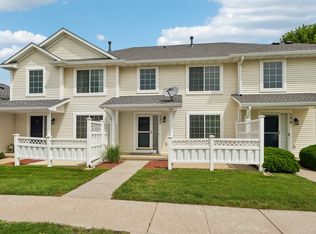 MLS ID #744877, MIKE BRAY, Iowa Realty Mills Crossing. DMMLS
 - $239,9004 bd2 ba1.4k sqft85 SE Melrose Dr, Waukee, IA 50263For Sale
 MLS ID #737028, Ingrid Williams, RE/MAX Concepts. DMMLS
 - $219,9003 bd3 ba1.6k sqft4909 W Park Dr, West Des Moines, IA 50266For Sale
 MLS ID #742622, HAIM NAGGAR, Iowa Realty South. DMMLS
