Beautifully maintained 2-story home nestled in a quiet, established West Des Moines
neighborhood! Offering 3 bedrooms, 3 baths, and 1,872 SF above grade plus a newly updated,
partially finished 744 SF lower level, this home provides space for a rec room, media room,
home office, workout area, or additional living space. A bright front living room and spacious
dining area provide flexible space for entertaining, holidays, or today's work-from-home lifestyle.
The open-concept kitchen features newer appliances, abundant cabinetry, and a generous
eat-in dining area that flows into the inviting family room with a cozy fireplace and custom
built-in shelving. Sliders open to a beautifully landscaped, partially fenced backyard with a
newer deck (2023), creating the perfect setting for relaxing or entertaining. Upstairs, the primary
suite offers a private en-suite bath and abundant closet space, while two additional bedrooms
share a spacious full bath. Major updates include roof (2022), gutters (2022), water heater
(2021), A/C (2024), and exterior paint (2023). Enjoy great curb appeal in one of West Des
Moines' most convenient locations, just minutes from Valley High School, elementary schools,
shopping, dining, and everyday conveniences. This move-in ready home offers the perfect
combination of space, comfort, and location.
For sale
$334,000
1056 Maplenol Dr, West Des Moines, IA 50266
3beds
1,872sqft
Single Family Residence
Built in 1971
10,802 Square Feet Lot
$-- Zestimate®
$178/sqft
$-- HOA
What's special
Cozy fireplaceAbundant closet spaceGreat curb appealOpen-concept kitchenInviting family roomAbundant cabinetryNewer appliances
- 20 days |
- 1,712 |
- 125 |
Likely to sell faster than
Zillow last checked:
Listing updated:
Listed by:
Carla Jourdan (515)240-6044,
Century 21 Signature
Source: DMMLS,MLS#: 746145 Originating MLS: Des Moines Area Association of REALTORS
Originating MLS: Des Moines Area Association of REALTORSFacts & features
Interior
Bedrooms & bathrooms
- Bedrooms: 3
- Bathrooms: 3
- Full bathrooms: 1
- 3/4 bathrooms: 1
- 1/2 bathrooms: 1
Heating
- Forced Air, Gas, Natural Gas
Cooling
- Central Air
Appliances
- Included: Dryer, Dishwasher, Microwave, Stove, Washer
Features
- Dining Area, Separate/Formal Dining Room, Eat-in Kitchen, Window Treatments
- Flooring: Carpet, Tile
- Basement: Partial,Unfinished
- Has fireplace: Yes
- Fireplace features: Gas Log
Interior area
- Total structure area: 1,872
- Total interior livable area: 1,872 sqft
- Finished area below ground: 372
Property
Parking
- Total spaces: 2
- Parking features: Attached, Garage, Two Car Garage
- Attached garage spaces: 2
Features
- Levels: Two
- Stories: 2
- Patio & porch: Covered, Deck, Patio
- Exterior features: Deck, Patio
- Fencing: Wood
Lot
- Size: 10,802 Square Feet
- Features: Rectangular Lot
Details
- Parcel number: 32002963028000
- Zoning: RES
Construction
Type & style
- Home type: SingleFamily
- Architectural style: Two Story,Traditional
- Property subtype: Single Family Residence
Materials
- Brick, Wood Siding
- Foundation: Block
- Roof: Asphalt,Shingle
Condition
- Year built: 1971
Utilities & green energy
- Sewer: Public Sewer
- Water: Public
Community & HOA
Community
- Security: Fire Alarm, Smoke Detector(s)
HOA
- Has HOA: No
Location
- Region: West Des Moines
Financial & listing details
- Price per square foot: $178/sqft
- Tax assessed value: $334,500
- Annual tax amount: $4,861
- Date on market: 7/28/2026
- Cumulative days on market: 20 days
- Listing terms: Cash,Conventional,FHA,VA Loan
- Road surface type: Concrete
Estimated market value
Not available
Estimated sales range
Not available
Not available
Price history
| Date | Event | Price |
|---|---|---|
| 7/28/2026 | Listed for sale | $334,000+76.3%$178/sqft |
Source:  DMMLS #746145 Report a problem DMMLS #746145 Report a problem | ||
| 6/26/2007 | Sold | $189,500$101/sqft |
Source: Public Record Report a problem | ||
Public tax history
| Year | Property taxes | Tax assessment |
|---|---|---|
| 2025 | $4,462 -0.2% | $334,500 +11.6% |
| 2024 | $4,472 -1.1% | $299,600 |
| 2023 | $4,520 +1.2% | $299,600 +23.3% |
| 2022 | $4,466 +3.9% | $243,000 |
| 2021 | $4,298 +1.7% | $243,000 +9% |
| 2020 | $4,228 +5.1% | $222,900 |
| 2019 | $4,022 -0.1% | $222,900 +8.8% |
| 2018 | $4,028 | $204,900 |
| 2017 | $4,028 +7.6% | $204,900 +8% |
| 2016 | $3,742 | $189,700 |
| 2015 | $3,742 +11.4% | $189,700 +8.6% |
| 2014 | $3,360 | $174,600 |
| 2013 | -- | $174,600 -0.2% |
| 2012 | -- | $174,900 |
| 2011 | -- | $174,900 -2% |
| 2010 | -- | $178,400 |
| 2009 | -- | $178,400 |
| 2008 | -- | $178,400 |
| 2007 | -- | $178,400 +2.7% |
| 2006 | -- | $173,700 |
| 2005 | -- | $173,700 +6.6% |
| 2003 | -- | $162,880 +16% |
| 2002 | -- | $140,390 |
| 2001 | -- | $140,390 |
Find assessor info on the county website
Monthly payment
Est. payment
Payment breakdown
Explore the cost of this home by adjusting the details. Changes won't be saved.Climate risks
Neighborhood: 50266
Nearby schools
GreatSchools rating
- 8/10Crossroads Park Elementary SchoolGrades: K-6Distance: 0.7 mi
- 8/10Indian Hills Junior High SchoolGrades: 7-8Distance: 1.3 mi
- 4/10Valley High SchoolGrades: 10-12Distance: 0.3 mi
Schools provided by the listing agent
- District: West Des Moines
Source: DMMLS. This data may not be complete. We recommend contacting the local school district to confirm school assignments for this home.
- $339,6003 bd2 ba1.7k sqft1062 Maplenol Dr, West Des Moines, IA 50266Off Market
- $368,1004 bd3 ba1.9k sqft1050 Maplenol Dr, West Des Moines, IA 50266Off Market
- $437,8004 bd5 ba2.6k sqft1077 Belle Mar Dr, West Des Moines, IA 50266Off Market
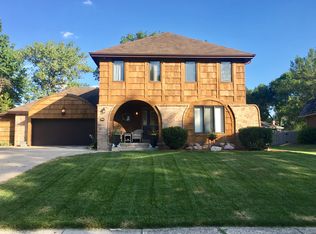
- $346,7003 bd2 ba2.2k sqft1071 Belle Mar Dr, West Des Moines, IA 50266Off Market
- $331,0003 bd2 ba2k sqft1068 Maplenol Dr, West Des Moines, IA 50266Off Market
- $381,9003 bd3 ba2.1k sqft1044 Maplenol Cir, West Des Moines, IA 50266Off Market
- $408,6004 bd3 ba2.9k sqft1083 Belle Mar Dr, West Des Moines, IA 50266Off Market
- $322,0004 bd3 ba1.8k sqft1055 Maplenol Dr, West Des Moines, IA 50266Sold
A local agent can set up tours, give advice and negotiate with sellers.
Similar homes
- $349,9993 bd2 ba1.7k sqft717 41st St, West Des Moines, IA 50265For Sale
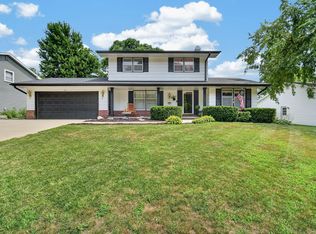 MLS ID #746428, Dan Rozga, RE/MAX Concepts. DMMLS
 - $369,0004 bd3 ba1.9k sqft1212 57th Pl, West Des Moines, IA 50266For Sale
 MLS ID #746093, Gabby Fisher, Keller Williams Realty GDM. DMMLS
 - $329,0004 bd3 ba1.6k sqft501 39th St, West Des Moines, IA 50265For Sale
 MLS ID #741553, Carol Lunde, Keller Williams Realty GDM. DMMLS
 - $339,9003 bd3 ba1.4k sqft1795 NW 99th Ct, Clive, IA 50325For Sale
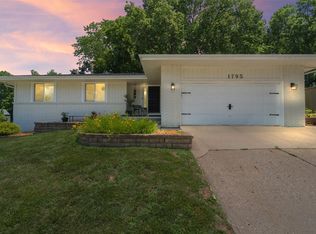 MLS ID #744837, Tricia Parker, RE/MAX Concepts. DMMLS
 - $375,0004 bd3 ba2.2k sqft1021 58th St, West Des Moines, IA 50266For SaleMLS ID #743262, Gabby Fisher, Keller Williams Realty GDM. DMMLS
- $309,9003 bd2 ba1.6k sqft1229 NW 94th Ct, Clive, IA 50325For SaleMLS ID #742491, Andrew Springer, RE/MAX Precision. DMMLS
- $324,9004 bd2 ba1.3k sqft1018 5th St, West Des Moines, IA 50265For SaleMLS ID #742044, Misty Darling, BH&G Real Estate Innovations. DMMLS
- $364,9004 bd3 ba1.7k sqft1167 20th Pl, West Des Moines, IA 50265For SaleMLS ID #740101, Lee Scroggins, Iowa Realty Waukee. DMMLS
- $375,0004 bd4 ba1.9k sqft804 17th St, West Des Moines, IA 50265For SaleMLS ID #746240, Brooke Galeazzi, RE/MAX Precision. DMMLS
- $339,0003 bd3 ba1.9k sqft1752 NW 101st St, Clive, IA 50325For SaleMLS ID #742095, Rachael Baethke, Real Broker, LLC. DMMLS
- $310,0004 bd3 ba1.7k sqft7612 Horton Ave, Urbandale, IA 50322For SaleMLS ID #746966, Ingrid Williams, RE/MAX Concepts. DMMLS
- $379,9904 bd3 ba1.9k sqft2104 Meadow Brook Dr, West Des Moines, IA 50265For SaleMLS ID #743426, Tristan O'Neal, RE/MAX Precision. DMMLS
- $331,9004 bd3 ba1.3k sqft732 10th St, West Des Moines, IA 50265For SaleMLS ID #743499, Ryan Rivera, Zealty Home Advisors. DMMLS
- $314,9005 bd2 ba1.5k sqft8640 Primrose Ln, Clive, IA 50325For SaleMLS ID #746756, Jeremy Kasperbauer, Century 21 Signature. DMMLS
- $399,9004 bd3 ba2.1k sqft284 58th Ct, West Des Moines, IA 50266For SaleMLS ID #735584, Kasey Kliegl, RE/MAX Concepts. DMMLS
- $295,0003 bd3 ba1.2k sqft5100 Tamara Ln, West Des Moines, IA 50265For SaleMLS ID #745826, Aubrie Doyle, RE/MAX Results. DMMLS
- $389,0003 bd3 ba1.5k sqft10220 Clark St, Clive, IA 50325For SaleMLS ID #746975, Kyle Hawthorne, RE/MAX Revolution. DMMLS
- $425,0004 bd3 ba2k sqft700 46th Pl, West Des Moines, IA 50265For SaleMLS ID #746409, Grant Gaumer, Realty ONE Group Impact. DMMLS
- $320,0004 bd2 ba1.4k sqft2823 45th St, Des Moines, IA 50310For SaleMLS ID #746867, Jarod Snover, Iowa Realty Mills Crossing. DMMLS
- $342,0003 bd3 ba1.2k sqft495 S 51st St Unit 29, West Des Moines, IA 50265For SaleMLS ID #745732, Darci Crosby, Realty ONE Group Impact. DMMLS
