Welcome home! This well-cared for Clive two-story home is ready for its new owners. With over 2000 sq ft of finish, this 5 bedroom, 1.5 bath has everything you need. Greeted by charming curb appeal and a covered front porch, step inside where the main floor features LVP flooring throughout, an updated kitchen with soft close sliding door to the lighted pantry, and newer appliances. Updated white cabinetry, and large island makes you want to cook nonstop. Rounding out the main floor is a convenient designated dining area with sliding door to the expansive deck and half bath. Upstairs you will find 4 good-sized bedrooms and an updated full bathroom, complete with tile surround, soaker tub, and granite countertops and tiled floor. The finished basement includes a 5th bedroom, finished living area, and laundry room with additional storage space. The fantastic outdoor space is an entertainers dream, boasting a massive, multi-level deck with lighted pergola, children's slide into the fully fenced in backyard with playset and garden shed and additional storage shed. In addition to the two car attached garage, the driveway extends for a third stall parking pad, ideal for a trailer or camper parking. Updated roof and siding in 2022!
For sale
Price cut: $9.9K (9/16)
$299,999
8640 Primrose Ln, Clive, IA 50325
5beds
1,568sqft
Single Family Residence
Built in 1965
9,060 Square Feet Lot
$-- Zestimate®
$191/sqft
$-- HOA
What's special
Charming curb appealFinished basementFantastic outdoor spaceTiled floorUpdated kitchenGranite countertopsLvp flooring throughout
- 51 days
- 995
- 113
Likely to sell faster than
Zillow last checked:
Listing updated:
Listed by:
Jeremy Kasperbauer (715)254-7577,
Century 21 Signature
Source: DMMLS,MLS#: 746756 Originating MLS: Des Moines Area Association of REALTORS
Originating MLS: Des Moines Area Association of REALTORSFacts & features
Interior
Bedrooms & bathrooms
- Bedrooms: 5
- Bathrooms: 2
- Full bathrooms: 1
- 1/2 bathrooms: 1
Heating
- Forced Air, Gas, Natural Gas
Cooling
- Central Air
Appliances
- Included: Built-In Oven, Cooktop, Dryer, Dishwasher, Microwave, Refrigerator, Washer
Features
- Dining Area, Cable TV, Window Treatments
- Flooring: Carpet, Hardwood, Tile, Vinyl
- Basement: Egress Windows,Partially Finished
Interior area
- Total structure area: 1,568
- Total interior livable area: 1,568 sqft
- Finished area below ground: 560
Property
Parking
- Total spaces: 2
- Parking features: Attached, Garage, Two Car Garage
- Attached garage spaces: 2
Features
- Levels: Two
- Stories: 2
- Patio & porch: Deck
- Exterior features: Deck, Storage
- Fencing: Wood
Lot
- Size: 9,060 Square Feet
- Dimensions: 70 x 129
- Features: Rectangular Lot
Details
- Additional structures: Storage
- Parcel number: 29100455038000
- Zoning: res
Construction
Type & style
- Home type: SingleFamily
- Architectural style: Two Story
- Property subtype: Single Family Residence
Materials
- Vinyl Siding
- Foundation: Block, Poured
- Roof: Asphalt,Shingle
Condition
- Resale
- New construction: No
- Year built: 1965
Utilities & green energy
- Sewer: Public Sewer
- Water: Public
Community & HOA
Community
- Security: Smoke Detector(s)
HOA
- Has HOA: No
Location
- Region: Clive
Financial & listing details
- Price per square foot: $191/sqft
- Tax assessed value: $286,600
- Annual tax amount: $4,134
- Date on market: 8/6/2026
- Cumulative days on market: 51 days
- Listing terms: Cash,Conventional,FHA,VA Loan
- Road surface type: Concrete
Estimated market value
Not available
Estimated sales range
Not available
Not available
Price history
| Date | Event | Price |
|---|---|---|
| 9/16/2026 | Price change | $299,999-3.2%$191/sqft |
Source:  DMMLS #746756 Report a problem DMMLS #746756 Report a problem | ||
| 9/2/2026 | Price change | $309,900-1.6%$198/sqft |
Source: DMMLS #746756 Report a problem | ||
| 8/6/2026 | Listed for sale | $314,900+103.2%$201/sqft |
Source: DMMLS #746756 Report a problem | ||
| 8/3/2004 | Sold | $155,000$99/sqft |
Source: Public Record Report a problem | ||
Public tax history
| Year | Property taxes | Tax assessment |
|---|---|---|
| 2025 | $3,986 +2.3% | $286,600 +7.8% |
| 2024 | $3,898 -0.3% | $265,900 |
| 2023 | $3,910 +1.2% | $265,900 +22.3% |
| 2022 | $3,862 +4.6% | $217,500 |
| 2021 | $3,692 +1.6% | $217,500 +9.8% |
| 2020 | $3,634 +10.1% | $198,000 |
| 2019 | $3,302 +2.1% | $198,000 +13.6% |
| 2018 | $3,234 | $174,300 |
| 2017 | $3,234 +3% | $174,300 +3% |
| 2016 | $3,140 | $169,200 |
| 2015 | $3,140 +16.8% | $169,200 +13% |
| 2014 | $2,688 | $149,800 |
| 2013 | -- | $149,800 +1% |
| 2012 | -- | $148,300 |
| 2011 | -- | $148,300 -3.8% |
| 2010 | -- | $154,200 |
| 2009 | -- | $154,200 -1.2% |
| 2008 | -- | $156,100 |
| 2007 | -- | $156,100 +13.4% |
| 2006 | -- | $137,700 |
| 2005 | -- | $137,700 +7.4% |
| 2003 | -- | $128,260 +12.1% |
| 2002 | -- | $114,400 |
| 2001 | -- | $114,400 |
Find assessor info on the county website
Monthly payment
Est. payment
Payment breakdown
Explore the cost of this home by adjusting the details. Changes won't be saved.Climate risks
Neighborhood: 50325
Nearby schools
Schools provided by the listing agent
- District: West Des Moines
Source: DMMLS. This data may not be complete. We recommend contacting the local school district to confirm school assignments for this home.
Similar homes
- $295,0004 bd2 ba1.4k sqft8666 Sunny Hill Dr, Clive, IA 50325For Sale
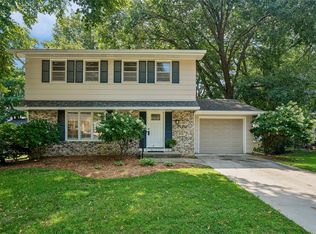 MLS ID #747409, CONNIE RIDGWAY, Iowa Realty Mills Crossing. DMMLS
 - $350,0007 bd3 ba1.9k sqft1847 NW 80th Pl, Clive, IA 50325For Sale
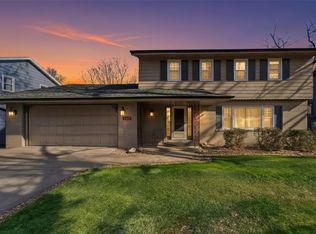 MLS ID #744645, David Wennerstrom, Platinum Realty LLC. DMMLS
 - $300,0004 bd2 ba1.2k sqft1532 Vine St, West Des Moines, IA 50265For Sale
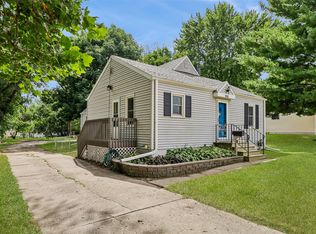 MLS ID #748588, Char Klisares, RE/MAX Concepts. DMMLS
 - $297,9004 bd3 ba1.8k sqft1617 61st St, Des Moines, IA 50322For Sale
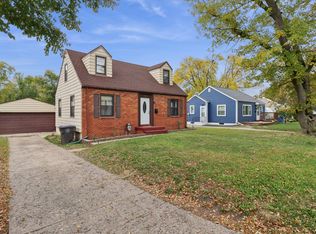 MLS ID #729503, Julia Mena, RE/MAX Concepts. DMMLS
