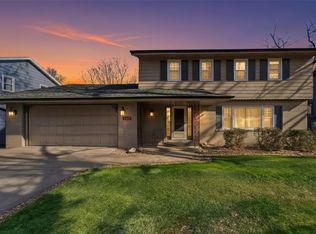
Very well-cared for home in a convenient location and in WDM School District! This 4 Bedroom, 1.5 Bath home has great curb appeal, with beautiful brick accenting the front exterior and tasteful landscaping including hydrangea trees. The back yard is fenced, has southern exposure, mature trees, a large maintenance-free deck with a patio slider to the kitchen and an entrance to the basement. Inside are lovely hardwood floors in the living and dining rooms, plantation shutters, white cabinetry in the kitchen, ½ bath and an entrance to the attached garage. Upstairs are 4 spacious bedrooms, a linen closet, white wood-faux blinds and an updated bathroom with dual sinks. The basement has a nicely finished family room for fun or overnight guests. The unfinished room has the laundry area, work bench, storage and an exterior door to back yard. All appliances are included; this home is move-in ready!
For sale
$300,000
8666 Sunny Hill Dr, Clive, IA 50325
4beds
1,470sqft
Single Family Residence
Built in 1967
8,581 Square Feet Lot
$293,700 Zestimate®
$204/sqft
$-- HOA
What's special
Nicely finished family roomMature treesGreat curb appealPlantation shuttersSouthern exposureLarge maintenance-free deckLinen closet
- 21 days
- 857
- 77
Zillow last checked:
Listing updated:
Listed by:
CONNIE RIDGWAY 515-453-5195,
Iowa Realty Mills Crossing
Source: DMMLS,MLS#: 747409 Originating MLS: Des Moines Area Association of REALTORS
Originating MLS: Des Moines Area Association of REALTORSFacts & features
Interior
Bedrooms & bathrooms
- Bedrooms: 4
- Bathrooms: 2
- Full bathrooms: 1
- 1/2 bathrooms: 1
Heating
- Forced Air, Gas, Natural Gas
Cooling
- Central Air
Appliances
- Included: Dryer, Dishwasher, Microwave, Refrigerator, Stove, Washer
Features
- Separate/Formal Dining Room, Window Treatments
- Flooring: Carpet, Hardwood, Vinyl
- Basement: Partially Finished,Walk-Out Access
Interior area
- Total structure area: 1,470
- Total interior livable area: 1,470 sqft
- Finished area below ground: 360
Video & virtual tour
Property
Parking
- Total spaces: 1
- Parking features: Attached, Garage, One Car Garage
- Attached garage spaces: 1
Features
- Levels: Two
- Stories: 2
- Patio & porch: Deck
- Exterior features: Deck
- Fencing: Chain Link
Lot
- Size: 8,581 Square Feet
- Dimensions: 74 x 116
- Features: Rectangular Lot
Details
- Parcel number: 29100558080000
- Zoning: RES
Construction
Type & style
- Home type: SingleFamily
- Architectural style: Two Story
- Property subtype: Single Family Residence
Materials
- Brick
- Foundation: Block
- Roof: Asphalt,Shingle
Condition
- Year built: 1967
Utilities & green energy
- Sewer: Public Sewer
- Water: Public
Community & HOA
Community
- Security: Security System, Smoke Detector(s)
HOA
- Has HOA: No
Location
- Region: Clive
Financial & listing details
- Price per square foot: $204/sqft
- Tax assessed value: $281,700
- Annual tax amount: $3,778
- Date on market: 8/17/2026
- Cumulative days on market: 21 days
- Listing terms: Cash,Conventional,FHA,VA Loan
- Road surface type: Concrete
Estimated market value
$293,700
$279,000 - $308,000
$1,748/mo
Price history
| Date | Event | Price |
|---|---|---|
| 8/17/2026 | Listed for sale | $300,000$204/sqft |
Source:  DMMLS #747409 Report a problem DMMLS #747409 Report a problem | ||
Public tax history
| Year | Property taxes | Tax assessment |
|---|---|---|
| 2025 | $3,566 -0.6% | $281,700 +7.8% |
| 2024 | $3,588 -5.7% | $261,200 |
| 2023 | $3,806 +1.2% | $261,200 +21.3% |
| 2022 | $3,760 +4.9% | $215,400 |
| 2021 | $3,586 +2.3% | $215,400 +10% |
| 2020 | $3,506 +10.3% | $195,900 +0.6% |
| 2019 | $3,180 +2.2% | $194,700 +13.6% |
| 2018 | $3,112 | $171,400 |
| 2017 | $3,112 +2.4% | $171,400 +2.5% |
| 2016 | $3,038 | $167,300 |
| 2015 | $3,038 +12.7% | $167,300 +8.9% |
| 2014 | $2,696 | $153,600 |
| 2013 | -- | $153,600 -0.1% |
| 2012 | -- | $153,700 |
| 2011 | -- | $153,700 -0.8% |
| 2010 | -- | $154,900 |
| 2009 | -- | $154,900 -1.2% |
| 2008 | -- | $156,800 |
| 2007 | -- | $156,800 +7.8% |
| 2006 | -- | $145,500 |
| 2005 | -- | $145,500 +7.1% |
| 2003 | -- | $135,800 +28.3% |
| 2002 | -- | $105,850 |
| 2001 | -- | $105,850 |
Find assessor info on the county website
Monthly payment
Est. payment
Payment breakdown
Explore the cost of this home by adjusting the details. Changes won't be saved.Climate risks
Neighborhood: 50325
Nearby schools
Schools provided by the listing agent
- District: West Des Moines
Source: DMMLS. This data may not be complete. We recommend contacting the local school district to confirm school assignments for this home.
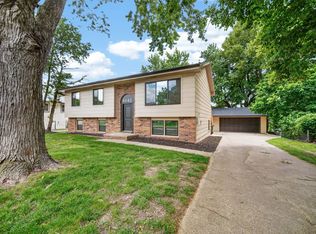
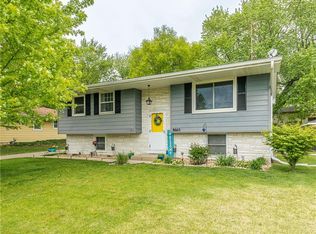

Similar homes
- $309,9005 bd2 ba1.5k sqft8640 Primrose Ln, Clive, IA 50325For Sale
 MLS ID #746756, Jeremy Kasperbauer, Century 21 Signature. DMMLS
 - $309,9003 bd2 ba1.6k sqft1229 NW 94th Ct, Clive, IA 50325For Sale
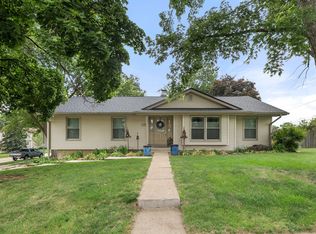 MLS ID #742491, Andrew Springer, RE/MAX Precision. DMMLS
 - $305,0004 bd3 ba1.7k sqft7612 Horton Ave, Urbandale, IA 50322For Sale
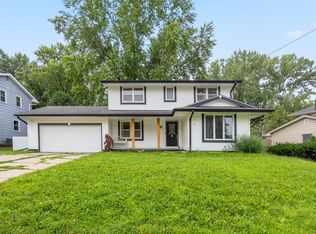 MLS ID #746966, Ingrid Williams, RE/MAX Concepts. DMMLS
 - $350,0007 bd3 ba1.9k sqft1847 NW 80th Pl, Clive, IA 50325For Sale
 MLS ID #744645, David Wennerstrom, Platinum Realty LLC. DMMLS
