MOVE-IN READY WITH MAJOR UPGRADES ALREADY DONE! This charming single-story family home is perfect to put down roots, with big-ticket items already taken care of. Enjoy a brand-new roof and gutters installed this summer, a Generac backup generator, radon mitigation system, new electrical panel, newer wide driveway, updated windows, water softener; all for added peace of mind. Well maintained hardwood floors run throughout the home, adding warmth and character. The updated kitchen features a spacious pantry and like-new appliances. Step outside to enjoy the large beautiful yard on your new deck, offering plenty of space to relax, garden, and children to play, including a shed for extra storage. The basement is plumbed, fully waterproofed, and ready for the homeowner to make their own. The Speed Queen washer/dryer is included in the sale. Located within blocks of Urbandale School District school, large beautiful parks, and walking trails, this home combines a great location with thoughtful, move-in-ready updates. Come take a look!
For sale
Price cut: $10K (9/29)
$255,000
3916 72nd St, Urbandale, IA 50322
3beds
1,124sqft
Single Family Residence
Built in 1955
0.34 Acres Lot
$251,000 Zestimate®
$227/sqft
$-- HOA
What's special
Updated kitchenUpdated windowsLike-new appliancesNewer wide drivewayShed for extra storageBrand-new roof and guttersNew deck
- 45 days
- 638
- 46
Zillow last checked:
Listing updated:
Listed by:
Megan Morris (515)599-3476,
Weichert, Realtors - The 515 Agency
Source: DMMLS,MLS#: 748206 Originating MLS: Des Moines Area Association of REALTORS
Originating MLS: Des Moines Area Association of REALTORSFacts & features
Interior
Bedrooms & bathrooms
- Bedrooms: 3
- Bathrooms: 1
- Full bathrooms: 1
- Main level bedrooms: 3
Heating
- Forced Air, Gas
Cooling
- Central Air
Appliances
- Included: Cooktop, Dryer, Dishwasher, Microwave, Refrigerator, Stove, Washer
Features
- Basement: Daylight,Unfinished
Interior area
- Total structure area: 1,124
- Total interior livable area: 1,124 sqft
Property
Parking
- Total spaces: 1
- Parking features: Attached, Garage, One Car Garage
- Attached garage spaces: 1
Features
- Stories: 1
Lot
- Size: 0.34 Acres
- Dimensions: 75 x 196
- Features: Rectangular Lot
Details
- Parcel number: 31201773000000
Construction
Type & style
- Home type: SingleFamily
- Architectural style: Ranch
- Property subtype: Single Family Residence
Materials
- Metal Siding
- Foundation: Block
- Roof: Asphalt,Shingle
Condition
- Year built: 1955
Utilities & green energy
- Sewer: Public Sewer
- Water: Public
Community & HOA
HOA
- Has HOA: No
Location
- Region: Urbandale
Financial & listing details
- Price per square foot: $227/sqft
- Tax assessed value: $250,000
- Annual tax amount: $3,520
- Date on market: 8/28/2026
- Cumulative days on market: 46 days
- Listing terms: Cash,Conventional,FHA,VA Loan
- Road surface type: Concrete
Estimated market value
$251,000
$238,000 - $264,000
$1,636/mo
Price history
| Date | Event | Price |
|---|---|---|
| 9/29/2026 | Price change | $255,000-3.8%$227/sqft |
Source:  DMMLS #748206 Report a problem DMMLS #748206 Report a problem | ||
| 8/28/2026 | Listed for sale | $265,000+343.1%$236/sqft |
Source: DMMLS #748206 Report a problem | ||
| 7/20/1987 | Sold | $59,800$53/sqft |
Source: Agent Provided Report a problem | ||
Public tax history
| Year | Property taxes | Tax assessment |
|---|---|---|
| 2025 | $3,520 -1.3% | $250,000 +12.6% |
| 2024 | $3,566 -7.3% | $222,000 |
| 2023 | $3,846 +1.3% | $222,000 +16.4% |
| 2022 | $3,798 +5% | $190,700 |
| 2021 | $3,616 +1.8% | $190,700 +10.2% |
| 2020 | $3,552 +8% | $173,000 |
| 2019 | $3,288 +3.8% | $173,000 +12.5% |
| 2018 | $3,168 | $153,800 |
| 2017 | $3,168 +7.8% | $153,800 +6.2% |
| 2016 | $2,938 | $144,800 |
| 2015 | $2,938 +6.4% | $144,800 +3% |
| 2014 | $2,762 | $140,600 |
| 2013 | -- | $140,600 -0.4% |
| 2012 | -- | $141,100 |
| 2011 | -- | $141,100 -2.5% |
| 2010 | -- | $144,700 |
| 2009 | -- | $144,700 +2.9% |
| 2008 | -- | $140,600 |
| 2007 | -- | $140,600 +3.8% |
| 2006 | -- | $135,500 |
| 2005 | -- | $135,500 +6.6% |
| 2003 | -- | $127,160 +10.7% |
| 2002 | -- | $114,890 |
| 2001 | -- | $114,890 |
Find assessor info on the county website
Monthly payment
Est. payment
Payment breakdown
Explore the cost of this home by adjusting the details. Changes won't be saved.Climate risks
Neighborhood: 50322
Nearby schools
Schools provided by the listing agent
- District: Urbandale
Source: DMMLS. This data may not be complete. We recommend contacting the local school district to confirm school assignments for this home.


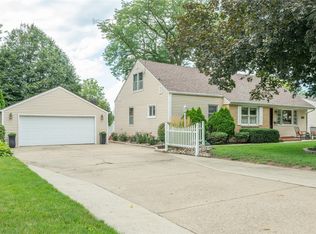
Similar homes
- $285,0003 bd2 ba1.1k sqft3828 79th St, Urbandale, IA 50322For Sale
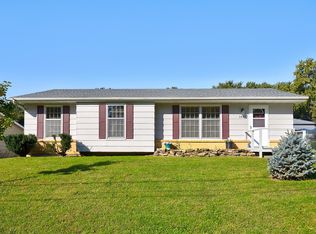 MLS ID #750612, Scott Wendl, RE/MAX Precision. DMMLS
 - $279,9004 bd2 ba912 sqft7414 Dennis Dr, Urbandale, IA 50322For Sale
 MLS ID #742805, Audra Sypolt, RE/MAX Concepts. DMMLS
 - $249,9004 bd2 ba993 sqft4410 64th St, Urbandale, IA 50322For Sale
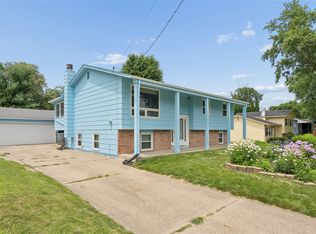 MLS ID #744875, Amanda Kirk, Keller Williams Realty GDM. DMMLS
 - $259,9003 bd2 ba1.6k sqft6800 Holcomb Ave, Urbandale, IA 50322For Sale
 MLS ID #743497, Michelle Hanson, RE/MAX Concepts. DMMLS
