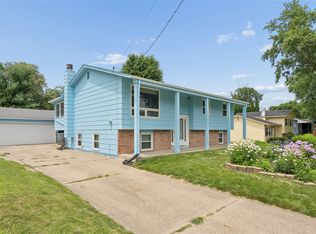
This ranch style home features living room/dining area combination, three bedrooms on main floor and full bath. Lower level is finished and offers 4th non-conforming bedroom and full bath plus a large room that could be a second family room/game room/theater room or whatever the new owner(s) want it to be. Two car detached garage and fenced rear yard with composite rear deck. Located within walking distance of Karen Acres Elementary and several of Urbandale's restaurants. Come see today what all this house has to offer.
For sale
Price cut: $11K (7/21)
$299,000
7414 Dennis Dr, Urbandale, IA 50322
4beds
912sqft
:
Get pre-qualified$2,110/mo
Single Family Residence
Built in 1955
0.25 Acres Lot
$-- Zestimate®
$328/sqft
$-- HOA
What's special
Lower level is finishedTwo car detached garageFenced rear yardComposite rear deck
- 48 days |
- 525 |
- 24 |
Zillow last checked:
Listing updated:
Listed by:
Audra Sypolt (515)783-8310,
RE/MAX Concepts,
Don Hocking 515-418-4065,
RE/MAX Concepts
Source: DMMLS,MLS#: 742805 Originating MLS: Des Moines Area Association of REALTORS
Originating MLS: Des Moines Area Association of REALTORSFacts & features
Interior
Bedrooms & bathrooms
- Bedrooms: 4
- Bathrooms: 2
- Full bathrooms: 2
- Main level bedrooms: 3
Heating
- Forced Air, Gas, Natural Gas
Cooling
- Central Air
Appliances
- Included: Dishwasher, Microwave, Stove
Features
- Dining Area
- Flooring: Vinyl
- Basement: Finished
Interior area
- Total structure area: 912
- Total interior livable area: 912 sqft
- Finished area below ground: 912
Property
Parking
- Total spaces: 2
- Parking features: Detached, Garage, Two Car Garage
- Garage spaces: 2
Features
- Stories: 1
- Fencing: Chain Link
Lot
- Size: 0.25 Acres
Details
- Parcel number: 31201057000000
- Zoning: Res
Construction
Type & style
- Home type: SingleFamily
- Architectural style: Ranch
- Property subtype: Single Family Residence
Materials
- Vinyl Siding
- Foundation: Block
- Roof: Asphalt,Shingle
Condition
- Year built: 1955
Utilities & green energy
- Sewer: Public Sewer
- Water: Public
Community & HOA
Community
- Security: Smoke Detector(s)
HOA
- Has HOA: No
Location
- Region: Urbandale
Financial & listing details
- Price per square foot: $328/sqft
- Tax assessed value: $218,100
- Annual tax amount: $3,784
- Date on market: 6/10/2026
- Cumulative days on market: 49 days
- Listing terms: Cash,Conventional,Contract,FHA,VA Loan
- Road surface type: Asphalt
Estimated market value
Not available
Estimated sales range
Not available
Not available
Price history
| Date | Event | Price |
|---|---|---|
| 7/21/2026 | Price change | $299,000-3.5%$328/sqft |
Source:  DMMLS #742805 Report a problem DMMLS #742805 Report a problem | ||
| 6/10/2026 | Listed for sale | $310,000+12.7%$340/sqft |
Source: DMMLS #742805 Report a problem | ||
| 5/28/2026 | Listing removed | -- |
Source: Owner Report a problem | ||
| 4/24/2026 | Listed for sale | $275,000+5.8%$302/sqft |
Source: Owner Report a problem | ||
| 6/22/2023 | Sold | $260,000+4%$285/sqft |
Source: DMMLS #670838 Report a problem | ||
| 5/8/2023 | Pending sale | $250,000$274/sqft |
Source: DMMLS #670838 Report a problem | ||
| 5/6/2023 | Listed for sale | $250,000$274/sqft |
Source: DMMLS #670838 Report a problem | ||
| 4/12/2023 | Pending sale | $250,000+36.6%$274/sqft |
Source: DMMLS #670838 Report a problem | ||
| 7/21/2017 | Sold | $183,000+1.7%$201/sqft |
Source: DMMLS #539157 Report a problem | ||
| 5/10/2017 | Listed for sale | $180,000+56.7%$197/sqft |
Source: Iowa Realty Co., Inc. #539157 Report a problem | ||
| 12/28/2012 | Sold | $114,900$126/sqft |
Source: DMMLS #409221 Report a problem | ||
| 11/13/2012 | Listed for sale | $114,900$126/sqft |
Source: Iowa Realty Co., Inc. #409221 Report a problem | ||
Public tax history
| Year | Property taxes | Tax assessment |
|---|---|---|
| 2025 | $3,690 +2% | $218,100 +9.2% |
| 2024 | $3,618 +1.1% | $199,700 |
| 2023 | $3,578 +1.1% | $199,700 +19.7% |
| 2022 | $3,538 +2.3% | $166,800 |
| 2021 | $3,460 +1.7% | $166,800 +7.7% |
| 2020 | $3,402 +6.1% | $154,900 |
| 2019 | $3,206 +10.7% | $154,900 +11.1% |
| 2018 | $2,896 | $139,400 |
| 2017 | $2,896 +11.7% | $139,400 +10.1% |
| 2016 | $2,592 | $126,600 |
| 2015 | $2,592 +12.9% | $126,600 +8.6% |
| 2014 | $2,296 | $116,600 |
| 2013 | -- | $116,600 -0.2% |
| 2012 | -- | $116,800 |
| 2011 | -- | $116,800 -5.6% |
| 2010 | -- | $123,700 |
| 2009 | -- | $123,700 +2.1% |
| 2008 | -- | $121,200 |
| 2007 | -- | $121,200 +3.4% |
| 2006 | -- | $117,200 |
| 2005 | -- | $117,200 +11% |
| 2003 | -- | $105,580 +5.9% |
| 2002 | -- | $99,740 |
| 2001 | -- | $99,740 |
Find assessor info on the county website
Monthly payment
Est. payment
Payment breakdown
Explore the cost of this home by adjusting the details. Changes won't be saved.Climate risks
Neighborhood: 50322
Nearby schools
GreatSchools rating
- NAKaren Acres Elementary SchoolGrades: PK-5Distance: 0.1 mi
- 4/10Urbandale Middle SchoolGrades: 6-8Distance: 0.8 mi
- 8/10Urbandale High SchoolGrades: 9-12Distance: 0.8 mi
Schools provided by the listing agent
- District: Urbandale
Source: DMMLS. This data may not be complete. We recommend contacting the local school district to confirm school assignments for this home.
- $248,2003 bd1 ba1k sqft7418 Dennis Dr, Urbandale, IA 50322Off Market
- $244,9003 bd2 ba960 sqft7410 Dennis Dr, Urbandale, IA 50322Off Market

- $227,4003 bd1 ba1k sqft7317 Monroe Ct, Urbandale, IA 50322Off Market
- $237,0003 bd1 ba1.1k sqft7319 Monroe Ct, Urbandale, IA 50322Off Market

- $252,3003 bd1 ba1.4k sqft7313 Monroe Ct, Urbandale, IA 50322Off Market
- $250,0003 bd1 ba1k sqft7420 Dennis Dr, Urbandale, IA 50322Sold
- $218,7003 bd1 ba1k sqft7408 Dennis Dr, Urbandale, IA 50322Off Market
- $259,5003 bd2 ba936 sqft7323 Monroe Ct, Urbandale, IA 50322Off Market
A local agent can set up tours, give advice and negotiate with sellers.
Similar homes
- $300,0003 bd2 ba1.2k sqft7217 Maple Dr, Urbandale, IA 50322For Sale
 MLS ID #740363, Seth Walker, RE/MAX Concepts. DMMLS
 - $255,0004 bd2 ba993 sqft4410 64th St, Urbandale, IA 50322For Sale
 MLS ID #744875, Amanda Kirk, Keller Williams Realty GDM. DMMLS
 - $274,9994 bd1 ba969 sqft4205 67th St, Urbandale, IA 50322For Sale
 MLS ID #738606, Misty Darling, BH&G Real Estate Innovations. DMMLS
 - $270,0004 bd2 ba1.1k sqft2735 64th St, Des Moines, IA 50322For Sale
 MLS ID #743543, Tracy Tran, Realty ONE Group Impact. DMMLS
 - $249,0002 bd2 ba1k sqft6391 Holcomb Ave, Des Moines, IA 50322For SaleMLS ID #744129, Liz Keller, CHASE Collective. DMMLS
- $230,0003 bd2 ba1.1k sqft6501 Madison Ave, Urbandale, IA 50322For SaleMLS ID #744916, Seth Walker, RE/MAX Concepts. DMMLS
- $299,9004 bd2 ba1.1k sqft4206 43rd St, Des Moines, IA 50310For SaleMLS ID #744327, Chris Konop, LPT Realty, LLC. DMMLS
- $259,9903 bd2 ba1.1k sqft2214 50th St, Des Moines, IA 50310For SaleMLS ID #742354, Payton Coyle, Century 21 Signature. DMMLS
- $289,9003 bd3 ba1.2k sqft6533 Sunset Ter, Windsor Heights, IA 50324For SaleMLS ID #740216, Darson Grantham, Keller Williams Realty GDM. DMMLS
- $245,0003 bd2 ba820 sqft2312 60th St, Des Moines, IA 50322For SaleMLS ID #743973, Seth Walker, RE/MAX Concepts. DMMLS
- $300,0004 bd3 ba1k sqft3231 Summit Vista Dr, Des Moines, IA 50321For SaleMLS ID #743903, Matt Mauro, RE/MAX Concepts. DMMLS
- $169,9002 bd1 ba856 sqft7016 Palm Dr, Urbandale, IA 50322For SaleMLS ID #731497, Dan Vierling, Iowa Realty Mills Crossing. DMMLS
- $240,0002 bd1 ba936 sqft2267 NW 80th Pl, Clive, IA 50325For SaleMLS ID #745790, A J Kohles, RE/MAX Precision. DMMLS
- $305,0004 bd2 ba1.1k sqft320 34th St, West Des Moines, IA 50265For SaleMLS ID #741305, Bryan Nelson, Platinum Realty LLC. DMMLS
- $250,0003 bd2 ba1k sqft6412 Washington Ave, Windsor Heights, IA 50324For SaleMLS ID #744831, Michael Volquardsen, Local Realty Company. DMMLS
- $305,0003 bd3 ba1.2k sqft2911 35th St, Des Moines, IA 50310For SaleMLS ID #740927, Shaun McFalls, Realty ONE Group Impact. DMMLS
- $269,9003 bd3 ba1.1k sqft(Undisclosed Address), Des Moines, IA 50310For SaleMLS ID #743281, Frank Hanson, Iowa Realty Mills Crossing. DMMLS
- $265,0003 bd2 ba1.1k sqft4032 Manor Ln, Des Moines, IA 50310For SaleMLS ID #744786, Aubrie Doyle, RE/MAX Results. DMMLS
- $295,0003 bd3 ba1.2k sqft5100 Tamara Ln, West Des Moines, IA 50265For SaleMLS ID #745826, Aubrie Doyle, RE/MAX Results. DMMLS
- $260,0003 bd2 ba912 sqft4900 Fairview Dr, Pleasant Hill, IA 50327For SaleMLS ID #746144, Liz Warner, RE/MAX Concepts. DMMLS
