This charming 3-bedroom, 1.5-bath home offers comfortable living with thoughtful updates where they matter most. The beautifully updated kitchen provides a fresh, inviting space for everyday meals and entertaining, while the remodeled bathroom adds a modern touch you'll appreciate.
You'll also enjoy peace of mind with a new furnace, new central air conditioner, and a whole-home air filtration system, giving you year-round comfort and improved indoor air quality.
Step outside to one of the property's standout features a huge backyard with endless possibilities. Whether you envision backyard games, gardening, pets, or entertaining family and friends, there's plenty of room to make it your own. The covered back patio creates the perfect spot to enjoy your morning coffee or relax on summer evenings.
Pending
$260,000
4900 Fairview Dr, Pleasant Hill, IA 50327
3beds
912sqft
Single Family Residence
Built in 1965
0.35 Acres Lot
$-- Zestimate®
$285/sqft
$-- HOA
What's special
Remodeled bathroomHuge backyardNew furnaceNew central air conditionerCovered back patioWhole-home air filtration systemBeautifully updated kitchen
- 5 days
- 59
- 1
Likely to sell faster than
Zillow last checked:
Listing updated:
Listed by:
Liz Warner (515)313-8461,
RE/MAX Concepts
Source: DMMLS,MLS#: 746144 Originating MLS: Des Moines Area Association of REALTORS
Originating MLS: Des Moines Area Association of REALTORSFacts & features
Interior
Bedrooms & bathrooms
- Bedrooms: 3
- Bathrooms: 2
- Full bathrooms: 1
- 3/4 bathrooms: 1
- Main level bedrooms: 2
Heating
- Electric, Forced Air, Gas
Cooling
- Central Air, See Remarks
Appliances
- Included: Dryer, Dishwasher, Microwave, Refrigerator, Washer
Features
- Flooring: Hardwood, Tile
- Basement: Egress Windows,Finished
Interior area
- Total structure area: 912
- Total interior livable area: 912 sqft
- Finished area below ground: 850
Property
Parking
- Total spaces: 2
- Parking features: Detached, Garage, Two Car Garage
- Garage spaces: 2
Features
- Stories: 1
Lot
- Size: 0.35 Acres
- Features: Rectangular Lot
Details
- Parcel number: 22100190001000
- Zoning: Res
Construction
Type & style
- Home type: SingleFamily
- Architectural style: Ranch
- Property subtype: Single Family Residence
Materials
- Vinyl Siding
- Foundation: Poured
- Roof: Asphalt,Shingle
Condition
- Year built: 1965
Utilities & green energy
- Sewer: Public Sewer
- Water: Public
Community & HOA
HOA
- Has HOA: No
Location
- Region: Pleasant Hill
Financial & listing details
- Price per square foot: $285/sqft
- Tax assessed value: $247,500
- Annual tax amount: $4,065
- Date on market: 7/28/2026
- Cumulative days on market: 32 days
- Listing terms: Cash,Conventional,FHA,USDA Loan,VA Loan
- Road surface type: Concrete
Estimated market value
Not available
Estimated sales range
Not available
Not available
Price history
| Date | Event | Price |
|---|---|---|
| 9/2/2026 | Pending sale | $260,000$285/sqft |
Source:  DMMLS #746144 Report a problem DMMLS #746144 Report a problem | ||
| 7/28/2026 | Listed for sale | $260,000+0%$285/sqft |
Source: DMMLS #746144 Report a problem | ||
| 6/30/2025 | Sold | $259,900$285/sqft |
Source: DMMLS #717286 Report a problem | ||
| 5/17/2025 | Pending sale | $259,900$285/sqft |
Source: DMMLS #717286 Report a problem | ||
| 5/5/2025 | Listed for sale | $259,900+89.7%$285/sqft |
Source: DMMLS #717286 Report a problem | ||
| 6/3/2016 | Sold | $137,000$150/sqft |
Source: DMMLS #515540 Report a problem | ||
| 4/20/2016 | Pending sale | $137,000$150/sqft |
Source: RE/MAX Hilltop Llc #515540 Report a problem | ||
| 4/20/2016 | Listed for sale | $137,000+1.5%$150/sqft |
Source: RE/MAX Hilltop Llc #515540 Report a problem | ||
| 10/22/2013 | Listing removed | $135,000$148/sqft |
Source: Coldwell Banker Mid-America Group, Realtors #418934 Report a problem | ||
| 9/22/2013 | Price change | $135,000-3.2%$148/sqft |
Source: Coldwell Banker Mid-America Group, Realtors #418934 Report a problem | ||
| 7/18/2013 | Price change | $139,500-0.4%$153/sqft |
Source: Coldwell Banker Mid-America Group, Realtors #418934 Report a problem | ||
| 5/23/2013 | Listed for sale | $140,000+4.9%$154/sqft |
Source: Owner Report a problem | ||
| 1/30/2006 | Sold | $133,500+97.8%$146/sqft |
Source: Public Record Report a problem | ||
| 7/11/2001 | Sold | $67,500$74/sqft |
Source: Public Record Report a problem | ||
Public tax history
| Year | Property taxes | Tax assessment |
|---|---|---|
| 2025 | $3,784 +2.2% | $247,500 +9.3% |
| 2024 | $3,702 +2.4% | $226,500 |
| 2023 | $3,616 +0.7% | $226,500 +22.7% |
| 2022 | $3,590 +10.3% | $184,600 |
| 2021 | $3,256 -4.5% | $184,600 +17.3% |
| 2020 | $3,408 +8.5% | $157,400 |
| 2019 | $3,142 +2.1% | $157,400 +11.9% |
| 2018 | $3,078 | $140,700 |
| 2017 | $3,078 +12.1% | $140,700 +11.1% |
| 2016 | $2,746 | $126,600 |
| 2015 | $2,746 -3% | $126,600 -5.5% |
| 2014 | $2,830 | $134,000 |
| 2013 | -- | $134,000 -0.1% |
| 2012 | -- | $134,200 |
| 2011 | -- | $134,200 -0.5% |
| 2010 | -- | $134,900 |
| 2009 | -- | $134,900 |
| 2008 | -- | $134,900 |
| 2007 | -- | $134,900 +12.9% |
| 2006 | -- | $119,500 |
| 2005 | -- | $119,500 +12.6% |
| 2003 | -- | $106,120 +23.8% |
| 2002 | -- | $85,700 +9.2% |
| 2001 | -- | $78,480 |
Find assessor info on the county website
Monthly payment
Est. payment
Payment breakdown
Explore the cost of this home by adjusting the details. Changes won't be saved.Climate risks
Neighborhood: 50327
Nearby schools
Schools provided by the listing agent
- District: Southeast Polk
Source: DMMLS. This data may not be complete. We recommend contacting the local school district to confirm school assignments for this home.
- $289,0003 bd2 ba1.7k sqft4904 Fairview Dr, Pleasant Hill, IA 50327Off Market
- $265,0003 bd2 ba1.1k sqft4828 Fairview Dr, Pleasant Hill, IA 50327For Sale

- $258,2003 bd2 ba960 sqft4908 Fairview Dr, Pleasant Hill, IA 50327Off Market
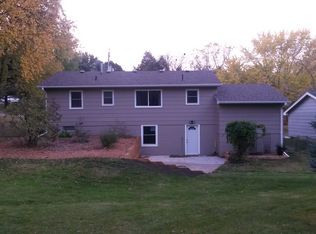
- $200,1003 bd1 ba1.2k sqft4824 Fairview Dr, Pleasant Hill, IA 50327Off Market
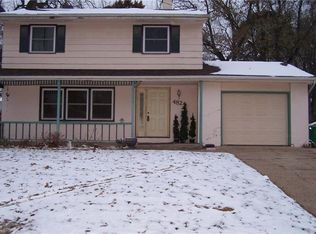
Similar homes
- $265,0003 bd2 ba1.1k sqft4828 Fairview Dr, Pleasant Hill, IA 50327For SaleMLS ID #745855, Char Klisares, RE/MAX Concepts. DMMLS
- $270,0003 bd2 ba1k sqft4913 Ash Dr, Pleasant Hill, IA 50327For Sale
 MLS ID #747194, Jordan Graves, RE/MAX Real Estate Center. DMMLS
 - $297,5003 bd3 ba1.1k sqft430 NE 60th St, Pleasant Hill, IA 50327For Sale
 MLS ID #746981, Lisa Kingkade, RE/MAX Revolution. DMMLS
 - $260,0003 bd1 ba948 sqft2906 SE 20th St, Des Moines, IA 50320For Sale
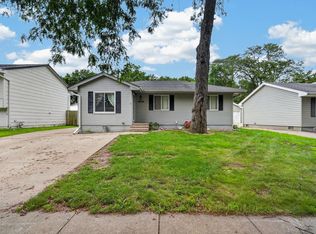 MLS ID #747772, Ashlee Knickerbocker, Keller Williams Realty GDM. DMMLS
