Get inside this 3-bedroom split foyer nestled on a spacious lot in an established neighborhood just off Pleasant Hill Boulevard. Inside, you'll find an updated kitchen featuring new cabinetry, a self-vented oven with gas hookups available, and an inviting dining area perfect for everyday meals or entertaining.
The main level offers three comfortable bedrooms, a full bath with a relaxing jetted tub, and thoughtful updates throughout, including closet organizers, new carpet, professionally cleaned and sealed tile, and a Wi-Fi smart thermostat.
The finished lower level provides a versatile family room or rec room, a 3/4 bath, and a convenient laundry area- ideal for movie nights, a home office, workout space, or playroom.
Step outside to enjoy one of the home's best features: a partially fenced backyard complete with an oversized deck for entertaining, a spacious storage shed, and plenty of room to play, garden, or relax. The extra-deep 2-car attached garage offers additional space for storage, hobbies, or a workshop.
Additional updates include a newer air conditioner, a new garage door opener, and a recently cleaned sewer line, offering added peace of mind. This home combines comfort, functionality, and great outdoor living in a mature, tree-lined neighborhood. It is also minutes from Sleepy Hollow Sports Park and the Iowa State Fairgrounds, and is easy access to schools, parks, and other amenities. Come see what you've been missing!
For sale
Price cut: $10K (8/18)
$265,000
4828 Fairview Dr, Pleasant Hill, IA 50327
3beds
1,114sqft
Single Family Residence
Built in 1966
0.31 Acres Lot
$-- Zestimate®
$238/sqft
$-- HOA
What's special
Inviting dining areaFinished lower levelConvenient laundry areaWi-fi smart thermostatUpdated kitchenNew carpetPartially fenced backyard
- 46 days
- 813
- 110
Likely to sell faster than
Zillow last checked:
Listing updated:
Listed by:
Char Klisares (515)314-5667,
RE/MAX Concepts
Source: DMMLS,MLS#: 745855 Originating MLS: Des Moines Area Association of REALTORS
Originating MLS: Des Moines Area Association of REALTORSFacts & features
Interior
Bedrooms & bathrooms
- Bedrooms: 3
- Bathrooms: 2
- Full bathrooms: 1
- 3/4 bathrooms: 1
- Main level bedrooms: 3
Heating
- Electric, Hot Water, Natural Gas
Cooling
- Central Air
Appliances
- Included: Dryer, Dishwasher, Microwave, Refrigerator, Stove, Washer
- Laundry: Main Level
Features
- Dining Area, Eat-in Kitchen, See Remarks, Window Treatments
- Flooring: Carpet, Laminate, Tile
- Basement: Finished
- Number of fireplaces: 1
- Fireplace features: Electric
Interior area
- Total structure area: 1,114
- Total interior livable area: 1,114 sqft
- Finished area below ground: 510
Video & virtual tour
Property
Parking
- Total spaces: 2
- Parking features: Attached, Garage, Two Car Garage
- Attached garage spaces: 2
Features
- Levels: Multi/Split
- Patio & porch: Deck
- Exterior features: Deck, Storage
- Fencing: Chain Link
Lot
- Size: 0.31 Acres
- Dimensions: 75 x 181
- Features: Rectangular Lot
Details
- Additional structures: Storage
- Parcel number: 22100188025000
- Zoning: Res
Construction
Type & style
- Home type: SingleFamily
- Architectural style: Split-Foyer
- Property subtype: Single Family Residence
Materials
- Brick, Metal Siding
- Foundation: Block
- Roof: Asphalt,Shingle
Condition
- Year built: 1966
Utilities & green energy
- Sewer: Public Sewer
- Water: Public
Community & HOA
Community
- Security: Smoke Detector(s)
HOA
- Has HOA: No
Location
- Region: Pleasant Hill
Financial & listing details
- Price per square foot: $238/sqft
- Tax assessed value: $249,300
- Annual tax amount: $4,094
- Date on market: 7/23/2026
- Cumulative days on market: 47 days
- Listing terms: Cash,Conventional,FHA,VA Loan
- Road surface type: Concrete
Estimated market value
Not available
Estimated sales range
Not available
Not available
Price history
| Date | Event | Price |
|---|---|---|
| 8/18/2026 | Price change | $265,000-3.6%$238/sqft |
Source:  DMMLS #745855 Report a problem DMMLS #745855 Report a problem | ||
| 7/23/2026 | Listed for sale | $275,000+66.7%$247/sqft |
Source: DMMLS #745855 Report a problem | ||
| 11/25/2019 | Sold | $165,000-4.1%$148/sqft |
Source: DMMLS #590864 Report a problem | ||
| 9/9/2019 | Pending sale | $172,000$154/sqft |
Source: RE/MAX Revolution #590864 Report a problem | ||
| 9/9/2019 | Listed for sale | $172,000+18.6%$154/sqft |
Source: RE/MAX Revolution #590864 Report a problem | ||
| 4/30/2015 | Sold | $145,000-1.4%$130/sqft |
Source: DMMLS #448691 Report a problem | ||
| 3/24/2015 | Price change | $147,000-1.3%$132/sqft |
Source: RE/MAX INNOVATIONS #448691 Report a problem | ||
| 3/13/2015 | Price change | $148,900-1.7%$134/sqft |
Source: RE/MAX INNOVATIONS #448691 Report a problem | ||
| 2/11/2015 | Listed for sale | $151,500+1.1%$136/sqft |
Source: Re/Max Innovations #448691 Report a problem | ||
| 11/4/2014 | Listing removed | $149,900$135/sqft |
Source: RE/MAX Opportunities #439303 Report a problem | ||
| 7/11/2014 | Listed for sale | $149,900+3.5%$135/sqft |
Source: RE/MAX Opportunities #439303 Report a problem | ||
| 9/16/2009 | Listing removed | $144,900$130/sqft |
Source: Iowa Realty Co., Inc. #347922 Report a problem | ||
| 8/5/2009 | Price change | $144,900-2%$130/sqft |
Source: Iowa Realty Co., Inc. #347922 Report a problem | ||
| 6/6/2009 | Listed for sale | $147,900+8.4%$133/sqft |
Source: Iowa Realty Co., Inc. #347922 Report a problem | ||
| 6/19/2006 | Sold | $136,500+25.8%$123/sqft |
Source: Public Record Report a problem | ||
| 1/13/2000 | Sold | $108,500$97/sqft |
Source: Public Record Report a problem | ||
Public tax history
| Year | Property taxes | Tax assessment |
|---|---|---|
| 2025 | $3,988 +2% | $249,300 +9.3% |
| 2024 | $3,908 +0.9% | $228,000 |
| 2023 | $3,874 +2.1% | $228,000 +21.1% |
| 2022 | $3,796 +2.9% | $188,300 +1.4% |
| 2021 | $3,690 +0.7% | $185,700 +10.1% |
| 2020 | $3,666 +8.3% | $168,600 |
| 2019 | $3,386 +2.1% | $168,600 +11.7% |
| 2018 | $3,316 | $150,900 |
| 2017 | $3,316 +12% | $150,900 +11.1% |
| 2016 | $2,962 | $135,800 |
| 2015 | $2,962 -2.9% | $135,800 -5.5% |
| 2014 | $3,050 | $143,700 |
| 2013 | -- | $143,700 -0.1% |
| 2012 | -- | $143,900 |
| 2011 | -- | $143,900 -0.7% |
| 2010 | -- | $144,900 |
| 2009 | -- | $144,900 |
| 2008 | -- | $144,900 |
| 2007 | -- | $144,900 +12.1% |
| 2006 | -- | $129,300 |
| 2005 | -- | $129,300 +12.5% |
| 2003 | -- | $114,930 +13.4% |
| 2002 | -- | $101,310 |
| 2001 | -- | $101,310 |
Find assessor info on the county website
Monthly payment
Est. payment
Payment breakdown
Explore the cost of this home by adjusting the details. Changes won't be saved.Climate risks
Neighborhood: 50327
Nearby schools
Schools provided by the listing agent
- District: Des Moines Independent
Source: DMMLS. This data may not be complete. We recommend contacting the local school district to confirm school assignments for this home.
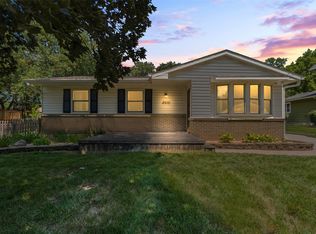
- $260,0003 bd2 ba912 sqft4900 Fairview Dr, Pleasant Hill, IA 50327Pending
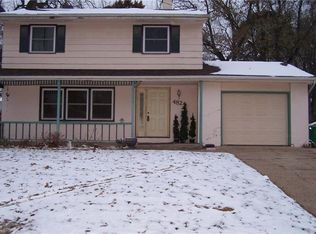
- $200,1003 bd1 ba1.2k sqft4824 Fairview Dr, Pleasant Hill, IA 50327Off Market
- $289,0003 bd2 ba1.7k sqft4904 Fairview Dr, Pleasant Hill, IA 50327Off Market
- $223,3003 bd1 ba1.1k sqft4820 Fairview Dr, Pleasant Hill, IA 50327Off Market
Similar homes
- $295,0004 bd2 ba1.4k sqft5121 Magnolia Dr, Pleasant Hill, IA 50327For Sale
 MLS ID #743964, Alex Wick, RE/MAX Precision. DMMLS
 - $310,0003 bd3 ba1.5k sqft5405 Jordan Blvd, Pleasant Hill, IA 50327For Sale
 MLS ID #744112, Leah Sangel, Iowa Realty Ankeny. DMMLS
 - $252,0003 bd3 ba1.2k sqft3244 SE 20th St, Des Moines, IA 50320For Sale
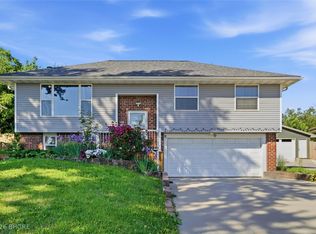 MLS ID #741745, Misty Darling, BH&G Real Estate Innovations. DMMLS
 - $270,0003 bd2 ba969 sqft110 Gepke Pkwy, Des Moines, IA 50320For Sale
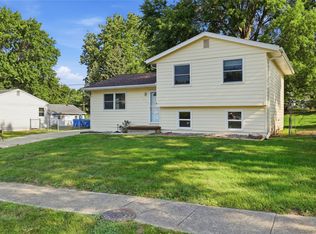 MLS ID #746805, Chase VanLoon, LPT Realty, LLC. DMMLS
